
Search results for "Master scale" in Home Design Ideas
 Shuster Design Associates
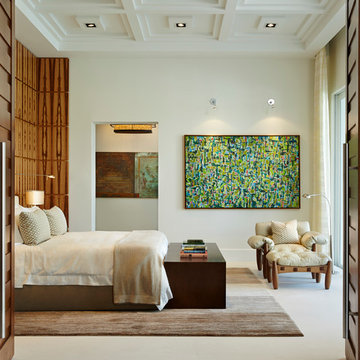
The master bedroom seen through the double doors from the adjacent seating area, the rear hallway leads to dual dressing rooms and bathrooms.
Bedroom - huge contemporary master porcelain tile bedroom idea in Miami with white walls and no fireplace
Bedroom - huge contemporary master porcelain tile bedroom idea in Miami with white walls and no fireplace
 User
User
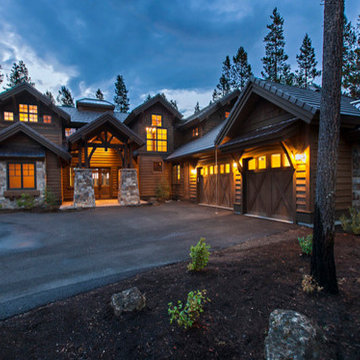
House Plan #892-3 : Houseplans.com
Questions? Call us at 1-800-913-2350
Photographs may show modified designs. All images are copyrighted.
Plan 892-3
4208 sq ft
4 beds
4.50 baths
90' wide
79' deep
×
Plans
Main Floor Plan
Reverse
Upper Floor Plan
Reverse
Specifications
Plan Styles
Craftsman
Garage
Side Entry Garage
Dimension
Depth
79'
Width
90'
Height
28' 5"
Entryway
Mud Room
Bedroom Features
Split Bedrooms
Main Floor Bed Bath
Main Floor Master Bed Bath
2 Master Suites
Upstairs Bedrooms Bath
Walk In Closet
Upstairs Master Bdrm
Exterior Wall Framing
Framing
2x6
Exterior Wall Finish
Horizontal lap siding, Vertical siding, shingle siding
Kitchen Features
Nook Breakfast Area Dining
Kitchen Island
Peninsula Eating Bar
Walk In Pantry Cabinet Pantry
Roof
Roof Type
8:12
Ceiling
Main Ceiling Ft
10'
Upper Ceiling Ft
9'
Lot Characteristics
Suited For View Lot
Additional Rooms
Main Floor Laundry
Den Office Study Computer
Bonus Play Flex Room
Great Room Living Room
Area
Total Sq Ft
4208 sq ft
Upper Floor Sq Ft
1398 sq ft
Main Floor Sq Ft
2810 sq ft
Garage Sq Ft
935 sq ft
Basic Features
Garage Stalls
3
Bedrooms
4
Stories
2
Baths
4.50
Outdoor Spaces
Covered Front Porch
Pricing
Plan Set
Price
5 Copy Set
$1995.00
8 Copy Set
$2195.00
PDF Set
$2195.00
Reproducible Set
$2195.00
CAD Set
$2995.00
Foundation
Price
Crawlspace
+$0.00
Additional Construction Sets
$75.00/each
Right-Reading Reverse
$195.00
Plan Content
All plans are drawn at ¼” scale or larger and include :
Foundation Plan: Drawn to 1/4" scale, this page shows all necessary notations and dimensions including support columns, walls and excavated and unexcavated areas. Most of our plans show a basement and alternate crawl space or slab plan.
Exterior Elevations: A blueprint picture of all four sides showing exterior materials and measurements.
Floor Plan(s): Detailed plans, drawn to 1/4" scale for each level showing room dimensions, wall partitions, windows, etc. as well as the location of electrical outlets and switches.
Cro
 Acme Doors
Tub & Shower Combo
Phillip Fields Photography
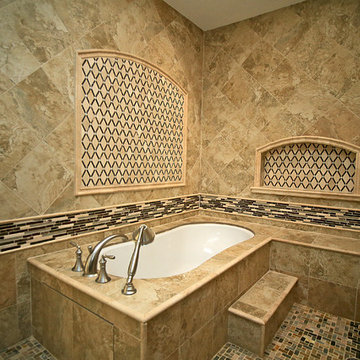
Example of a large transitional master beige tile and travertine tile mosaic tile floor and beige floor bathroom design in Austin with raised-panel cabinets, white cabinets, an undermount tub, a two-piece toilet, beige walls, an undermount sink and quartzite countertops
Example of a large transitional master beige tile and travertine tile mosaic tile floor and beige floor bathroom design in Austin with raised-panel cabinets, white cabinets, an undermount tub, a two-piece toilet, beige walls, an undermount sink and quartzite countertops
Find the right local pro for your project
 Urbanology Designs
Sesha Smith, Convey Studios
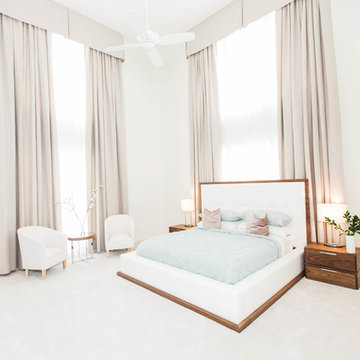
Example of a large trendy master carpeted bedroom design in Dallas with white walls and no fireplace
Example of a large trendy master carpeted bedroom design in Dallas with white walls and no fireplace
 Josh Blanc

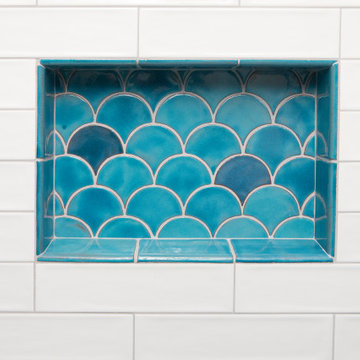
Each of our Peacock tiles is individually created with the use of a custom cookie cutter. The Peacock shape sometimes referred to as a scallop or fish scales is an iconic shape that has been used in tile installations for thousands of years. This homeowner wanted a refreshing bathroom with vibrant blue colors. Our Robins Egg with its natural variations of light and dark blues can only make you smile when you want to take a shower and get you ready for the day ahead.
 Josh Blanc
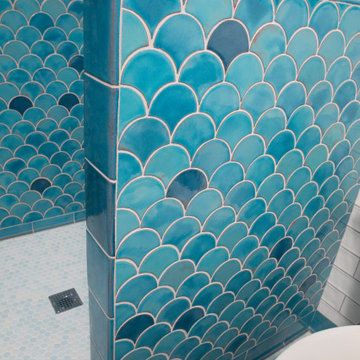
Each of our Peacock tiles is individually created with the use of a custom cookie cutter. The Peacock shape sometimes referred to as a scallop or fish scales is an iconic shape that has been used in tile installations for thousands of years. This homeowner wanted a refreshing bathroom with vibrant blue colors. Our Robins Egg with its natural variations of light and dark blues can only make you smile when you want to take a shower and get you ready for the day ahead.

Sponsored
Columbus, OH
Free consultation for landscape design!

Peabody Landscape Group
Columbus' Reliable Landscape Design & Contracting
 AllenStyle Homes
AllenStyle Homes
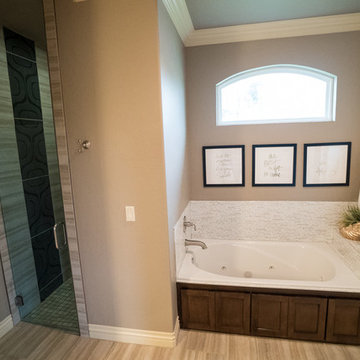
Inspiration for a large modern master beige tile and ceramic tile ceramic tile bathroom remodel in Oklahoma City with medium tone wood cabinets and gray walls
Inspiration for a large modern master beige tile and ceramic tile ceramic tile bathroom remodel in Oklahoma City with medium tone wood cabinets and gray walls
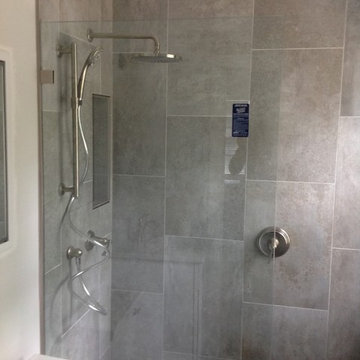
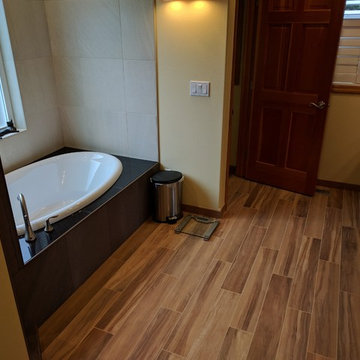
 Strait Floors and Cabinetry
Rick
Bathroom - mid-sized transitional master gray tile and porcelain tile porcelain tile and brown floor bathroom idea in Seattle with yellow walls
Bathroom - mid-sized transitional master gray tile and porcelain tile porcelain tile and brown floor bathroom idea in Seattle with yellow walls
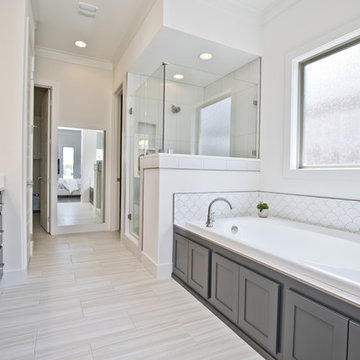
 Lance Johnson Building Company
Inspiration for a mid-sized modern master porcelain tile and beige floor bathroom remodel in Other with shaker cabinets, gray cabinets, white walls, an undermount sink, quartz countertops, a hinged shower door and white countertops
 Acme Doors
Tub & Shower Combo
Phillip Fields Photography
Large transitional master beige tile and travertine tile mosaic tile floor and beige floor bathroom photo in Austin with raised-panel cabinets, white cabinets, an undermount tub, a two-piece toilet, beige walls, an undermount sink and quartzite countertops
Large transitional master beige tile and travertine tile mosaic tile floor and beige floor bathroom photo in Austin with raised-panel cabinets, white cabinets, an undermount tub, a two-piece toilet, beige walls, an undermount sink and quartzite countertops
 Josh Blanc
Each of our Peacock tiles is individually created with the use of a custom cookie cutter. The Peacock shape sometimes referred to as a scallop or fish scales is an iconic shape that has been used in tile installations for thousands of years. This homeowner wanted a refreshing bathroom with vibrant blue colors. Our Robins Egg with its natural variations of light and dark blues can only make you smile when you want to take a shower and get you ready for the day ahead.

Sponsored
Fredericksburg, OH

High Point Cabinets
Columbus' Experienced Custom Cabinet Builder | 4x Best of Houzz Winner
 Acme Doors
Tub & Shower Combo
Phillip Fields Photography
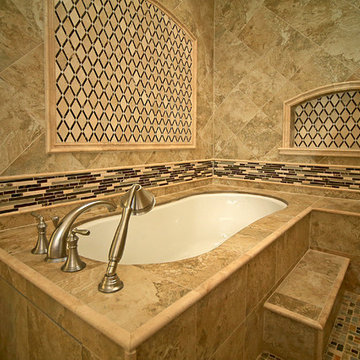
Inspiration for a large transitional master beige tile and travertine tile mosaic tile floor and beige floor bathroom remodel in Austin with raised-panel cabinets, white cabinets, an undermount tub, a two-piece toilet, beige walls, an undermount sink and quartzite countertops
Inspiration for a large transitional master beige tile and travertine tile mosaic tile floor and beige floor bathroom remodel in Austin with raised-panel cabinets, white cabinets, an undermount tub, a two-piece toilet, beige walls, an undermount sink and quartzite countertops
 Drewett Works
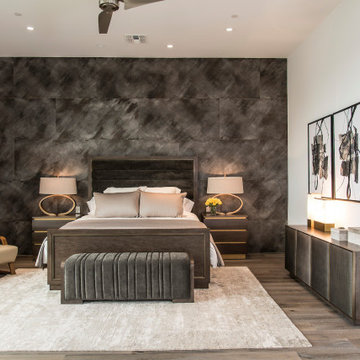
Above and Beyond is the third residence in a four-home collection in Paradise Valley, Arizona. Originally the site of the abandoned Kachina Elementary School, the infill community, appropriately named Kachina Estates, embraces the remarkable views of Camelback Mountain.
Nestled into an acre sized pie shaped cul-de-sac lot, the lot geometry and front facing view orientation created a remarkable privacy challenge and influenced the forward facing facade and massing. An iconic, stone-clad massing wall element rests within an oversized south-facing fenestration, creating separation and privacy while affording views “above and beyond.”
Above and Beyond has Mid-Century DNA married with a larger sense of mass and scale. The pool pavilion bridges from the main residence to a guest casita which visually completes the need for protection and privacy from street and solar exposure.
The pie-shaped lot which tapered to the south created a challenge to harvest south light. This was one of the largest spatial organization influencers for the design. The design undulates to embrace south sun and organically creates remarkable outdoor living spaces.
This modernist home has a palate of granite and limestone wall cladding, plaster, and a painted metal fascia. The wall cladding seamlessly enters and exits the architecture affording interior and exterior continuity.
Kachina Estates was named an Award of Merit winner at the 2019 Gold Nugget Awards in the category of Best Residential Detached Collection of the Year. The annual awards ceremony was held at the Pacific Coast Builders Conference in San Francisco, CA in May 2019.
Project Details: Above and Beyond
Architecture: Drewett Works
Developer/Builder: Bedbrock Developers
Interior Design: Est Est
Land Planner/Civil Engineer: CVL Consultants
Photography: Dino Tonn and Steven Thompson
Awards:
Gold Nugget Award of Merit - Kachina Estates - Residential Detached Collection of the Year
 DESIGN415
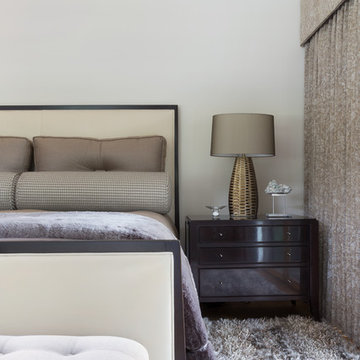
Interior Design by Al Parison and Teri Maguire of DESIGN415 -
Photo by David Livingston
Inspiration for a large transitional master medium tone wood floor bedroom remodel in San Francisco with beige walls
Inspiration for a large transitional master medium tone wood floor bedroom remodel in San Francisco with beige walls
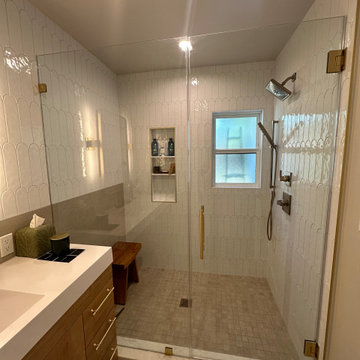
 So Cal Builders & Design
We renovated the kids' bathroom, replacing the bathtub with a walk-in shower featuring pebble flooring and white subway tile walls for a sleek, modern look.


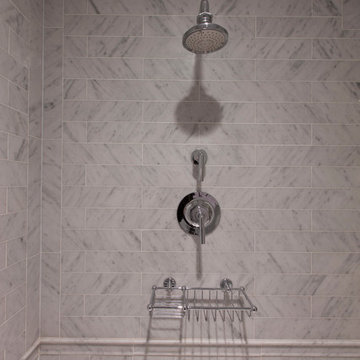
 Atchison Architectural Interiors, LLC
Inspiration for a mid-sized transitional master white tile and marble tile alcove shower remodel in Chicago with recessed-panel cabinets, white cabinets and marble countertops

 Jennifer Scales
Photo by Jerry Butts
Example of a mid-sized minimalist master beige tile and travertine tile marble floor and brown floor bathroom design in Other with beige walls and a hinged shower door
Example of a mid-sized minimalist master beige tile and travertine tile marble floor and brown floor bathroom design in Other with beige walls and a hinged shower door
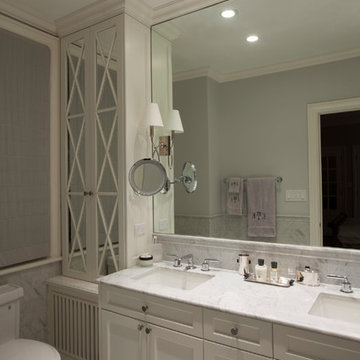 Atchison Architectural Interiors, LLC
Bathroom - mid-sized transitional master marble floor bathroom idea in Chicago with recessed-panel cabinets, white cabinets, a two-piece toilet, gray walls, an undermount sink and marble countertops
58