
Search results for "Master scale" in Home Design Ideas

 Nicole Arnold Interiors
New to Dallas from California, this couple engaged us to fully furnish and partially renovate their new Frisco home. They were uncertain of what to do with their new-Texas sized house, nor did they know which style was most fitting, but we had loads of fun figuring that out with them! They knew they loved white and neutrals, yet needed to balance that affinity with functionality, suitable for their young children. We brought in furnishings with light toned woods, scaled to fill up their large spaces, along with light and bright performance fabrics that would hold up even with small children and a beloved (not so small) dog. Incorporating textures were key in keeping depth within the designs and appears in rugs, floor tiles, bedding, wallpaper, and fabrics throughout. The glass light fixtures, organic inspired artwork, and monochromatic tiles keep things feeling casually elegant and completely livable. All together, the result is just what they wanted…a beautiful, calm-inducing, comfortable place they are excited to call home.
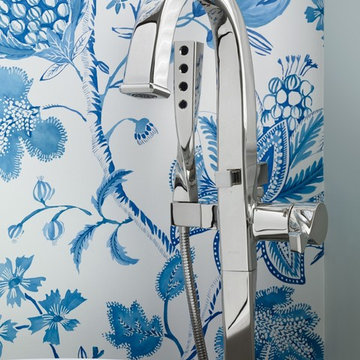
 Kandrac & Kole Interior Designs, Inc.
Emily Followill
Example of a large minimalist master gray tile and porcelain tile porcelain tile bathroom design in Atlanta with an undermount sink, flat-panel cabinets, gray cabinets, granite countertops, a two-piece toilet and gray walls
Example of a large minimalist master gray tile and porcelain tile porcelain tile bathroom design in Atlanta with an undermount sink, flat-panel cabinets, gray cabinets, granite countertops, a two-piece toilet and gray walls
 Nicole Arnold Interiors
New to Dallas from California, this couple engaged us to fully furnish and partially renovate their new Frisco home. They were uncertain of what to do with their new-Texas sized house, nor did they know which style was most fitting, but we had loads of fun figuring that out with them! They knew they loved white and neutrals, yet needed to balance that affinity with functionality, suitable for their young children. We brought in furnishings with light toned woods, scaled to fill up their large spaces, along with light and bright performance fabrics that would hold up even with small children and a beloved (not so small) dog. Incorporating textures were key in keeping depth within the designs and appears in rugs, floor tiles, bedding, wallpaper, and fabrics throughout. The glass light fixtures, organic inspired artwork, and monochromatic tiles keep things feeling casually elegant and completely livable. All together, the result is just what they wanted…a beautiful, calm-inducing, comfortable place they are excited to call home.
Find the right local pro for your project

 TOC design & construction inc.
DESIGNED BY TOC design
CONSTRUCTION BY TOC design & Construction inc.
PHOTOS BY : Tania Scardellato
I was fortunate to have a young family approach me in desperate need to renovate there only 3 piece bathroom. This space was In dire need of a remodel, with old brown wall to wall tiles and a dated bulky yellow brown single sink vanity.
Storage was a must, lighting a necessity, and proper accessibility to the shower bath area.
We had a tight budget to respect, but a full gut of this bathroom was required. And a good thing too, once we started doing the demolition we noticed that mildew and rotting floors and walls had accumulated throughout the years. Doing it right the first time is no joke when dealing with water and electrical issues.
We discarded all reminisce of old and built from scratch, new walls, new plumbing, new electrical ,new insulation and a new window, a new fan that actually exhausted outside ( I say this laughing as you would be amazed at how many fans are installed but don’t exhaust outside, and you the client would never know unless you go inside the attic space.
Once all the hard stuff was done, the rest is just a matter of smart design. If you have a small bathroom here are some tips to guide you.
10 tips for making a small bathroom feel larger
Is your tiny bathroom cramping your functionality and style, leaving you longing for the enormous bathrooms gracing the pages of design magazines? Even if your bathroom is a fraction of the size, all it takes is some design savvy to make the most of the space you have. Consider these 10 smart tips that will help your bathroom look, feel and function like those larger contenders.
1-Get creative with corners
Space is at a premium in small bathrooms, so it's important to maximize every inch. Corners, for example, provide extra space for shelving, storage units and even hooks. Get creative and install unique design solutions that are not only functional, but also eye-catching. If you love the airiness of floating cabinets, add baskets or decorative boxes under for extra storage. If you are installing floating cabinets insure that they are installed securely to studs or plywood at wall.
2- Let solid colors shine
Busy patterns have a shrinking effect and make small bathrooms seem even smaller. Conversely, light natural hues make a space feel more open. If you're itching to get creative with design, experiment with textures but keep overpowering patterns to a minimum. Tone on tone is the best to achieve this.
3 - Maximize your bathtub
A bathtub takes up a significant portion of the room, but modern, compact options with curved basins, can make the tub feel larger when in use, all while conserving space.
4 - Select a smaller faucet
A faucet is jewelry for the bathroom. And just as accessories can overpower an outfit, a big bulky faucet isn't flattering in a small bath. Single-handle designs conserve counter space, while a wall-mount installation frees it up all together and can create quite the wow-factor, if the budget can accommodate the required changes to plumbing behind the wall.
5 - Make vanity storage simple
If you're in a storage war with your small bathroom, you're not alone in the battle. Toiletries and personal supplies without a place to call home only add clutter and chaos. Store smart with a space-saving vanity, the dual sink vanity shown here, looks quite simple, but in reality it has 4 sets of full extension drawers, and the vanity tower adds extra storage without overpowering the use of space.
6 - Show off the shower
Shower curtains may be pretty, but they interrupt the visual flow of a bathing space and make it feel significantly smaller. In bathrooms with small footprints, opt for a clear glass sliding shower door that doesn't require the clearance of one with a hinged design. Or as shown in this design and for fraction less expensive a half hinged panel installed on a fixed tempered glass panel. If you're embarking on a big remodel, create the illusion of more space by using same tile in the shower that's used throughout; instead of seeing them as two separate zones, the eye will read them as one.
7 - Discover the treasure of hidden storage
Work with a contractor, and you just might find some serious storage potential hidden behind your walls. Whether it's utilizing space between the studs for shallow shelving or a creating a small linen closet by annexing space from an adjacent room, even small additions can make a big difference.
8 - Focal Point
Tile is a beautiful, durable addition to any bathroom. For dainty spaces, consider installing tile at a diagonal to accentuate the focal point or as in this bathroom I used an oversized textured pattern to bring depth to the space at the window wall.
9 - Choose the right lights
Strategically install light to reflect and brighten a small bathroom to make it appear larger. Recessed lighting is an affordable solution for tiny rooms, offering ample light while taking up little space. Wall sconces alongside a mirror also reflect off the walls and make a room feel bright and airy. I always recommend going with LED lighting at 2800 to 3000K.
10 – Accessorize
This is your time to shine in your decorating skills, have fun with your towels, you can change the color scheme daily just by adding pops of color in your accessories, make sure to get items that serve a dual purpose, like baskets, boxes they can always be used as hampers, storing of towels and even a nice display for your guest.
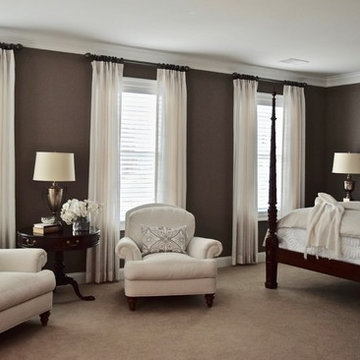
 Lauren Maroney for Ethan Allen Sterling, VA
This client came to me with a vision after moving into their new home- they wanted cozy, warm, and livable. At heart, they still love the classic and traditional design of European styled furniture, but knew they needed an update. The crisp white coverlet, and herringbone linen duvet and Euros are fresh, clean, and elegant. This bright monochromatic custom bedding is the perfect balance to the rich dark mahogany woods and deep taupe paint on the walls. This Master Bedroom is a breath of fresh air; the perfect retreat.

 Right Angle Kitchens
Photo credit to David West of Born Imagery.
Bathroom - large eclectic master white tile and porcelain tile porcelain tile and gray floor bathroom idea in Boston with flat-panel cabinets, light wood cabinets, a one-piece toilet, white walls, an undermount sink, solid surface countertops and a hinged shower door
Bathroom - large eclectic master white tile and porcelain tile porcelain tile and gray floor bathroom idea in Boston with flat-panel cabinets, light wood cabinets, a one-piece toilet, white walls, an undermount sink, solid surface countertops and a hinged shower door
 User

UserA masterpiece of light and design, this gorgeous Beverly Hills contemporary is filled with incredible moments, offering the perfect balance of intimate corners and open spaces.
A large driveway with space for ten cars is complete with a contemporary fountain wall that beckons guests inside. An amazing pivot door opens to an airy foyer and light-filled corridor with sliding walls of glass and high ceilings enhancing the space and scale of every room. An elegant study features a tranquil outdoor garden and faces an open living area with fireplace. A formal dining room spills into the incredible gourmet Italian kitchen with butler’s pantry—complete with Miele appliances, eat-in island and Carrara marble countertops—and an additional open living area is roomy and bright. Two well-appointed powder rooms on either end of the main floor offer luxury and convenience.
Surrounded by large windows and skylights, the stairway to the second floor overlooks incredible views of the home and its natural surroundings. A gallery space awaits an owner’s art collection at the top of the landing and an elevator, accessible from every floor in the home, opens just outside the master suite. Three en-suite guest rooms are spacious and bright, all featuring walk-in closets, gorgeous bathrooms and balconies that open to exquisite canyon views. A striking master suite features a sitting area, fireplace, stunning walk-in closet with cedar wood shelving, and marble bathroom with stand-alone tub. A spacious balcony extends the entire length of the room and floor-to-ceiling windows create a feeling of openness and connection to nature.
A large grassy area accessible from the second level is ideal for relaxing and entertaining with family and friends, and features a fire pit with ample lounge seating and tall hedges for privacy and seclusion. Downstairs, an infinity pool with deck and canyon views feels like a natural extension of the home, seamlessly integrated with the indoor living areas through sliding pocket doors.
Amenities and features including a glassed-in wine room and tasting area, additional en-suite bedroom ideal for staff quarters, designer fixtures and appliances and ample parking complete this superb hillside retreat.

Sponsored
Delaware, OH

Buckeye Basements, Inc.
Central Ohio's Basement Finishing ExpertsBest Of Houzz '13-'21
 Hartman Homes
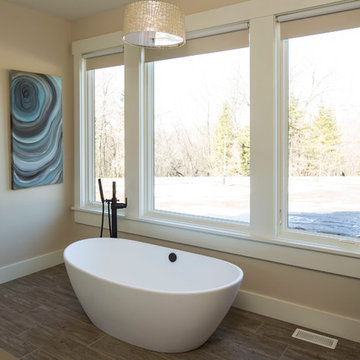
Inspiration for a mid-sized farmhouse master beige tile and porcelain tile porcelain tile bathroom remodel in Minneapolis with beige walls, an undermount sink, quartz countertops, shaker cabinets and beige cabinets
 Acme Doors
Tub & Shower Combo
Phillip Fields Photography

Large transitional master beige tile and travertine tile mosaic tile floor and beige floor bathroom photo in Austin with raised-panel cabinets, white cabinets, an undermount tub, a two-piece toilet, beige walls, an undermount sink and quartzite countertops
Large transitional master beige tile and travertine tile mosaic tile floor and beige floor bathroom photo in Austin with raised-panel cabinets, white cabinets, an undermount tub, a two-piece toilet, beige walls, an undermount sink and quartzite countertops
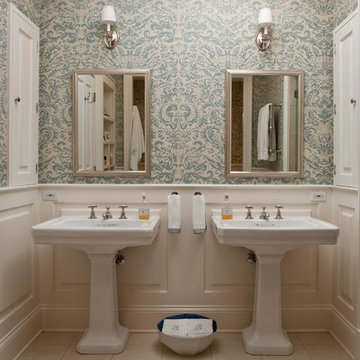
 Atchison Architectural Interiors, LLC
Example of a mid-sized transitional master ceramic tile alcove shower design in Chicago with a pedestal sink
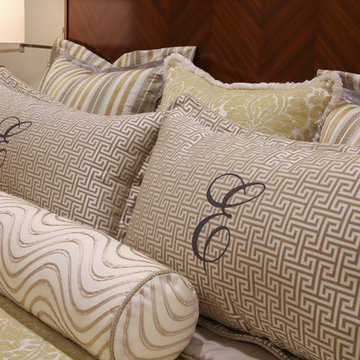
 Jennifer Scales
This bedroom features one of Y Factor Studio's Luxury Bedding Collections. The king size pillows feature an oversized script monogram.
Photo by Jerry Butts
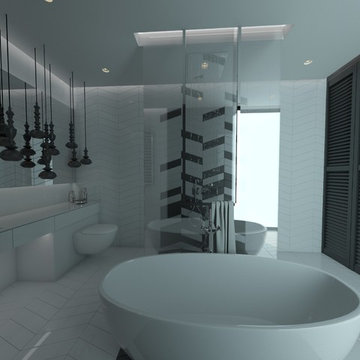
 EMC&partners
Example of a mid-sized minimalist master black and white tile and ceramic tile porcelain tile bathroom design in Other with a wall-mount toilet, an integrated sink and quartz countertops
 Acme Doors
Tub & Shower Combo
Phillip Fields Photography
Bathroom - large transitional master beige tile and travertine tile mosaic tile floor and beige floor bathroom idea in Austin with raised-panel cabinets, white cabinets, an undermount tub, a two-piece toilet, beige walls, an undermount sink and quartzite countertops
Bathroom - large transitional master beige tile and travertine tile mosaic tile floor and beige floor bathroom idea in Austin with raised-panel cabinets, white cabinets, an undermount tub, a two-piece toilet, beige walls, an undermount sink and quartzite countertops

Sponsored
Columbus, OH

Trish Takacs Design
Award Winning & Highly Skilled Kitchen & Bath Designer in Columbus
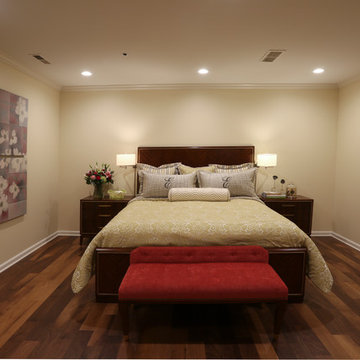 Jennifer Scales
This bedroom features one of Y Factor Studio's Luxury Bedding Collections. The bench is upholstered from an Italian Textile. The one-of-a-kind art is layered with wax applied to the artist's work.
Photo by Jerry Butts
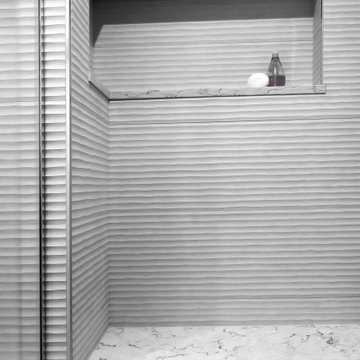
 Denver Design Group
Tone on tone colors in a variety of textures make the bath interesting, subdued and spa-like.
Example of a large trendy master gray tile and porcelain tile porcelain tile, gray floor and double-sink bathroom design in Denver with furniture-like cabinets, gray cabinets, gray walls, an undermount sink, quartzite countertops, a hinged shower door, white countertops and a freestanding vanity
Example of a large trendy master gray tile and porcelain tile porcelain tile, gray floor and double-sink bathroom design in Denver with furniture-like cabinets, gray cabinets, gray walls, an undermount sink, quartzite countertops, a hinged shower door, white countertops and a freestanding vanity
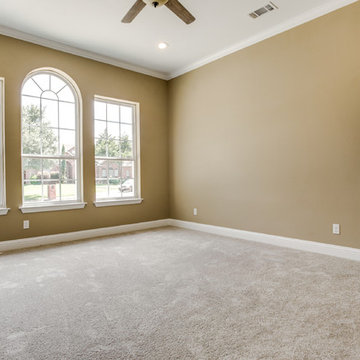
 Bonner Associates Constructors
Small elegant master carpeted and beige floor bedroom photo in Dallas with brown walls
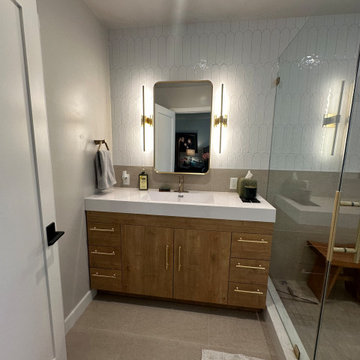
 So Cal Builders & Design
We renovated the kids' bathroom, replacing the bathtub with a walk-in shower featuring pebble flooring and white subway tile walls for a sleek, modern look.

Sponsored
Delaware, OH
Buckeye Basements, Inc.
Central Ohio's Basement Finishing ExpertsBest Of Houzz '13-'21

 Shea Homes - Arizona
Inspiration for a mid-sized contemporary master gray floor and porcelain tile bedroom remodel in Phoenix with gray walls
 Chantelle McNeish Design

Custom home built with Bickell Built Homes in St. Marys, ON. Photo Credit - Chris Berg Photography
Small minimalist master white tile and ceramic tile ceramic tile, gray floor and single-sink bathroom photo in Toronto with recessed-panel cabinets, white cabinets, a two-piece toilet, white walls, a drop-in sink, laminate countertops, a hinged shower door, gray countertops and a built-in vanity
Small minimalist master white tile and ceramic tile ceramic tile, gray floor and single-sink bathroom photo in Toronto with recessed-panel cabinets, white cabinets, a two-piece toilet, white walls, a drop-in sink, laminate countertops, a hinged shower door, gray countertops and a built-in vanity
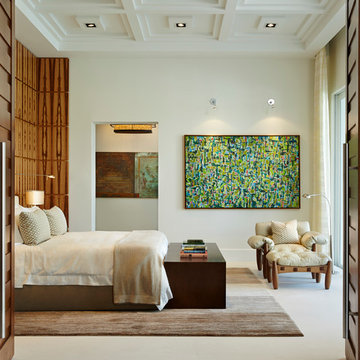
 Shuster Design Associates
The master bedroom seen through the double doors from the adjacent seating area, the rear hallway leads to dual dressing rooms and bathrooms.
Bedroom - huge contemporary master porcelain tile bedroom idea in Miami with white walls and no fireplace
Bedroom - huge contemporary master porcelain tile bedroom idea in Miami with white walls and no fireplace
57