
Search results for "Master scale" in Home Design Ideas
 Smarter Remodeling

Example of a large minimalist master glass sheet marble floor and gray floor corner shower design in Orange County with flat-panel cabinets, beige walls, an undermount sink, solid surface countertops, white cabinets and a hinged shower door
 Bonner Associates Constructors
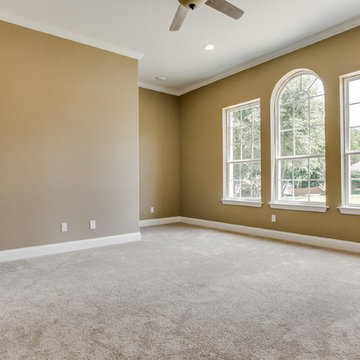
Bedroom - small traditional master carpeted and beige floor bedroom idea in Dallas with brown walls
 Acme Doors
Tub & Shower Combo
Phillip Fields Photography

Bathroom - large transitional master beige tile and travertine tile mosaic tile floor and beige floor bathroom idea in Austin with raised-panel cabinets, white cabinets, an undermount tub, a two-piece toilet, beige walls, an undermount sink and quartzite countertops
Bathroom - large transitional master beige tile and travertine tile mosaic tile floor and beige floor bathroom idea in Austin with raised-panel cabinets, white cabinets, an undermount tub, a two-piece toilet, beige walls, an undermount sink and quartzite countertops
Find the right local pro for your project
 Josh Blanc

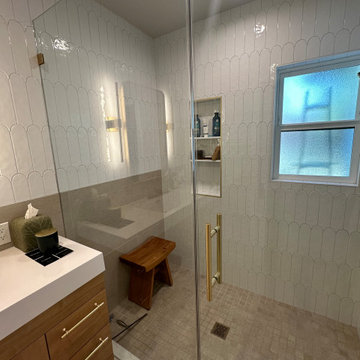
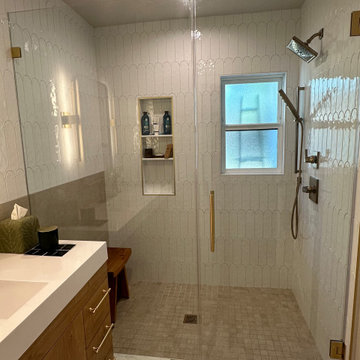
Each of our Peacock tiles is individually created with the use of a custom cookie cutter. The Peacock shape sometimes referred to as a scallop or fish scales is an iconic shape that has been used in tile installations for thousands of years. This homeowner wanted a refreshing bathroom with vibrant blue colors. Our Robins Egg with its natural variations of light and dark blues can only make you smile when you want to take a shower and get you ready for the day ahead.
 So Cal Builders & Design
We renovated the kids' bathroom, replacing the bathtub with a walk-in shower featuring pebble flooring and white subway tile walls for a sleek, modern look.
 2e Architects
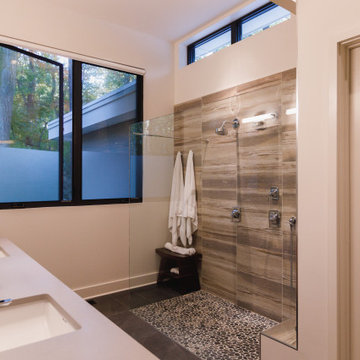
Example of a large trendy master porcelain tile slate floor and gray floor bathroom design in Baltimore with flat-panel cabinets, medium tone wood cabinets, a two-piece toilet, white walls, an undermount sink, quartzite countertops and white countertops
 Lance Johnson Building Company
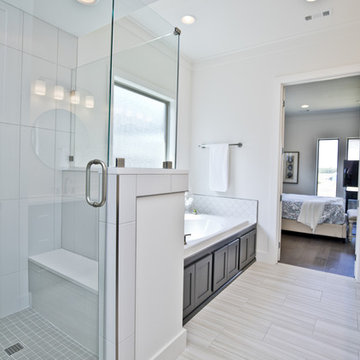
Inspiration for a mid-sized modern master porcelain tile and beige floor bathroom remodel in Other with shaker cabinets, gray cabinets, white walls, an undermount sink, quartz countertops, a hinged shower door and white countertops

Sponsored
Columbus, OH

Hope Restoration & General Contracting
Columbus Design-Build, Kitchen & Bath Remodeling, Historic Renovations
 So Cal Builders & Design
We renovated the kids' bathroom, replacing the bathtub with a walk-in shower featuring pebble flooring and white subway tile walls for a sleek, modern look.
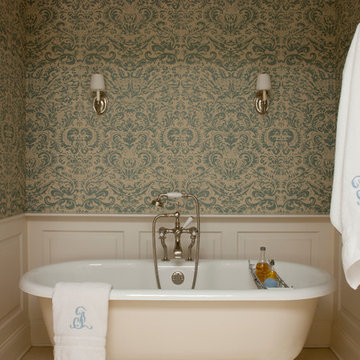
 Atchison Architectural Interiors, LLC
Inspiration for a mid-sized transitional master ceramic tile alcove shower remodel in Chicago with a pedestal sink
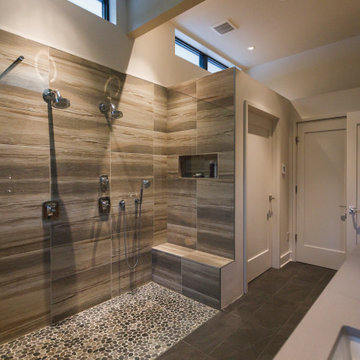 2e Architects
Bathroom - large contemporary master porcelain tile slate floor and gray floor bathroom idea in Baltimore with flat-panel cabinets, medium tone wood cabinets, a two-piece toilet, white walls, an undermount sink, quartzite countertops and white countertops
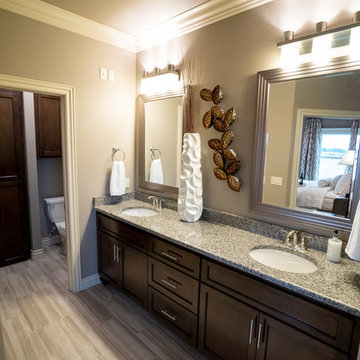
 AllenStyle Homes
AllenStyle Homes
Inspiration for a large modern master beige tile and ceramic tile ceramic tile bathroom remodel in Oklahoma City with an undermount sink, recessed-panel cabinets, medium tone wood cabinets, granite countertops, a one-piece toilet and gray walls
Inspiration for a large modern master beige tile and ceramic tile ceramic tile bathroom remodel in Oklahoma City with an undermount sink, recessed-panel cabinets, medium tone wood cabinets, granite countertops, a one-piece toilet and gray walls
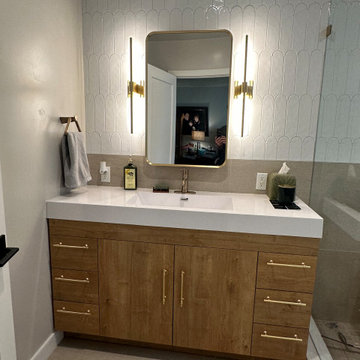 So Cal Builders & Design
We renovated the kids' bathroom, replacing the bathtub with a walk-in shower featuring pebble flooring and white subway tile walls for a sleek, modern look.
 Chantelle McNeish Design
Custom home built with Bickell Built Homes in St. Marys, ON. Photo Credit - Chris Berg Photography

Inspiration for a small modern master white tile and ceramic tile ceramic tile, gray floor and single-sink bathroom remodel in Toronto with recessed-panel cabinets, white cabinets, a two-piece toilet, white walls, a drop-in sink, laminate countertops, a hinged shower door, gray countertops and a built-in vanity
Inspiration for a small modern master white tile and ceramic tile ceramic tile, gray floor and single-sink bathroom remodel in Toronto with recessed-panel cabinets, white cabinets, a two-piece toilet, white walls, a drop-in sink, laminate countertops, a hinged shower door, gray countertops and a built-in vanity


 EMC&partners
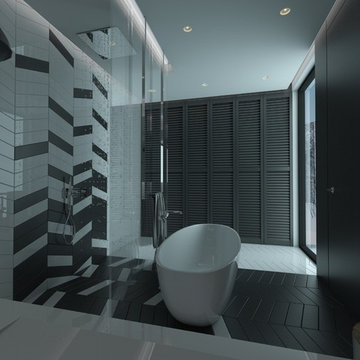
Bathroom - mid-sized modern master black and white tile and ceramic tile porcelain tile bathroom idea in Other with a wall-mount toilet, an integrated sink and quartz countertops
 John David Rulon
The Owners approached me to redesign their existing home and transform it from what they considered a “4” to an “8 or 9” on a scale of 1 to 10 in terms of the quality of design. This transformation included the spatial volumes, the natural light, the views, the details, the finishes & materials, the fixtures & equipment and the basic layout.
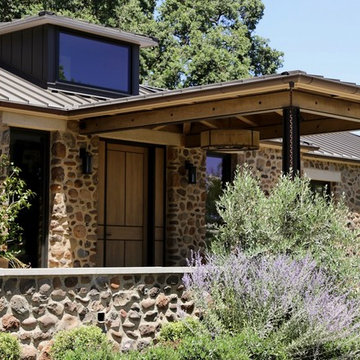
The entrance to the home has a new covered porch with articulated steel columns and a wood beamed ceiling and a new oak and bronze front door. An interior entry hall links the Family Room, Kitchen and a new glass enclosed Dining Room on one end and the Master Bedroom suite at the other end. Behind the wall of the Entry Hallis a Living Room and a glass walled Wine Room that has a common wall with Entry Hall. A new dormer window over the Entry Hall providesa tall ceiling and natural light to this entry. The existing stair that extended down into an awkward central living room was reoriented to serve the house better. The new stair is a switch back stair that does not impact the area of the living room. This stair has a new dormer window above the landing to bring natural light into the stair hall. The kitchen, pantry and Family Room were completely redesignedwith new cabinets, appliances, and finishes. A new steel moment frame was installed in the end wall of the Family Room allowing this wall to open up to a new glass enclosed Dining Room. This room has large four panel bi-parting sliding glass doors that open up to an existing pool and views the vineyards beyond
Part of this redesign included moving the master bedroom from the second floor down to the ground floor. The master bedroom was relocated at the end of the house along with a new master bathroom and master closet. A new outdoor spa with a shaded trellis above is accessed from the bathroom. Sliding panels can provide privacy for this spa when desired. A covered outdoor shower is accessed from the indoor shower. The outdoor shower also connects to the spa area. A new stone walled sitting area links directly to the Master Bedroom and is covered with a new trellis with woven willow panels.
The second floor consists of two bedrooms each with their own bathroom. One bedroom has a small kitchenette and an exterior entry stair that can serve as a separate unit for a housekeeper or visitor. A large terrace that serves both bedrooms has a trellis with woven willow above. This terrace is located above the Dining Room.
The existing stone veneer had its mortar set way back that emphasized each individual stone and not the whole stone wall as one entity. To make it more wall like the mortar was pulled out to be face flush with the stone. This change transformed the overall look of the house.
The existing house had been renovated house in several stages over the years. First a one story with flat roofs, later new sloped roofs built directly on top of the flat roof without removing the old roof. A second story addition was later added with sloping roofs. During the renovation, all of the roofs over the one story portion were removed to create all new volumes within the major rooms. Skylights were added over the Living Room, the laundry Room and the Master Bathroom. A new dormer was added over the entry hall to bring in natural light and create more dramatic Entry Hall. All interior walls removed, exterior doors and windows were removed leaving only openings. Precast door and window surrounds and quoins at the corners were removed and replaced with stone corners and precast concrete lintels. A new rectilinear opening into the second floor bathroom was added in place of a round window. All plumbing, fixtures, lighting fixtures, HVAC units were replaced. A new audio/visual system and a new central vacuum system were installed throughout the house.
Schmitt + Company, General Contractors
Eric Martinez, Photographer
 The Home Co.
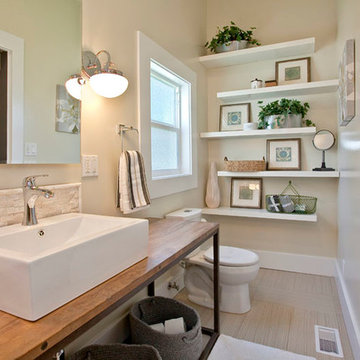
Example of a large trendy master beige tile porcelain tile and beige floor alcove shower design in San Francisco with a two-piece toilet, beige walls, a vessel sink, wood countertops and a hinged shower door

 Christine Sheldon Design
Example of a classic l-shaped dark wood floor and brown floor kitchen design in San Francisco with an undermount sink, recessed-panel cabinets, gray cabinets, white backsplash, marble backsplash, stainless steel appliances and an island

Sponsored
Delaware, OH

Buckeye Basements, Inc.
Central Ohio's Basement Finishing ExpertsBest Of Houzz '13-'21
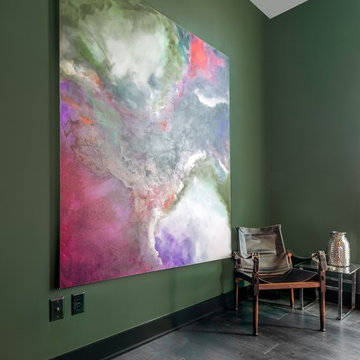
 The Iconic Space
This large painting continues our exploration of scale. It pops right off the deep green walls. Use of large pieces eliminates the cluttered look that often befalls smaller spaces.
daubmanphotography@cox.net

 Amy Maguire
Example of a beach style gender-neutral medium tone wood floor kids' room design in Boston with white walls

 Melissa Hill Home Design
A design for a busy, active family longing for order and a central place for the family to gather. Optimizing a small space with organization and classic elements has them ready to entertain and welcome family and friends.
Custom designed by Hartley and Hill Design
All materials and furnishings in this space are available through Hartley and Hill Design. www.hartleyandhilldesign.com
888-639-0639
Neil Landino Photography
59