
Search results for "Master scott" in Home Design Ideas

 Allied Stone Houston
Travis Lilliey
Brazilian Arabescato Leather Marble
Example of a classic bathroom design in Dallas
Example of a classic bathroom design in Dallas

Living room - large transitional open concept medium tone wood floor living room idea in New York with gray walls, a standard fireplace, a stone fireplace and a wall-mounted tv

 Mary Hannah Interiors
Inspiration for a large coastal u-shaped medium tone wood floor and red floor kitchen pantry remodel with a farmhouse sink, shaker cabinets, white cabinets, marble countertops, white backsplash, marble backsplash, stainless steel appliances, an island and white countertops
Find the right local pro for your project

 Friedman & Shields
scott sandler
Example of a large trendy master white tile and marble tile vinyl floor and gray floor freestanding bathtub design in Phoenix with open cabinets, dark wood cabinets, gray walls, a vessel sink and white countertops
Example of a large trendy master white tile and marble tile vinyl floor and gray floor freestanding bathtub design in Phoenix with open cabinets, dark wood cabinets, gray walls, a vessel sink and white countertops

 building Lab, inc.
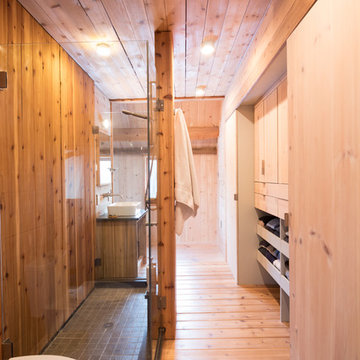
this master suite renovation represents the completion of a whole house remodel initiated several years ago. the space had been intended as a master suite but left incomplete for budgetary reasons. the pending arrival of the family’s second child prompted the move to complete. Schwartz and Architecture’s master plan had organized a strong spatial arrangement, packed with program. building Lab, along with the client, developed all of the materials and detailing. we also, of course, built it.
bL picked up on prominent themes from the earlier project, developed and re-worked them with materials specific to the context. from a geometric standpoint, cleanness, simplicity and continuity drove decisions. headers were eliminated from doors allowing continuous ceiling planes interrupted only by slots for sliding doors. flush detailing of tile and sheetrock and sliding glass doors that converge to form an inside corner are but a couple examples of many challenging details dedicated to precise alignments and reveals. from a material standpoint the wood provides tactile softness, frosted glass and lighting maximize depth, while tile and Caesarstone maintain solidity and groundedness. details such as the Caesarstone wrap of the vanity and medicine cabinets offer surprise and engagement through unlikely material application.
projects of such density and richness in materials and detail are somewhat rare. we are grateful to our clients for the opportunity and challenge.
see rutledge st. residence for photos of entire house.
master plan: schwartz & architecture
photo by scott hargis

 Ward Jewell Architect AIA
These clients came to my office looking for an architect who could design their "empty nest" home that would be the focus of their soon to be extended family. A place where the kids and grand kids would want to hang out: with a pool, open family room/ kitchen, garden; but also one-story so there wouldn't be any unnecessary stairs to climb. They wanted the design to feel like "old Pasadena" with the coziness and attention to detail that the era embraced. My sensibilities led me to recall the wonderful classic mansions of San Marino, so I designed a manor house clad in trim Bluestone with a steep French slate roof and clean white entry, eave and dormer moldings that would blend organically with the future hardscape plan and thoughtfully landscaped grounds.
The site was a deep, flat lot that had been half of the old Joan Crawford estate; the part that had an abandoned swimming pool and small cabana. I envisioned a pavilion filled with natural light set in a beautifully planted park with garden views from all sides. Having a one-story house allowed for tall and interesting shaped ceilings that carved into the sheer angles of the roof. The most private area of the house would be the central loggia with skylights ensconced in a deep woodwork lattice grid and would be reminiscent of the outdoor “Salas” found in early Californian homes. The family would soon gather there and enjoy warm afternoons and the wonderfully cool evening hours together.
Working with interior designer Jeffrey Hitchcock, we designed an open family room/kitchen with high dark wood beamed ceilings, dormer windows for daylight, custom raised panel cabinetry, granite counters and a textured glass tile splash. Natural light and gentle breezes flow through the many French doors and windows located to accommodate not only the garden views, but the prevailing sun and wind as well. The graceful living room features a dramatic vaulted white painted wood ceiling and grand fireplace flanked by generous double hung French windows and elegant drapery. A deeply cased opening draws one into the wainscot paneled dining room that is highlighted by hand painted scenic wallpaper and a barrel vaulted ceiling. The walnut paneled library opens up to reveal the waterfall feature in the back garden. Equally picturesque and restful is the view from the rotunda in the master bedroom suite.
Architect: Ward Jewell Architect, AIA
Interior Design: Jeffrey Hitchcock Enterprises
Contractor: Synergy General Contractors, Inc.
Landscape Design: LZ Design Group, Inc.
Photography: Laura Hull

 Phase One Design
This homeowner let us run with an update transitional style look throughout the pantry, bar and master bathroom renovation. Textural elements such as exposed brick, butcher block counters, chic floating shelves, rimless shower glass, and touches of luxury with heated towel racks and Edison lighting round out this southern home's updates.



 Rehkamp Larson Architects, Inc.
Scott Amundson Photography
Example of a country bedroom design in Minneapolis
Example of a country bedroom design in Minneapolis

 Tina Mellino- ZIA INTERIORS
SCOTT SANDLER
Example of a small transitional master gray tile and mirror tile bathroom design in Phoenix with shaker cabinets, gray cabinets, a two-piece toilet, a drop-in sink and marble countertops
Example of a small transitional master gray tile and mirror tile bathroom design in Phoenix with shaker cabinets, gray cabinets, a two-piece toilet, a drop-in sink and marble countertops


 Eagle Pond Studio
Jessica Cook and Scott McCullough
Example of a mountain style home design design in Boston
Example of a mountain style home design design in Boston


 Harper Designs
Example of a modern Master Bedroom. We used Dark hardwood floors, dark grey walls, dark draperies to create a soothing retreat. We then mixed in tone on tone neutrals and several textures to bring this space together.



 Halcyon Home Staging + Design
Example of a small tuscan master light wood floor bedroom design in San Francisco with white walls and no fireplace

 McLain Homes, LLC
Photos by Scott Richard
Inspiration for a large transitional master gray tile and glass tile ceramic tile freestanding bathtub remodel in New Orleans with a one-piece toilet, gray walls, an undermount sink and granite countertops
Inspiration for a large transitional master gray tile and glass tile ceramic tile freestanding bathtub remodel in New Orleans with a one-piece toilet, gray walls, an undermount sink and granite countertops
 Rehkamp Larson Architects, Inc.
Scott Amundson Photography
Example of a mountain style powder room design in Minneapolis
Example of a mountain style powder room design in Minneapolis

 Big Mountain Construction
Large mountain style master light wood floor bedroom photo in Seattle with beige walls

Sponsored
Columbus, OH

Wannemacher Interiors
Customized Award-Winning Interior Design Solutions in Franklin Cnty OH
 Harper Designs
Example of a modern Master Bedroom. We used Dark hardwood floors, dark grey walls, dark draperies to create a soothing retreat. We then mixed in tone on tone neutrals and several textures to bring this space together.
 Harper Designs
Example of a modern Master Bedroom. We used Dark hardwood floors, dark grey walls, dark draperies to create a soothing retreat. We then mixed in tone on tone neutrals and several textures to bring this space together.

 heather_scott_home
Fort Worth Georgian Master Bathroom
Example of a classic bathroom design in Dallas
Example of a classic bathroom design in Dallas
48