
Search results for "Master scott" in Home Design Ideas

 Studio M Interiors
Scott Amundson Photography
Freestanding bathtub - contemporary freestanding bathtub idea in Minneapolis with white walls and a hinged shower door
Freestanding bathtub - contemporary freestanding bathtub idea in Minneapolis with white walls and a hinged shower door
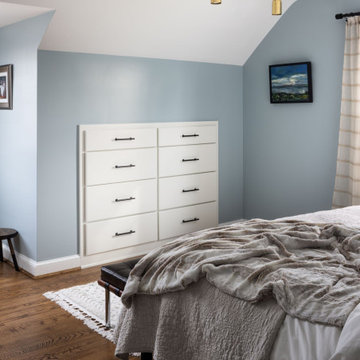
 Jordan Design Build Group
We gave our clients additional storage by building drawers into the Cape Cod’s eave space.
Mid-sized master medium tone wood floor and brown floor bedroom photo in DC Metro with blue walls
Mid-sized master medium tone wood floor and brown floor bedroom photo in DC Metro with blue walls

 Wendy Scott Closet Design
Underutilized attic space was transformed into a beautiful dressing room. Working with the builder, we coordinated necessary details to transform the client's space into a work of art, the homeowner never wants to leave.
Scott Janelli Photography, Bridgewater NJ
Find the right local pro for your project


Example of a large transitional built-in desk medium tone wood floor and brown floor eat-in kitchen design in New York with beige walls, no fireplace and an island




Sponsored
Columbus, OH

Trish Takacs Design
Award Winning & Highly Skilled Kitchen & Bath Designer in Columbus

 Pineapple House Interior Design
Scott Moore Photography
Mountain style carpeted bedroom photo in Atlanta with white walls, a standard fireplace and a stone fireplace
Mountain style carpeted bedroom photo in Atlanta with white walls, a standard fireplace and a stone fireplace

 W Design Interiors
Scott Hargis
Transitional dark wood floor family room photo in San Francisco with beige walls
Transitional dark wood floor family room photo in San Francisco with beige walls

 SHELTER Custom-Built Living
Matthew Scott Photogrpaher
Example of a small trendy single-wall porcelain tile laundry closet design in Charleston with white cabinets, white walls and a side-by-side washer/dryer
Example of a small trendy single-wall porcelain tile laundry closet design in Charleston with white cabinets, white walls and a side-by-side washer/dryer

 Emery Design | Build
Phoenix Photographic
Example of a large transitional gender-neutral carpeted and beige floor walk-in closet design in Detroit with recessed-panel cabinets and white cabinets
Example of a large transitional gender-neutral carpeted and beige floor walk-in closet design in Detroit with recessed-panel cabinets and white cabinets

 Harper Designs
Example of a modern Master Bedroom. We used Dark hardwood floors, dark grey walls, dark draperies to create a soothing retreat. We the mixed in tone on tone neutrals and several textures to bring this space together.

 ModelDeco
Large Master bedroom with dome ceiling accented with LED lights. Wood flooring with gray walls. Light bedding with 2 chairs and table at end of bed.
Trendy master medium tone wood floor bedroom photo in Austin with gray walls and no fireplace
Trendy master medium tone wood floor bedroom photo in Austin with gray walls and no fireplace

Sponsored
Sunbury, OH

J.Holderby - Renovations
Franklin County's Leading General Contractors - 2X Best of Houzz!

 Hutker Architects
Inspiration for a contemporary gray tile and mosaic tile beige floor freestanding bathtub remodel in Boston with flat-panel cabinets, dark wood cabinets, white walls and white countertops
 Harper Designs
Example of a modern Master Bedroom. We used Dark hardwood floors, dark grey walls, dark draperies to create a soothing retreat. We the mixed in tone on tone neutrals and several textures to bring this space together.



Sponsored
Columbus, OH
Free consultation for landscape design!

Peabody Landscape Group
Franklin County's Reliable Landscape Design & Contracting

 building Lab, inc.
building Lab is a design build firm specializing in Mid-Century-Modern architecture.
Skylight floods the master bath with natural light. Custom walnut cabinets. Porcelain wall tiles by Heath Ceramics. Photo by Scott Hargis.
 Studio M Interiors
Scott Amundson Photography
Large elegant master porcelain tile and white floor freestanding bathtub photo in Minneapolis with shaker cabinets, white cabinets, blue walls, an undermount sink, granite countertops and gray countertops
Large elegant master porcelain tile and white floor freestanding bathtub photo in Minneapolis with shaker cabinets, white cabinets, blue walls, an undermount sink, granite countertops and gray countertops

 Fiorito Interior Design
A master bathroom should be a luxurious treat, a place to relax, refresh and renew. What my client had was anything but. A small footprint was made even smaller by an unnecessarily large tub and a separate water closet built at an awkward angle which cut into the space even more. By eliminating the water closet walls and replacing the tub with a smaller model, we were able to open up the bathroom and make it the airy, tranquil sanctuary it always should have been. My client’s love of Paris led us to design a bathroom that embraces a kind of chic, couture sensibility with a stylized floral tile of Carrara, Statuario and Bardiglio marble, white subway tiles, and a Calacatta countertop. French grey walls and a sparkling, petite chandelier lend the final touch to this classic ensemble.
Photo: Bernardo Grijalva
49