
Search results for "Master scott" in Home Design Ideas

 Remodel Works Bath & Kitchen
This San Diego master bathroom remodel features a Starmark Maple Stratford caramel Chocolate vanity with granite top with a waterfall edge, his and hers undercount sinks and Eva single handle fixtures. The shower has a bench corner seat with Pergamo Naturale tile and a glazed sliced pebble in the shower.
www.remodelworks.com
Photography by Scott Basile

 LMK INTERIOR DESIGN
Scott Zimmerman, Rustic contemporary home in Park City Utah. Entry hall to master bedroom.
Inspiration for a large contemporary medium tone wood floor hallway remodel in Salt Lake City with beige walls
Inspiration for a large contemporary medium tone wood floor hallway remodel in Salt Lake City with beige walls

 AB Design Elements, LLC
Scott Sandler Photography
Inspiration for a transitional kitchen remodel in Phoenix
Inspiration for a transitional kitchen remodel in Phoenix
Find the right local pro for your project


 Scott A. Whitmire Residential Designer
Country subway tile ceramic tile freestanding bathtub photo in Boise with dark wood cabinets and white countertops
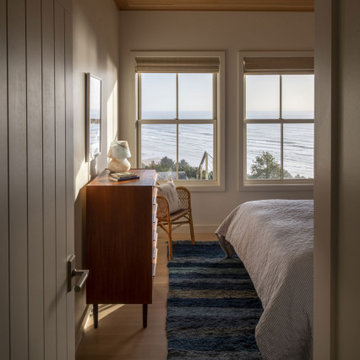
 Rehkamp Larson Architects, Inc.
Contractor: Kevin F. Russo
Interiors: Anne McDonald Design
Photo: Scott Amundson
Bedroom - coastal light wood floor and wood ceiling bedroom idea in Minneapolis
Bedroom - coastal light wood floor and wood ceiling bedroom idea in Minneapolis

 Halcyon Home Staging + Design
Inspiration for a mid-sized mediterranean master white tile porcelain tile and white floor drop-in bathtub remodel in San Francisco with a one-piece toilet, white walls and a pedestal sink



 Stel Builders, Inc.
Spacious master vanity features dual vessel sinks and linen storage.
Photo courtesy of Scott Benion Photography
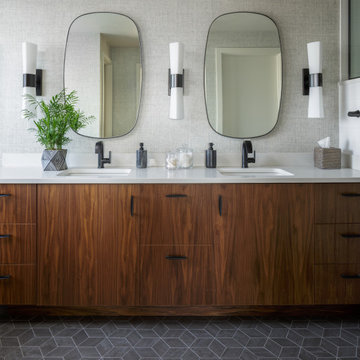
Example of a mid-sized trendy blue tile and cement tile mosaic tile floor and gray floor doorless shower design in San Diego with flat-panel cabinets, medium tone wood cabinets, a one-piece toilet, white walls, a drop-in sink and wood countertops
Example of a mid-sized trendy blue tile and cement tile mosaic tile floor and gray floor doorless shower design in San Diego with flat-panel cabinets, medium tone wood cabinets, a one-piece toilet, white walls, a drop-in sink and wood countertops

 Kimberley Bryan
Photo: Kimberley Bryan © 2015 Houzz
Inspiration for a small eclectic painted wood floor hallway remodel in Seattle with purple walls
Inspiration for a small eclectic painted wood floor hallway remodel in Seattle with purple walls

 C. Scott Whitten, Inc.
We completely gutted, remodeled and added on. We put in insulation in the walls, attic and added on the master bathroom and bedroom.
Mid-sized transitional enclosed dark wood floor and brown floor family room photo in Sacramento with beige walls, a standard fireplace, a plaster fireplace and a tv stand
Mid-sized transitional enclosed dark wood floor and brown floor family room photo in Sacramento with beige walls, a standard fireplace, a plaster fireplace and a tv stand

 Breese Architects
Keith Scott Morton
Example of a beach style master medium tone wood floor bedroom design in Boston with white walls and no fireplace
Example of a beach style master medium tone wood floor bedroom design in Boston with white walls and no fireplace

 Simrell+Scott
A custom wood railing with an iron structure is the focal piece of the entry foyer. Matching custom railings line the dining room, and the stairs to the master suite. Photo Credit: Simrell+Scott, LLC


Sponsored
Delaware, OH

Buckeye Basements, Inc.
Central Ohio's Basement Finishing ExpertsBest Of Houzz '13-'21

 Robbie Interiors
Mediterranean Style New Construction, Shay Realtors,
Scott M Grunst - Architect -
Master Bath room - We designed the custom cabinets and tile.
Inspiration for a large mediterranean master beige tile and stone tile limestone floor and beige floor drop-in bathtub remodel in San Diego with raised-panel cabinets, medium tone wood cabinets, a one-piece toilet, beige walls, marble countertops, an undermount sink and white countertops
Inspiration for a large mediterranean master beige tile and stone tile limestone floor and beige floor drop-in bathtub remodel in San Diego with raised-panel cabinets, medium tone wood cabinets, a one-piece toilet, beige walls, marble countertops, an undermount sink and white countertops

 Asher Custom Homes
© Scott Griggs Photography
Inspiration for a large contemporary master gray tile and ceramic tile ceramic tile and gray floor freestanding bathtub remodel in Denver with flat-panel cabinets, medium tone wood cabinets, white walls, an undermount sink, granite countertops, a hinged shower door and white countertops
Inspiration for a large contemporary master gray tile and ceramic tile ceramic tile and gray floor freestanding bathtub remodel in Denver with flat-panel cabinets, medium tone wood cabinets, white walls, an undermount sink, granite countertops, a hinged shower door and white countertops
 C. Scott Whitten, Inc.
We completely gutted, remodeled and added on. We put in insulation in the walls, attic and added on the master bathroom and bedroom.
Example of a mid-sized transitional enclosed dark wood floor and brown floor family room design in Sacramento with beige walls, a standard fireplace, a plaster fireplace and a tv stand
Example of a mid-sized transitional enclosed dark wood floor and brown floor family room design in Sacramento with beige walls, a standard fireplace, a plaster fireplace and a tv stand




 Sellars Lathrop Architects, llc
Inspiration for a mid-sized contemporary master beige tile and porcelain tile pebble tile floor bathroom remodel in New York with flat-panel cabinets, beige cabinets, an undermount tub, white walls, an integrated sink, solid surface countertops and a hinged shower door
 ORIJIN STONE, LLC
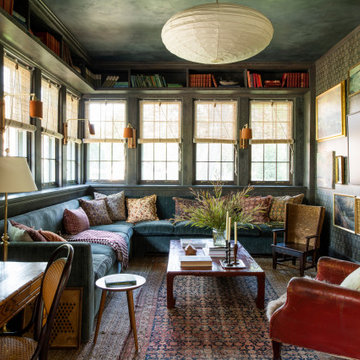
The main design goal of this Northern European country style home was to use traditional, authentic materials that would have been used ages ago. ORIJIN STONE premium stone was selected as one such material, taking the main stage throughout key living areas including the custom hand carved Alder™ Limestone fireplace in the living room, as well as the master bedroom Alder fireplace surround, the Greydon™ Sandstone cobbles used for flooring in the den, porch and dining room as well as the front walk, and for the Greydon Sandstone paving & treads forming the front entrance steps and landing, throughout the garden walkways and patios and surrounding the beautiful pool. This home was designed and built to withstand both trends and time, a true & charming heirloom estate.
Architecture: Rehkamp Larson Architects
Builder: Kyle Hunt & Partners
Landscape Design & Stone Install: Yardscapes
Mason: Meyer Masonry
Interior Design: Alecia Stevens Interiors
Photography: Scott Amundson Photography & Spacecrafting Photography

78