
Search results for "Master scott" in Home Design Ideas

 ABD STUDIO
Photo by Suzanna Scott Photography.
Inspiration for a contemporary bathroom remodel in San Francisco
Inspiration for a contemporary bathroom remodel in San Francisco

 Maillot Homes
Scott McKnight - Real Image Video
Inspiration for a master light wood floor bathroom remodel in Calgary
Inspiration for a master light wood floor bathroom remodel in Calgary

Find the right local pro for your project


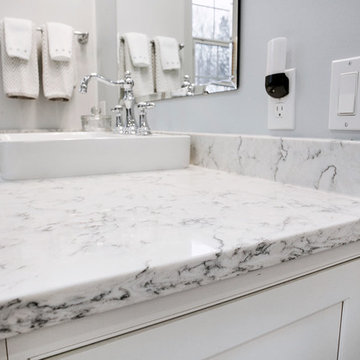

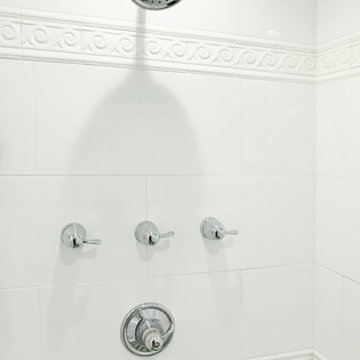


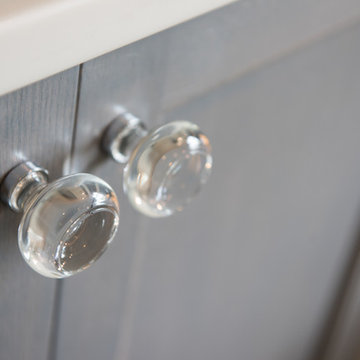
 KASA Interior Design
Scott Amundson Photography
Home design - transitional home design idea in Minneapolis
Home design - transitional home design idea in Minneapolis

 C. Scott Whitten, Inc.
We completely gutted, remodeled and added on. We put in insulation in the walls, attic and added on the master bathroom and bedroom.
Eat-in kitchen - mid-sized traditional u-shaped dark wood floor and brown floor eat-in kitchen idea in Sacramento with a farmhouse sink, shaker cabinets, white cabinets, marble countertops, white backsplash, subway tile backsplash, stainless steel appliances, an island and gray countertops
Eat-in kitchen - mid-sized traditional u-shaped dark wood floor and brown floor eat-in kitchen idea in Sacramento with a farmhouse sink, shaker cabinets, white cabinets, marble countertops, white backsplash, subway tile backsplash, stainless steel appliances, an island and gray countertops

 Decorating Den Interiors - Kozar Design Team
Scott Johnson
Bedroom - mid-sized transitional master light wood floor and brown floor bedroom idea with blue walls
Bedroom - mid-sized transitional master light wood floor and brown floor bedroom idea with blue walls

 KBN Interiors
Interior Designer - KBN Interiors
Builder - Chiott Custom Homes
Photographer - Joe Purvis Photography
Bedroom - transitional master light wood floor and brown floor bedroom idea in Charlotte with white walls
Bedroom - transitional master light wood floor and brown floor bedroom idea in Charlotte with white walls


 Jeannette Architects
Example of an arts and crafts master white tile and subway tile corner shower design in Los Angeles with flat-panel cabinets, beige cabinets, a two-piece toilet, yellow walls, a pedestal sink and wood countertops

Sponsored
Columbus, OH

Wannemacher Interiors
Customized Award-Winning Interior Design Solutions in Franklin Cnty OH


 Norcross and Scott
Example of a large trendy gender-neutral medium tone wood floor and brown floor dressing room design in Chicago with flat-panel cabinets and white cabinets
 C. Scott Whitten, Inc.
We completely gutted, remodeled and added on. We put in insulation in the walls, attic and added on the master bathroom and bedroom.
Example of a mid-sized trendy 3/4 white tile and porcelain tile marble floor and gray floor alcove bathtub design in Sacramento with white cabinets, beige walls, marble countertops and gray countertops
Example of a mid-sized trendy 3/4 white tile and porcelain tile marble floor and gray floor alcove bathtub design in Sacramento with white cabinets, beige walls, marble countertops and gray countertops

 Remodelers Council of Greater DSM
Master suite remodel by Kaufman Construction, Inc.
"Scott and Teri envisioned a luxurious spa style master suite. Working with Kaufman Construction they were able to realize their vision....."


 C. Scott Whitten, Inc.
We completely gutted, remodeled and added on. We put in insulation in the walls, attic and added on the master bathroom and bedroom.
Example of a mid-sized classic u-shaped dark wood floor and brown floor eat-in kitchen design in Sacramento with a farmhouse sink, shaker cabinets, white cabinets, marble countertops, white backsplash, subway tile backsplash, stainless steel appliances, an island and gray countertops
Example of a mid-sized classic u-shaped dark wood floor and brown floor eat-in kitchen design in Sacramento with a farmhouse sink, shaker cabinets, white cabinets, marble countertops, white backsplash, subway tile backsplash, stainless steel appliances, an island and gray countertops



77