
Search results for "Master seasons" in Home Design Ideas


 Divine Custom Homes
Home built and designed by Divine Custom Homes
Photos by Spacecrafting
Classic screened-in back porch idea in Minneapolis with a roof extension
Classic screened-in back porch idea in Minneapolis with a roof extension

 Studio IQL
Sam Oberter Photography
Bedroom - large rustic master medium tone wood floor bedroom idea in New York with white walls and no fireplace
Bedroom - large rustic master medium tone wood floor bedroom idea in New York with white walls and no fireplace
Find the right local pro for your project


 Coastal Signature Homes
This porch is outdoor living at its best. Light and airy, this room is an extension of the family room and the kitchen. The mahogany doors open wide to let traffic flow in or out and the transom windows above the doors provide extra light inside. The painted flooring is a nice complement to the white butt board walls and painted blue ceiling. Gorgeous and relaxing. Bring on the sweet tea.

 William Lyon Homes
Residence Three Bedroom
Example of a transitional medium tone wood floor bedroom design in Orange County with white walls
Example of a transitional medium tone wood floor bedroom design in Orange County with white walls

 Guettler Photo
David Guettler Photography, david@guettlerphotography.com (562)225-1941
Freestanding bathtub - transitional master gray tile and green tile freestanding bathtub idea in Los Angeles with white cabinets, white walls, an undermount sink, a hinged shower door and green countertops
Freestanding bathtub - transitional master gray tile and green tile freestanding bathtub idea in Los Angeles with white cabinets, white walls, an undermount sink, a hinged shower door and green countertops



 Wiedemann Architects LLC
This project is a new 5,900 sf. primary residence for a couple with three children. The site is slightly elevated above the residential street and enjoys winter views of the Potomac River.
The family’s requirements included five bedrooms, five full baths, a powder room, family room, dining room, eat-in kitchen, walk-in pantry, mudroom, lower level recreation room, exercise room, media room and numerous storage spaces. Also included was the request for an outdoor terrace and adequate outdoor storage, including provision for the storage of bikes and kayaks. The family needed a home that would have two entrances, the primary entrance, and a mudroom entry that would provide generous storage spaces for the family’s active lifestyle. Due to the small lot size, the challenge was to accommodate the family’s requirements, while remaining sympathetic to the scale of neighboring homes.
The residence employs a “T” shaped plan to aid in minimizing the massing visible from the street, while organizing interior spaces around a private outdoor terrace space accessible from the living and dining spaces. A generous front porch and a gambrel roof diminish the home’s scale, providing a welcoming view along the street front. A path along the right side of the residence leads to the family entrance and a small outbuilding that provides ready access to the bikes and kayaks while shielding the rear terrace from view of neighboring homes.
The two entrances join a central stair hall that leads to the eat-in kitchen overlooking the great room. Window seats and a custom built banquette provide gathering spaces, while the French doors connect the great room to the terrace where the arbor transitions to the garden. A first floor guest suite, separate from the family areas of the home, affords privacy for both guests and hosts alike. The second floor Master Suite enjoys views of the Potomac River through a second floor arched balcony visible from the front.
The exterior is composed of a board and batten first floor with a cedar shingled second floor and gambrel roof. These two contrasting materials and the inclusion of a partially recessed front porch contribute to the perceived diminution of the home’s scale relative to its smaller neighbors. The overall intention was to create a close fit between the residence and the neighboring context, both built and natural.
Builder: E.H. Johnstone Builders
Anice Hoachlander Photography

 Creative Homes
Mid-sized transitional master gray tile ceramic tile and black floor freestanding bathtub photo in Minneapolis with beaded inset cabinets, white cabinets, a one-piece toilet, gray walls, an undermount sink and granite countertops

 Mohawk Flooring
Fox Broadcasting 2016
Bedroom - mid-sized french country master medium tone wood floor and brown floor bedroom idea in Atlanta with beige walls and no fireplace
Bedroom - mid-sized french country master medium tone wood floor and brown floor bedroom idea in Atlanta with beige walls and no fireplace


 Picture Perfect House
Example of a country slate floor and gray floor sunroom design in Chicago with a standard fireplace, a stone fireplace and a standard ceiling
 Creative Homes
Example of a mid-sized transitional master gray tile ceramic tile and black floor freestanding bathtub design in Minneapolis with beaded inset cabinets, white cabinets, a one-piece toilet, gray walls, an undermount sink and granite countertops

Sponsored
Delaware, OH

Buckeye Basements, Inc.
Central Ohio's Basement Finishing ExpertsBest Of Houzz '13-'21

 The Container Store Custom Closets
You'll feel like you're in a boutique every time you walk in to you own closet. Shaker-front, full-extension, soft-close drawers and doors beautifully conceal sweaters, under garments and seasonal clothing. 1"-thick shelving show off shoes and handbags.


 DIGSdesign
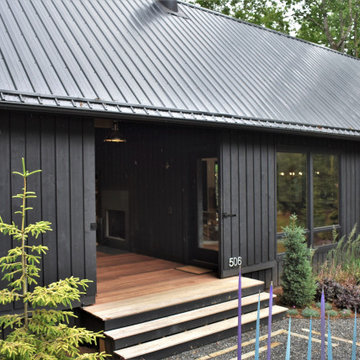
dogtrot entrance with gathering room entry and outdoor fireplace. tiger wood decking.
Modern exterior home idea in Charlotte
Modern exterior home idea in Charlotte

 McKee Homes
Optional four-season room at front of house. Built by McKee Homes; photography by John Rives.
Inspiration for a transitional family room remodel in Raleigh
Inspiration for a transitional family room remodel in Raleigh

Sponsored
Delaware, OH
Buckeye Basements, Inc.
Central Ohio's Basement Finishing ExpertsBest Of Houzz '13-'21

 Creative Homes
Inspiration for a mid-sized transitional master gray tile ceramic tile and black floor freestanding bathtub remodel in Minneapolis with beaded inset cabinets, white cabinets, a one-piece toilet, gray walls, an undermount sink and granite countertops

 catlin stothers design
This country house was previously owned by Halle Berry and sits on a private lake north of Montreal. The kitchen was dated and a part of a large two storey extension which included a master bedroom and ensuite, two guest bedrooms, office, and gym. The goal for the kitchen was to create a dramatic and urban space in a rural setting.
Photo : Drew Hadley
51