
Search results for "Master seasons" in Home Design Ideas
 JMorris Design LLC
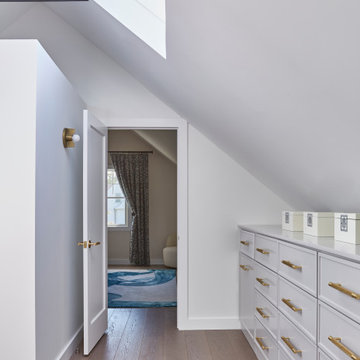
Walk Through Master Closet
Inspiration for a transitional closet remodel in New York
Inspiration for a transitional closet remodel in New York


 Creative Homes
Bedroom - mid-sized transitional guest carpeted and beige floor bedroom idea in Minneapolis with gray walls
Find the right local pro for your project


 Betsy Bassett Interiors
Photo Credit: Webb Chappell / Betsy Bassett
Example of a mid-sized transitional master dark wood floor and brown floor bedroom design in Boston with beige walls
Example of a mid-sized transitional master dark wood floor and brown floor bedroom design in Boston with beige walls

 Architectural Designs
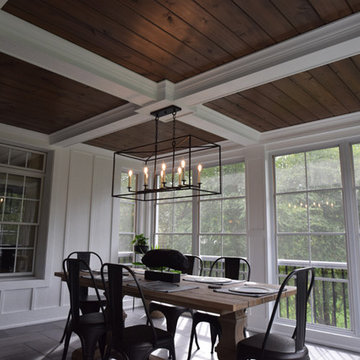
Exclusive House Plan 73345HS is a 3 bedroom 3.5 bath beauty with the master on main and a 4 season sun room that will be a favorite hangout.
The front porch is 12' deep making it a great spot for use as outdoor living space which adds to the 3,300+ sq. ft. inside.
Ready when you are. Where do YOU want to build?
Plans: http://bit.ly/73345hs
Photo Credit: Garrison Groustra
 Creative Homes
Example of a mid-sized transitional galley light wood floor eat-in kitchen design in Minneapolis with an undermount sink, beaded inset cabinets, white cabinets, granite countertops, white backsplash, glass tile backsplash, stainless steel appliances and an island

Sponsored
Delaware, OH

Buckeye Basements, Inc.
Central Ohio's Basement Finishing ExpertsBest Of Houzz '13-'21


 Creative Homes
Inspiration for a mid-sized transitional freestanding desk carpeted and beige floor study room remodel in Minneapolis with gray walls


 Adrian Wilson interior photography, NY
Adrian Wilson
Deck - contemporary deck idea in New York with a roof extension
Deck - contemporary deck idea in New York with a roof extension


 StyleHaus Design
Pictures by Emilio Collavino
Inspiration for a contemporary bedroom remodel in Miami with gray walls
Inspiration for a contemporary bedroom remodel in Miami with gray walls

Sponsored
Delaware, OH
Buckeye Basements, Inc.
Central Ohio's Basement Finishing ExpertsBest Of Houzz '13-'21

 Baratto Brothers Construction
Example of a large mountain style enclosed medium tone wood floor family room design in Minneapolis with a standard fireplace, a stone fireplace and beige walls

 User
Example of a small classic gender-neutral medium tone wood floor walk-in closet design in DC Metro with white cabinets and open cabinets


 Buchanan Construction
Nestled next to a mountain side and backing up to a creek, this home encompasses the mountain feel. With its neutral yet rich exterior colors and textures, the architecture is simply picturesque. A custom Knotty Alder entry door is preceded by an arched stone column entry porch. White Oak flooring is featured throughout and accentuates the home’s stained beam and ceiling accents. Custom cabinetry in the Kitchen and Great Room create a personal touch unique to only this residence. The Master Bathroom features a free-standing tub and all-tiled shower. Upstairs, the game room boasts a large custom reclaimed barn wood sliding door. The Juliette balcony gracefully over looks the handsome Great Room. Downstairs the screen porch is cozy with a fireplace and wood accents. Sitting perpendicular to the home, the detached three-car garage mirrors the feel of the main house by staying with the same paint colors, and features an all metal roof. The spacious area above the garage is perfect for a future living or storage area.

Sponsored
Delaware, OH
Buckeye Basements, Inc.
Central Ohio's Basement Finishing ExpertsBest Of Houzz '13-'21

 Visbeen Architects
This cozy lake cottage skillfully incorporates a number of features that would normally be restricted to a larger home design. A glance of the exterior reveals a simple story and a half gable running the length of the home, enveloping the majority of the interior spaces. To the rear, a pair of gables with copper roofing flanks a covered dining area that connects to a screened porch. Inside, a linear foyer reveals a generous staircase with cascading landing. Further back, a centrally placed kitchen is connected to all of the other main level entertaining spaces through expansive cased openings. A private study serves as the perfect buffer between the homes master suite and living room. Despite its small footprint, the master suite manages to incorporate several closets, built-ins, and adjacent master bath complete with a soaker tub flanked by separate enclosures for shower and water closet. Upstairs, a generous double vanity bathroom is shared by a bunkroom, exercise space, and private bedroom. The bunkroom is configured to provide sleeping accommodations for up to 4 people. The rear facing exercise has great views of the rear yard through a set of windows that overlook the copper roof of the screened porch below.
Builder: DeVries & Onderlinde Builders
Interior Designer: Vision Interiors by Visbeen
Photographer: Ashley Avila Photography
 Creative Homes
Eat-in kitchen - mid-sized transitional galley light wood floor eat-in kitchen idea in Minneapolis with an undermount sink, beaded inset cabinets, white cabinets, granite countertops, white backsplash, glass tile backsplash, stainless steel appliances and an island

 Land Art Design, Inc.
Designed and built by Land Art Design, Inc.
Inspiration for a contemporary backyard stone patio remodel in DC Metro with a pergola
Inspiration for a contemporary backyard stone patio remodel in DC Metro with a pergola
50