
Search results for "Master seasons" in Home Design Ideas


 Emily Wright Designs
A tropical front garden was created requiring minimal maintenance and seasonal color like this glorious Japanese Maple visible from the master bedroom window.

 KH Designs
Master Bath
Alcove shower - small craftsman master white tile and marble tile marble floor and white floor alcove shower idea in Kansas City with raised-panel cabinets, white cabinets, a one-piece toilet, white walls, a vessel sink, quartz countertops, a hinged shower door and multicolored countertops
Alcove shower - small craftsman master white tile and marble tile marble floor and white floor alcove shower idea in Kansas City with raised-panel cabinets, white cabinets, a one-piece toilet, white walls, a vessel sink, quartz countertops, a hinged shower door and multicolored countertops
Find the right local pro for your project

 Valet Custom Cabinets & Closets - Karin Parodi
Transitional women's medium tone wood floor and brown floor walk-in closet photo in San Francisco with shaker cabinets and light wood cabinets
 JMorris Design LLC
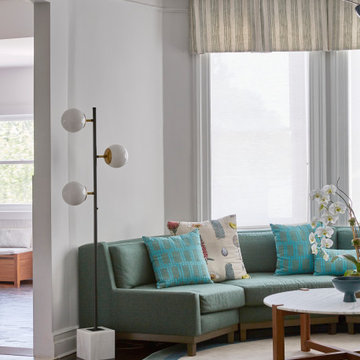
Green wrap around sofa
Example of a mid-sized transitional enclosed dark wood floor and brown floor family room design in New York with a music area, white walls, a corner fireplace, a tile fireplace and no tv
Example of a mid-sized transitional enclosed dark wood floor and brown floor family room design in New York with a music area, white walls, a corner fireplace, a tile fireplace and no tv

 McKee Homes
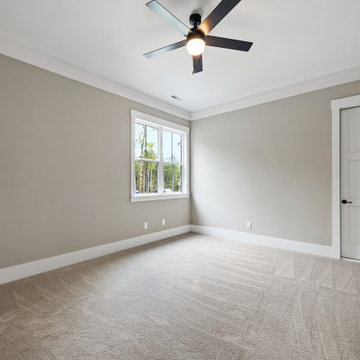
Second bathroom with tub and shower. Cultured marble vanity.
Transitional doorless shower photo in Raleigh with an integrated sink
Transitional doorless shower photo in Raleigh with an integrated sink
 golden season renovation inc
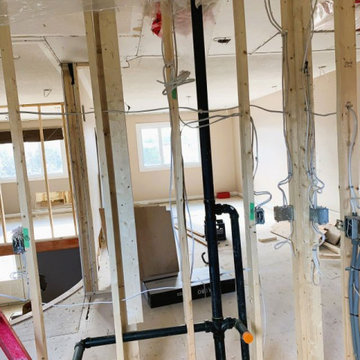
We renovation this whole house by our professional master renovation employees and licensed plumbers and electrician. make you sleeping well without any worries of water and electrical problems in the future, and we provide 5 millions of commercial insurance to protect all your projects renovation processing safety.



 Teakwood Builders, Inc.
This New England Shingle Style home sits overlooking the Oklahoma Training Track in Saratoga Springs. The homeowners' love of the equestrian lifestyle can not only be identified by the art and decor throughout the home, but also by the expansive windows in the dining room/kitchen and 2nd floor master suite wing, allowing for picturesque views of the horses as they practice during the training and race seasons.
 golden season renovation inc
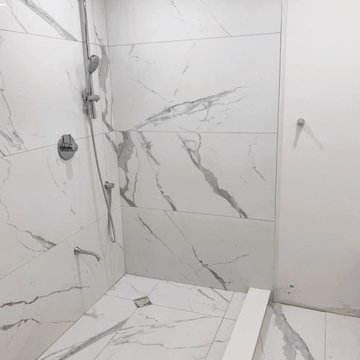
We renovation this whole house by our professional master renovation employees and licensed plumbers and electrician. make you sleeping well without any worries of water and electrical problems in the future, and we provide 5 millions of commercial insurance to protect all your projects renovation processing safety.

 Pro-Land Landscape Construction Inc.
Winner of the 2017 Casey Van Maris Award, given to the project awarded the highest marks for execution of unique and innovative design in landscaping. Awarded by Landscape Ontario

 Degnan Design-Build-Remodel
The downstairs bathroom uses salvaged cedar on the wall and tub.
Inspiration for a mid-sized contemporary master beige tile and stone tile ceramic tile drop-in bathtub remodel with flat-panel cabinets, medium tone wood cabinets, beige walls and a drop-in sink
Inspiration for a mid-sized contemporary master beige tile and stone tile ceramic tile drop-in bathtub remodel with flat-panel cabinets, medium tone wood cabinets, beige walls and a drop-in sink

 Xced Design Build
Example of a large minimalist master beige tile freestanding bathtub design in Chicago with flat-panel cabinets, dark wood cabinets and marble countertops


Sponsored
Delaware, OH

Buckeye Basements, Inc.
Central Ohio's Basement Finishing ExpertsBest Of Houzz '13-'21
 Pro-Land Landscape Construction Inc.
Winner of the 2017 Casey Van Maris Award, given to the project awarded the highest marks for execution of unique and innovative design in landscaping. Awarded by Landscape Ontario
 Pro-Land Landscape Construction Inc.
Winner of the 2017 Casey Van Maris Award, given to the project awarded the highest marks for execution of unique and innovative design in landscaping. Awarded by Landscape Ontario
 PSW Living
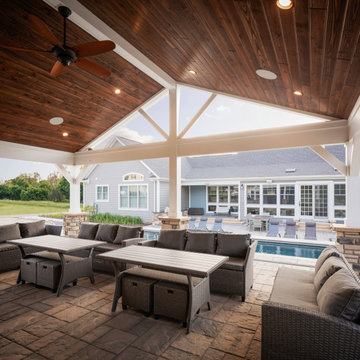
The client’s pavilion was built with stone veneer with siding to match the master house. Ten recessed lights with vaulted ceiling on a wooden interior gives the pavilion an elegant appearance. The roof includes a ridge vent at peak for air flow. The pavilion provides ample seating space with sofas and recliners, including a fireplace and outdoor TV. This three-season space will be used well into the fall season.

 Teakwood Builders, Inc.
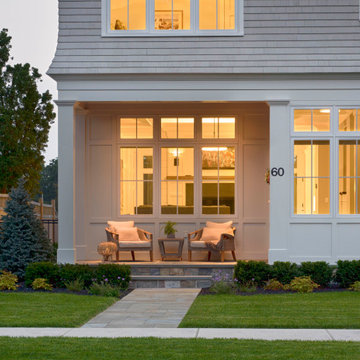
This New England Shingle Style home sits overlooking the Oklahoma Training Track in Saratoga Springs. The homeowners' love of the equestrian lifestyle can not only be identified by the art and decor throughout the home, but also by the expansive windows in the dining room/kitchen and 2nd floor master suite wing, allowing for picturesque views of the horses as they practice during the training and race seasons.
 Pro-Land Landscape Construction Inc.
Winner of the 2017 Casey Van Maris Award, given to the project awarded the highest marks for execution of unique and innovative design in landscaping. Awarded by Landscape Ontario

 Living Home Construction
Example of a huge transitional master white tile and marble tile marble floor and white floor freestanding bathtub design in Salt Lake City with furniture-like cabinets, dark wood cabinets, beige walls, an undermount sink, marble countertops and a hinged shower door
79