
Search results for "Master seasons" in Home Design Ideas

 Xced Design Build
Inspiration for a large modern master beige tile freestanding bathtub remodel in Chicago with flat-panel cabinets, dark wood cabinets and marble countertops

 Pro-Land Landscape Construction Inc.
Winner of the 2017 Casey Van Maris Award, given to the project awarded the highest marks for execution of unique and innovative design in landscaping. Awarded by Landscape Ontario

 Architectural Designs
Exclusive House Plan 73345HS is a 3 bedroom 3.5 bath beauty with the master on main and a 4 season sun room that will be a favorite hangout.
The front porch is 12' deep making it a great spot for use as outdoor living space which adds to the 3,300+ sq. ft. inside.
Ready when you are. Where do YOU want to build?
Plans: http://bit.ly/73345hs
Photo Credit: Garrison Groustra
Find the right local pro for your project

 Corry's Creations and Construction
Example of a large minimalist master white tile walk-in shower design in Miami with a wall-mount sink, open cabinets, quartz countertops, a one-piece toilet and white walls

 Scott Christopher Homes
Creating spaces that make connections between the indoors and out, while making the most of the panoramic lake views and lush landscape that surround were two key goals of this seasonal home’s design. Central entrance into the residence brings you to an open dining and lounge space, with natural light flooding in through rooftop skylights. Soaring ceilings and subdued color palettes give the adjacent kitchen and living room an airy and expansive feeling, while the large, sliding glass doors and picture windows bring the warmth of the outdoors in. The family room, located in one of the two zinc-clad connector spaces, offers a more intimate lounge area and leads into the master suite wing, complete with vaulted ceilings and sleek lines. Three additional guest suites can be found in the opposite wing of the home, providing ideally separate living spaces for a multi-generational family.
Photographer: Steve Hall © Hedrich Blessing
Architect: Booth Hansen

 Victory Homes of Wisconsin, Inc
Detour Marketing, LLC
Large elegant walk-out carpeted and gray floor dining room photo in Milwaukee with beige walls and no fireplace
Large elegant walk-out carpeted and gray floor dining room photo in Milwaukee with beige walls and no fireplace

 Moment X Studio
Modern bathroom for a single family home in San Francisco. Designed by ISO IDEAS
Example of a mid-sized trendy master gray tile and ceramic tile ceramic tile and gray floor alcove bathtub design in San Francisco with flat-panel cabinets, dark wood cabinets, a wall-mount toilet, white walls, an integrated sink and solid surface countertops
Example of a mid-sized trendy master gray tile and ceramic tile ceramic tile and gray floor alcove bathtub design in San Francisco with flat-panel cabinets, dark wood cabinets, a wall-mount toilet, white walls, an integrated sink and solid surface countertops



 Victory Homes of Wisconsin, Inc
Detour Marketing, LLC
Inspiration for a large timeless medium tone wood floor and brown floor mudroom remodel in Milwaukee with beige walls and a white front door
Inspiration for a large timeless medium tone wood floor and brown floor mudroom remodel in Milwaukee with beige walls and a white front door

 KH Designs
Master Bath
Small arts and crafts master white tile and marble tile marble floor and white floor alcove shower photo in Kansas City with raised-panel cabinets, white cabinets, a one-piece toilet, white walls, a vessel sink, quartz countertops, a hinged shower door and multicolored countertops
Small arts and crafts master white tile and marble tile marble floor and white floor alcove shower photo in Kansas City with raised-panel cabinets, white cabinets, a one-piece toilet, white walls, a vessel sink, quartz countertops, a hinged shower door and multicolored countertops
 Teakwood Builders, Inc.
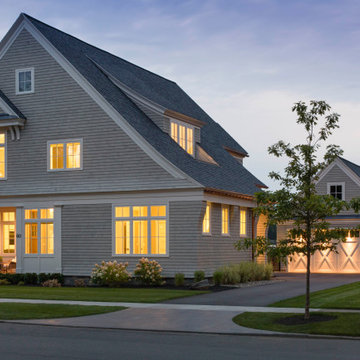
This New England Shingle Style home sits overlooking the Oklahoma Training Track in Saratoga Springs. The homeowners' love of the equestrian lifestyle can not only be identified by the art and decor throughout the home, but also by the expansive windows in the dining room/kitchen and 2nd floor master suite wing, allowing for picturesque views of the horses as they practice during the training and race seasons.

 Rachel Loewen Photography
Photo: Rachel Loewen © 2018 Houzz
Beach style master bedroom photo in Chicago with white walls and no fireplace
Beach style master bedroom photo in Chicago with white walls and no fireplace


Sponsored
Sunbury, OH

J.Holderby - Renovations
Franklin County's Leading General Contractors - 2X Best of Houzz!
 Architectural Designs
Exclusive House Plan 73345HS is a 3 bedroom 3.5 bath beauty with the master on main and a 4 season sun room that will be a favorite hangout.
The front porch is 12' deep making it a great spot for use as outdoor living space which adds to the 3,300+ sq. ft. inside.
Ready when you are. Where do YOU want to build?
Plans: http://bit.ly/73345hs
Photo Credit: Garrison Groustra


Sponsored
Sunbury, OH
J.Holderby - Renovations
Franklin County's Leading General Contractors - 2X Best of Houzz!
 Signature Kitchen & Bath Design Inc.
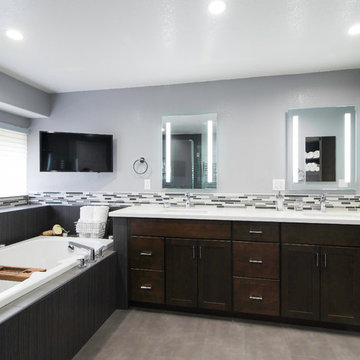
This inviting contemporary master bath features Omega Cabinetry equipped with working tambour, open shelves, make up area and hidden extra cabinet storage!
General Building Contractor:
STEVEN DO
Owner / Project Manager
Four Seasons Construction Inc.
Contact: (408) 444-6069
Email: fourseasons_info@yahoo.com
Specialize: Kitchen & Bath renovation

 Ketti Kupper Conscious Life Design
Photo by Ketti Kupper.
This is an example of a small backyard landscaping in Los Angeles.
This is an example of a small backyard landscaping in Los Angeles.

 Sustainable Horticultural Environments
Susan Follick
Inspiration for a tropical full sun backyard gravel formal garden in Orlando for spring.
Inspiration for a tropical full sun backyard gravel formal garden in Orlando for spring.
80