
Search results for "Master seasons" in Home Design Ideas

 Sustainable Horticultural Environments
Teresa Watkins
Design ideas for a large tropical full sun backyard gravel formal garden in Orlando for spring.
Design ideas for a large tropical full sun backyard gravel formal garden in Orlando for spring.

 Asher Slaunwhite + Partners
Asher Associates Architects;
Brandywine Developers, Builder;
Megan Gorelick Interiors;
Don Pearse, Photography
Sunroom - mid-sized coastal sunroom idea in Philadelphia
Sunroom - mid-sized coastal sunroom idea in Philadelphia

 Edgewater Design Group
We were hired to create a Lake Charlevoix retreat for our client’s to be used by their whole family throughout the year. We were tasked with creating an inviting cottage that would also have plenty of space for the family and their guests. The main level features open concept living and dining, gourmet kitchen, walk-in pantry, office/library, laundry, powder room and master suite. The walk-out lower level houses a recreation room, wet bar/kitchenette, guest suite, two guest bedrooms, large bathroom, beach entry area and large walk in closet for all their outdoor gear. Balconies and a beautiful stone patio allow the family to live and entertain seamlessly from inside to outside. Coffered ceilings, built in shelving and beautiful white moldings create a stunning interior. Our clients truly love their Northern Michigan home and enjoy every opportunity to come and relax or entertain in their striking space.
- Jacqueline Southby Photography
Find the right local pro for your project
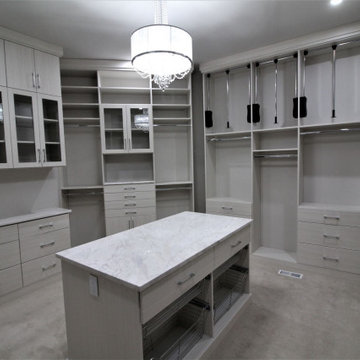
 Hoosier Closets
This amazing master closet maximized all of the space from floor to ceiling. The island contains drawers for personal items, loads of double hang and long hang. The upper hanging spaces has pull down rods for seasonal items. Glass doors on cabinets to display purses.
 Sustainable Horticultural Environments
Susan Follick
Photo of a tropical full sun backyard gravel formal garden in Orlando for spring.
Photo of a tropical full sun backyard gravel formal garden in Orlando for spring.


 Phi Builders + Architects
Design Build Phi Home Designs
Sarah Szwajkos Photography
Patio - traditional patio idea in Portland Maine
Patio - traditional patio idea in Portland Maine



 Pro-Land Landscape Construction Inc.
Winner of the 2017 Casey Van Maris Award, given to the project awarded the highest marks for execution of unique and innovative design in landscaping. Awarded by Landscape Ontario
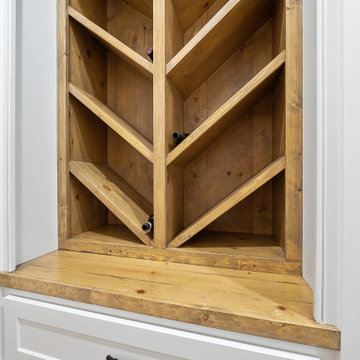


 MossCreek
Custom designed by MossCreek, this four-seasons resort home in a New England vacation destination showcases natural stone, square timbers, vertical and horizontal wood siding, cedar shingles, and beautiful hardwood floors.
MossCreek's design staff worked closely with the owners to create spaces that brought the outside in, while at the same time providing for cozy evenings during the ski season. MossCreek also made sure to design lots of nooks and niches to accommodate the homeowners' eclectic collection of sports and skiing memorabilia.
The end result is a custom-designed home that reflects both it's New England surroundings and the owner's style.
MossCreek.net

 KH Designs
Master Bedroom
Inspiration for a small craftsman master dark wood floor and brown floor bedroom remodel in Kansas City with white walls
Inspiration for a small craftsman master dark wood floor and brown floor bedroom remodel in Kansas City with white walls
 Pro-Land Landscape Construction Inc.
Winner of the 2017 Casey Van Maris Award, given to the project awarded the highest marks for execution of unique and innovative design in landscaping. Awarded by Landscape Ontario
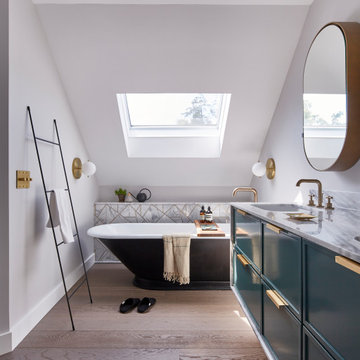
 JMorris Design LLC
Soaking Tub on warm wood flooring. Stone surround floating vanity. Marble tiles with brass inlays.
Large transitional master white tile and marble tile light wood floor, brown floor, double-sink and vaulted ceiling freestanding bathtub photo in New York with raised-panel cabinets, green cabinets, a bidet, white walls, an undermount sink, marble countertops, a hinged shower door, white countertops and a floating vanity
Large transitional master white tile and marble tile light wood floor, brown floor, double-sink and vaulted ceiling freestanding bathtub photo in New York with raised-panel cabinets, green cabinets, a bidet, white walls, an undermount sink, marble countertops, a hinged shower door, white countertops and a floating vanity

Sponsored
Columbus, OH

Hope Restoration & General Contracting
Columbus Design-Build, Kitchen & Bath Remodeling, Historic Renovations
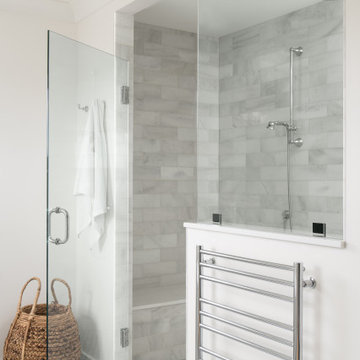
 Peregrine Design Build
Small country master marble tile marble floor and double-sink freestanding bathtub photo in Burlington with shaker cabinets, white cabinets, a two-piece toilet, white walls, an undermount sink, marble countertops, white countertops and a built-in vanity

 Allure Design Studio
Small trendy open concept porcelain tile and gray floor living room photo in Miami with white walls, no fireplace and a wall-mounted tv

 Breathe Design Studio
Completed in 2015, this project incorporates a Scandinavian vibe to enhance the modern architecture and farmhouse details. The vision was to create a balanced and consistent design to reflect clean lines and subtle rustic details, which creates a calm sanctuary. The whole home is not based on a design aesthetic, but rather how someone wants to feel in a space, specifically the feeling of being cozy, calm, and clean. This home is an interpretation of modern design without focusing on one specific genre; it boasts a midcentury master bedroom, stark and minimal bathrooms, an office that doubles as a music den, and modern open concept on the first floor. It’s the winner of the 2017 design award from the Austin Chapter of the American Institute of Architects and has been on the Tribeza Home Tour; in addition to being published in numerous magazines such as on the cover of Austin Home as well as Dwell Magazine, the cover of Seasonal Living Magazine, Tribeza, Rue Daily, HGTV, Hunker Home, and other international publications.
Featured on Dwell!
https://www.dwell.com/article/sustainability-is-the-centerpiece-of-this-new-austin-development-071e1a55

 Visbeen Architects
Builder: Pete's Construction, Inc.
Photographer: Jeff Garland
Why choose when you don't have to? Today's top architectural styles are reflected in this impressive yet inviting design, which features the best of cottage, Tudor and farmhouse styles. The exterior includes board and batten siding, stone accents and distinctive windows. Indoor/outdoor spaces include a three-season porch with a fireplace and a covered patio perfect for entertaining. Inside, highlights include a roomy first floor, with 1,800 square feet of living space, including a mudroom and laundry, a study and an open plan living, dining and kitchen area. Upstairs, 1400 square feet includes a large master bath and bedroom (with 10-foot ceiling), two other bedrooms and a bunkroom. Downstairs, another 1,300 square feet await, where a walk-out family room connects the interior and exterior and another bedroom welcomes guests.

Sponsored
Delaware, OH

Buckeye Basements, Inc.
Central Ohio's Basement Finishing ExpertsBest Of Houzz '13-'21
 Pro-Land Landscape Construction Inc.
Winner of the 2017 Casey Van Maris Award, given to the project awarded the highest marks for execution of unique and innovative design in landscaping. Awarded by Landscape Ontario
 Pro-Land Landscape Construction Inc.
Winner of the 2017 Casey Van Maris Award, given to the project awarded the highest marks for execution of unique and innovative design in landscaping. Awarded by Landscape Ontario

 USI Design & Remodeling
Master suite. The fireplace was constructed atop an original wood burning masonry fireplace. The elevation of the linear fireplace is for better sight-lines viewed from bed. The propane gas fireplace has a venting system throughout the bedroom which allows it to heat the room equally in the winter or via remote the vents send heat external for non-cool season enjoyment of flames without generating interior heat.
81