
Search results for "Master seasons" in Home Design Ideas

 McKee Homes
Laundry room with shelving and soaking tub. Built by McKee Homes; photography by John Rives.
Laundry room - transitional laundry room idea in Raleigh
Laundry room - transitional laundry room idea in Raleigh

 Pro-Land Landscape Construction Inc.
Winner of the 2017 Casey Van Maris Award, given to the project awarded the highest marks for execution of unique and innovative design in landscaping. Awarded by Landscape Ontario

 Murphy Bros. Design | Build | Remodel
Enameled rub-off glazed finish featured in island cabinets.
Inspiration for a large timeless kitchen remodel in Minneapolis
Inspiration for a large timeless kitchen remodel in Minneapolis
Find the right local pro for your project

 chadbourne + doss architects
 have designed a washroom in the historic Alderbrook Station Netshed. The exterior gapped boards are inspired by cracks of light in the netshed's historic board and batten siding that shrink and grow depending on the season.
The Interior is clad in Aluminum plate and translucent fiberglass.
Interior Bath photo by Tom Barwick

 Mohawk Flooring
Fox Home Free
Inspiration for a large timeless master dark wood floor and brown floor bedroom remodel in Atlanta with white walls and no fireplace
Inspiration for a large timeless master dark wood floor and brown floor bedroom remodel in Atlanta with white walls and no fireplace

 Vision Interiors
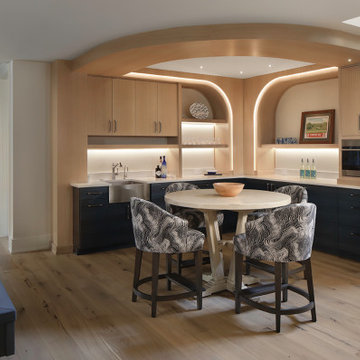
The Holloway blends the recent revival of mid-century aesthetics with the timelessness of a country farmhouse. Each façade features playfully arranged windows tucked under steeply pitched gables. Natural wood lapped siding emphasizes this homes more modern elements, while classic white board & batten covers the core of this house. A rustic stone water table wraps around the base and contours down into the rear view-out terrace.
Inside, a wide hallway connects the foyer to the den and living spaces through smooth case-less openings. Featuring a grey stone fireplace, tall windows, and vaulted wood ceiling, the living room bridges between the kitchen and den. The kitchen picks up some mid-century through the use of flat-faced upper and lower cabinets with chrome pulls. Richly toned wood chairs and table cap off the dining room, which is surrounded by windows on three sides. The grand staircase, to the left, is viewable from the outside through a set of giant casement windows on the upper landing. A spacious master suite is situated off of this upper landing. Featuring separate closets, a tiled bath with tub and shower, this suite has a perfect view out to the rear yard through the bedroom's rear windows. All the way upstairs, and to the right of the staircase, is four separate bedrooms. Downstairs, under the master suite, is a gymnasium. This gymnasium is connected to the outdoors through an overhead door and is perfect for athletic activities or storing a boat during cold months. The lower level also features a living room with a view out windows and a private guest suite.
Architect: Visbeen Architects
Photographer: Ashley Avila Photography
Builder: AVB Inc.


Sponsored
Columbus, OH

Wannemacher Interiors
Customized Award-Winning Interior Design Solutions in Franklin Cnty OH

 Sustainable Horticultural Environments
Susan Follick
This is an example of a tropical full sun backyard gravel formal garden in Orlando for spring.
This is an example of a tropical full sun backyard gravel formal garden in Orlando for spring.
 Anthony James Master Builders, LLC
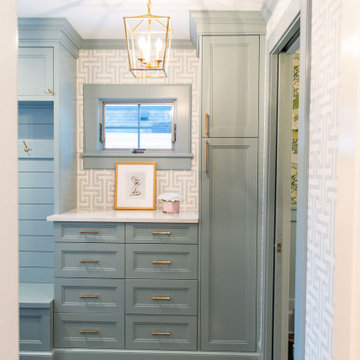
This entryway is all about function, storage, and style. The vibrant cabinet color coupled with the fun wallpaper creates a "wow factor" when friends and family enter the space. The custom built cabinets - from Heard Woodworking - creates ample storage for the entire family throughout the changing seasons.
 Signature Kitchen & Bath Design Inc.
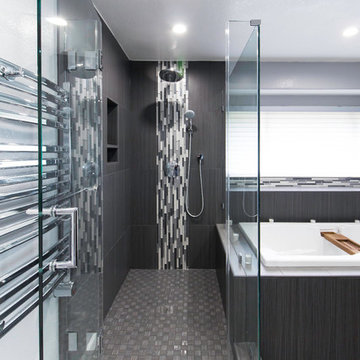
This inviting contemporary master bath features Omega Cabinetry equipped with working tambour, open shelves, make up area and hidden extra cabinet storage!
General Building Contractor:
STEVEN DO
Owner / Project Manager
Four Seasons Construction Inc.
Contact: (408) 444-6069
Email: fourseasons_info@yahoo.com
Specialize: Kitchen & Bath renovation
 Pro-Land Landscape Construction Inc.
Winner of the 2017 Casey Van Maris Award, given to the project awarded the highest marks for execution of unique and innovative design in landscaping. Awarded by Landscape Ontario
 Payne & Payne Builders
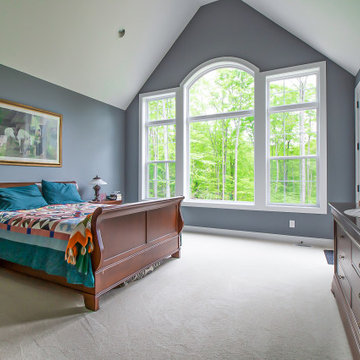
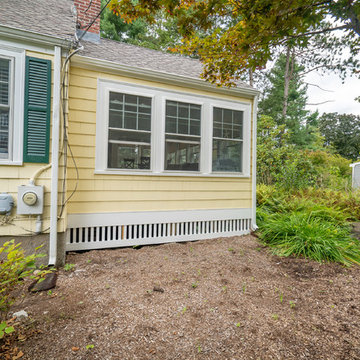
Cathedral like ceilings and a wall of windows creates a personal, private view that changes with every season.
.
.
.
#payneandpayne #homebuilder #homedecor #homedesign #custombuild #luxuryhome
#ohiohomebuilders #nahb #ohiocustomhomes #dreamhome #buildersofinsta #clevelandbuilders #bedroomsofinstagram #bedroominspiration
#wallofwindows #cathedralceiling
.?@paulceroky


Sponsored
Sunbury, OH

J.Holderby - Renovations
Franklin County's Leading General Contractors - 2X Best of Houzz!
 Hoosier Closets
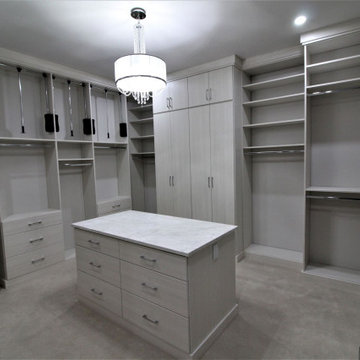
This amazing master closet maximized all of the space from floor to ceiling. The island contains drawers for personal items, loads of double hang and long hang. The upper hanging spaces has pull down rods for seasonal items. Glass doors on cabinets to display purses.
 Sustainable Horticultural Environments
Teresa Watkins
Design ideas for a large tropical full sun backyard gravel formal garden in Orlando for spring.
Design ideas for a large tropical full sun backyard gravel formal garden in Orlando for spring.

 RaK Home Construction
Sunroom - large farmhouse porcelain tile and multicolored floor sunroom idea in Grand Rapids

 HOME&DESIGN Portfolio of 100 Top Designers
DAVID ANTHONY CHENAULT Interior Design-- David Anthony Chenault -- The soft light of summer inspired the seating area of a master bedroom, where French doors admit warm breezes in season -- INTERIOR DESIGN: David Anthony Chenault LLC -- PHOTOGRAPHY: Natalie Michelle Photography -- http://www.handd.com/davidchenault



82