
Search results for "Master security" in Home Design Ideas
 Mantis Design + Build, LLC

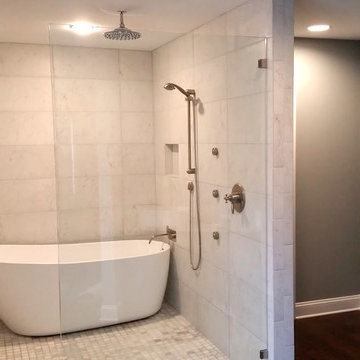
Working with a ceramic artisan, wall mounted ceramic planters were custom made for the shower wall to bring some living elements into this light filled space. Specially designed to hold just the right amount of water, these planters can be watered irregularly without the worry of over or under watering.
Photography by Paul Linnebach

 Mark Dziewulski Architect
Large trendy master medium tone wood floor bedroom photo in Los Angeles with white walls and no fireplace
 VelArt Designer Kitchens & Baths

Inspiration for a large transitional gender-neutral marble floor and white floor walk-in closet remodel in Miami with open cabinets and light wood cabinets
Find the right local pro for your project
 Mark English Architects, AIA

Large trendy master white tile and stone slab porcelain tile and black floor freestanding bathtub photo in San Francisco
 4br Design --Modern Luxury Interior Design
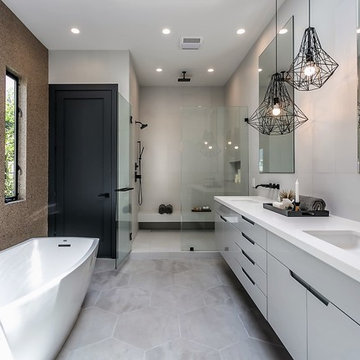
Inspiration for a contemporary master gray floor bathroom remodel in Los Angeles with flat-panel cabinets, gray cabinets, an undermount sink and a hinged shower door

 Architect's Guild LLC
SGM Photography
Inspiration for a small contemporary master white tile and stone tile marble floor bathroom remodel in New York with an undermount sink, white cabinets, marble countertops and flat-panel cabinets
Inspiration for a small contemporary master white tile and stone tile marble floor bathroom remodel in New York with an undermount sink, white cabinets, marble countertops and flat-panel cabinets

Sponsored
Sunbury, OH

J.Holderby - Renovations
Franklin County's Leading General Contractors - 2X Best of Houzz!
 Lawanna Wood Designs

Bedroom - large cottage master medium tone wood floor bedroom idea in Dallas with brown walls and a ribbon fireplace



 MasterBrand Cabinets
Adjustable shelves, 6" or 9" deep, with a range of clip capabilities make this Decora utility cabinet a kitchen storage and organization game changer. Upgrade your space and enjoy the convenience.

 Trillium Enterprises, INC.
Bedroom lit by skylights features catwalks. © Holly Lepere
Bedroom - eclectic guest bedroom idea in Santa Barbara with beige walls
Bedroom - eclectic guest bedroom idea in Santa Barbara with beige walls

 Vivid Interior Design - Danielle Loven
Photography: Alyssa Lee Photography
Inspiration for a mid-sized transitional master double-sink bathroom remodel in Minneapolis with recessed-panel cabinets, medium tone wood cabinets, an undermount sink, a hinged shower door and a built-in vanity
Inspiration for a mid-sized transitional master double-sink bathroom remodel in Minneapolis with recessed-panel cabinets, medium tone wood cabinets, an undermount sink, a hinged shower door and a built-in vanity

Sponsored
Columbus, OH

Snider & Metcalf Interior Design, LTD
Leading Interior Designers in Columbus, Ohio & Ponte Vedra, Florida

 Berghuis Construction LLC
Photos by Kaity
Bathroom - large contemporary master gray tile and stone tile bathroom idea in Grand Rapids with a pedestal sink, flat-panel cabinets, white cabinets, a wall-mount toilet and white walls
Bathroom - large contemporary master gray tile and stone tile bathroom idea in Grand Rapids with a pedestal sink, flat-panel cabinets, white cabinets, a wall-mount toilet and white walls

Mid-sized minimalist master blue tile and cement tile concrete floor doorless shower photo in Austin with an undermount sink, flat-panel cabinets, gray cabinets, quartz countertops, a one-piece toilet and white walls

 User
User"Round Hill," created with the concept of a private, exquisite and exclusive resort, and designed for the discerning Buyer who seeks absolute privacy, security and luxurious accommodations for family, guests and staff, this just-completed resort-compound offers an extraordinary blend of amenity, location and attention to every detail.
Ideally located between Napa, Yountville and downtown St. Helena, directly across from Quintessa Winery, and minutes from the finest, world-class Napa wineries, Round Hill occupies the 21+ acre hilltop that overlooks the incomparable wine producing region of the Napa Valley, and is within walking distance to the world famous Auberge du Soleil.
An approximately 10,000 square foot main residence with two guest suites and private staff apartment, approximately 1,700-bottle wine cellar, gym, steam room and sauna, elevator, luxurious master suite with his and her baths, dressing areas and sitting room/study, and the stunning kitchen/family/great room adjacent the west-facing, sun-drenched, view-side terrace with covered outdoor kitchen and sparkling infinity pool, all embracing the unsurpassed view of the richly verdant Napa Valley. Separate two-bedroom, two en-suite-bath guest house and separate one-bedroom, one and one-half bath guest cottage.
Total of seven bedrooms, nine full and three half baths and requiring five uninterrupted years of concept, design and development, this resort-estate is now offered fully furnished and accessorized.
Quintessential resort living.
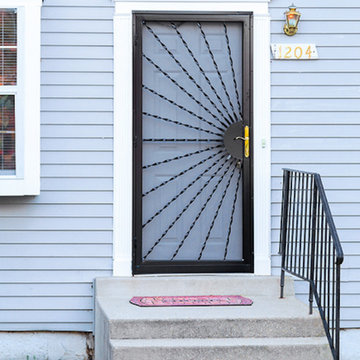

Sponsored
Sunbury, OH
J.Holderby - Renovations
Franklin County's Leading General Contractors - 2X Best of Houzz!
 Element Home Builders
4 beds 5 baths 4,447 sqft
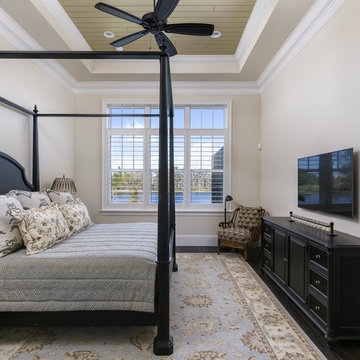
RARE FIND! NEW HIGH-TECH, LAKE FRONT CONSTRUCTION ON HIGHLY DESIRABLE WINDERMERE CHAIN OF LAKES. This unique home site offers the opportunity to enjoy lakefront living on a private cove with the beauty and ambiance of a classic "Old Florida" home. With 150 feet of lake frontage, this is a very private lot with spacious grounds, gorgeous landscaping, and mature oaks. This acre plus parcel offers the beauty of the Butler Chain, no HOA, and turn key convenience. High-tech smart house amenities and the designer furnishings are included. Natural light defines the family area featuring wide plank hickory hardwood flooring, gas fireplace, tongue and groove ceilings, and a rear wall of disappearing glass opening to the covered lanai. The gourmet kitchen features a Wolf cooktop, Sub-Zero refrigerator, and Bosch dishwasher, exotic granite counter tops, a walk in pantry, and custom built cabinetry. The office features wood beamed ceilings. With an emphasis on Florida living the large covered lanai with summer kitchen, complete with Viking grill, fridge, and stone gas fireplace, overlook the sparkling salt system pool and cascading spa with sparkling lake views and dock with lift. The private master suite and luxurious master bath include granite vanities, a vessel tub, and walk in shower. Energy saving and organic with 6-zone HVAC system and Nest thermostats, low E double paned windows, tankless hot water heaters, spray foam insulation, whole house generator, and security with cameras. Property can be gated.
 Profound Kitchen & Cabinet Design
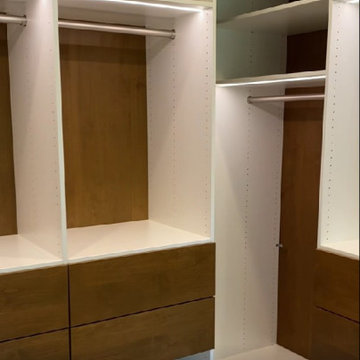
This master closet is designed with white frames and stained clear alder drawer fronts, doors, and backing. We implemented lighting with routed LED strips above the clothes hanging areas. The drawers are nice and wide for lots of storage, with binning strips inside for division of undies, bras, and socks to maximize space. The bottom shelves are for shoe storage. There are two long hang spaces on the left and right corners. There is a long desk as a vanity with shelving behind a door above the desk, and a spot for security below. Behind the full-length mirrored door, there are pull-out hampers and additional deep shelving for storage items. This was a fun design to build and it turned out beautiful!
 Barker Associates Architecture Office
Lesley Unruh
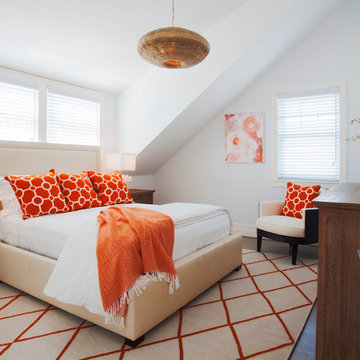
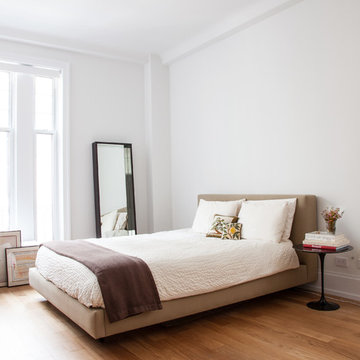
Inspiration for a contemporary medium tone wood floor bedroom remodel in New York with white walls
Inspiration for a contemporary medium tone wood floor bedroom remodel in New York with white walls
5