
Search results for "Master selecting" in Home Design Ideas
 AOFOTOS.com
 © 2016 Houzz
Designer: Brooke Eversoll, Bee Studios Design Build Group
Contractor: Norm Walters Construction

 The Renowned Group
The kitchen cabinets were purchased at Lowe's and the countertops that we installed were selected from the stone collection by IMC - Dallas.
Small elegant u-shaped light wood floor kitchen photo in Dallas with flat-panel cabinets, white cabinets, quartz countertops, white backsplash, subway tile backsplash, stainless steel appliances, an island and white countertops
Small elegant u-shaped light wood floor kitchen photo in Dallas with flat-panel cabinets, white cabinets, quartz countertops, white backsplash, subway tile backsplash, stainless steel appliances, an island and white countertops

 Tami Smight Interiors
Colors inspired by sea and sand informed this selection for the vanity materials.
Inspiration for a small coastal master blue tile medium tone wood floor and brown floor bathroom remodel in Los Angeles with recessed-panel cabinets, white cabinets, blue walls and a pedestal sink
Inspiration for a small coastal master blue tile medium tone wood floor and brown floor bathroom remodel in Los Angeles with recessed-panel cabinets, white cabinets, blue walls and a pedestal sink
Find the right local pro for your project

 Studio Home
Master Bathroom
Studio Home worked closely with the contractor, Rooster Remodel's, to provided product for this two bathroom remodel. Studio Home provided the client with design guidance on all tile, plumbing fixture, countertop, and cabinet pull selections in both bathrooms, and created the vanity layout in the master bathroom using Medallion Silverline Custom Cabinetry.

 User
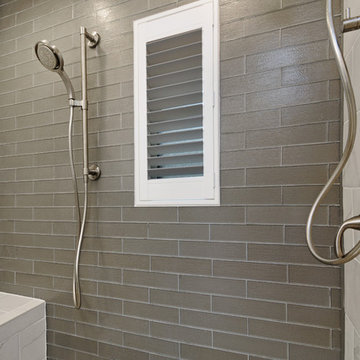
This master bath was painted a pale green to give it the clean, spa-like feeling the owner craved.
Corner shower - mid-sized transitional master beige tile and stone tile ceramic tile and beige floor corner shower idea in Cincinnati with shaker cabinets, light wood cabinets, an integrated sink, laminate countertops, a hinged shower door and green walls
Corner shower - mid-sized transitional master beige tile and stone tile ceramic tile and beige floor corner shower idea in Cincinnati with shaker cabinets, light wood cabinets, an integrated sink, laminate countertops, a hinged shower door and green walls

 catlin stothers design
Featured in Montreal Home 2015 Kitchen issue.
Well situated in Mont Royal, this split-level home had many positives apart from its dated interior, and layout of many small and inefficient rooms. This was all at odds with the owners’ lifestyle and aesthetic.
The client had architectural plans designed for a third floor addition that were to include a master bedroom and ensuite bathroom. The desired look for the entire house influenced all aspects of construction. Apart from the removal most walls on the main floor, everything was stripped back to the most simple and pure of finishing materials.
The existing floors were refinished in a smoked grey matte palette and offset the rich warm walnut accents in the kitchen and soft white walls.
With an abundance of white walls throughout, feature walls were essential in both the master bedroom and ensuite. The deep charcoal wall in the bedroom provides dramatic contrast to the teak headboard and hammered silver light fixture. The ensuite’s feature wall is made of pewter ceramic tiles that add texture and elegance to this simple space.
Materials and furnishings throughout were selected for their simplicity and form.
Photo : Drew Hadley

Sponsored
Columbus, OH

Hope Restoration & General Contracting
Columbus Design-Build, Kitchen & Bath Remodeling, Historic Renovations

 SYLVIA BEEZ - M.A.P. INTERIORS
Total renovation of a traditional master bathroom into a modern showpiece. m.a.p. interiors created the new floor plan, custom designed the floating vanities and other built-ins, and selected all the finishing materials for the space. The result is a serene master bath with spa quality and understated elegance.
-Pictured here is the LED lighting under the custom designed cabinetry.

 FOUR POINT DESIGN BUILD INC
LOFT | Luxury Loft Transformation | FOUR POINT DESIGN BUILD INC
This ultra feminine luxury loft was designed for an up-and-coming fashion/travel writer. With 30' soaring ceiling heights, five levels, winding paths of travel and tight stairways, no storage at all, very little usable wall space, a tight timeline, and a very modest budget, we had our work cut out for us. Thrilled to report, the client loves it, and we completed the project on time and on budget.
Photography by Riley Jamison
 User
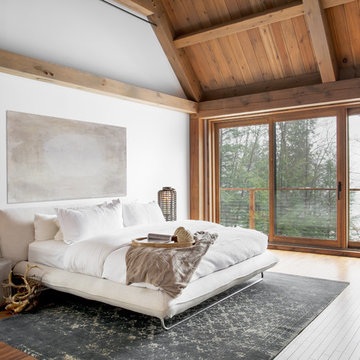
Windsor Products Used: Pinnacle clad windows and sliding patio doors. www.windsorwindows.com
With Windsor’s manufacturing plant located in the same metropolitan area as Ironwood Homes, it was convenient for the builders to tour the plant to learn about us and our manufacturing process. Bill Knapp, co-founder of Ironwood Homes stated. “This firsthand experience confirmed our decision and made us certain that we are using a great product in our homes."
Builder: Ironwood Homes, Urbandale, IA, www.ironwoodiowa.com
Architect: Plum Building Systems, LLC, West Des Moines, IA
Distributor: Gilcrest Jewett Lumber Company, Waukee, IA, www.gilcrestjewett.com
Home Builders Association of Iowa – HomeShowExpo Website: www.dmhomeshow.com
 Star Renovations NY
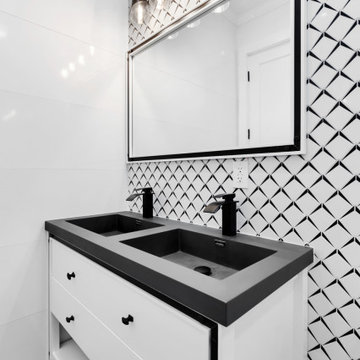
Beautiful master bathroom vanity wall tile paired selectively with a black & white double vanity and framed mirror.
Doorless shower - large 1960s master black and white tile and mosaic tile porcelain tile, gray floor and double-sink doorless shower idea in New York with flat-panel cabinets, white cabinets, a one-piece toilet, white walls, an integrated sink, marble countertops, black countertops and a freestanding vanity
Doorless shower - large 1960s master black and white tile and mosaic tile porcelain tile, gray floor and double-sink doorless shower idea in New York with flat-panel cabinets, white cabinets, a one-piece toilet, white walls, an integrated sink, marble countertops, black countertops and a freestanding vanity

 Santa Barbara Designs of the Interior
The master bath is exquisite, with motorized layers of window treatment in sheer and blackout fabrics. We designed all of the finish selections and the extensive cabinetry throughout the space.

 Ann Lowengart Interiors
The family living in this shingled roofed home on the Peninsula loves color and pattern. At the heart of the two-story house, we created a library with high gloss lapis blue walls. The tête-à-tête provides an inviting place for the couple to read while their children play games at the antique card table. As a counterpoint, the open planned family, dining room, and kitchen have white walls. We selected a deep aubergine for the kitchen cabinetry. In the tranquil master suite, we layered celadon and sky blue while the daughters' room features pink, purple, and citrine.


 Burrow & Nest
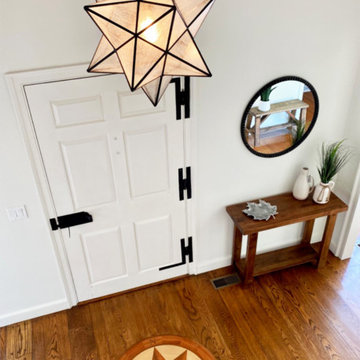
This grand entryway was given a fresh coat of white paint, to modernize this classic farmhouse. The Moravian Star ceiling pendant was selected to reflect the compass inlay in the floor. Rustic farmhouse accents and pillows were selected to warm the space.
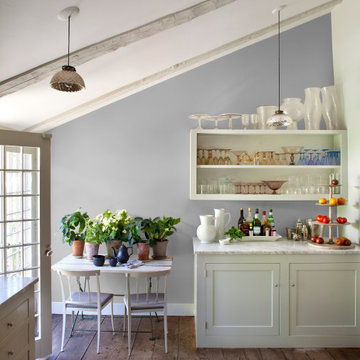
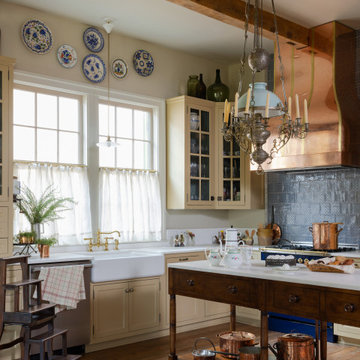
 Decorations Lucullus
Part mirage, part miracle - this masterful modern evocation is in the best Louisiana vernacular tradition. It was conceived by architect Kevin Gossen (Gossen Architects Lafayette, Louisiana) for an unusual piece of property in Metairie whose cheated landscape gives the illusion of open country spaces. He has created a “cottage” that already looks as if it might be a survivor from a couple of centuries ago.
Using reclaimed building materials, magnificent beams, beautiful old flooring with classically scaled rooms, it was a perfect project for Decorations Lucullus.
Both architect and interior designers admit the real magic rested with the client whose highly developed aesthetic and extensive experience in design gave the process amazing vitality.
Conceived as a “résidence secondaire” to be near grandchildren, she wanted something more snug than her large primary house out of town but without sacrificing the qualities of charm or elegance.
While the project is still evolving, she can’t repress a smile when some passer-by stops to chat over the rose-heavy iron fence, perhaps peering into the gracious side hall, asking how this old house has managed to survive all the changes in the neighborhood.
Photography by Sara Essex Bradly

 Harris & Kasten, Inc.
Once the living room, the new Master Bedroom was given a raised ceiling. The former fieldstone fireplace was reborn and features a 16th Century Limestone Mantel, selected in France for the project.


 The Renowned Group
The kitchen cabinets were purchased at Lowe's and the countertops that we installed were selected from the stone collection by IMC - Dallas.
Kitchen - small traditional u-shaped light wood floor kitchen idea in Dallas with flat-panel cabinets, white cabinets, quartz countertops, white backsplash, subway tile backsplash, stainless steel appliances, an island and white countertops
Kitchen - small traditional u-shaped light wood floor kitchen idea in Dallas with flat-panel cabinets, white cabinets, quartz countertops, white backsplash, subway tile backsplash, stainless steel appliances, an island and white countertops


 Aiden Fabrics
The master had to be relaxing and inviting so they chose soothing wall colors and warm accents. She loved the selection of the medium teal as a backdrop for the space. Each piece of furniture was carefully selected – since they started from scratch – keeping a good, collective theme without appearing like a furniture set.
128