
Search results for "Master selecting" in Home Design Ideas

 The Kitchen Master
This Aurora client wanted to remove large soffits to make the room more open and allow for additional architectural interest. Medium stained Alder cabinets were used to warm up the light granite and hardwood floor selections. A newly designed laundry room and powder room were also included with matching materials to complete the 1st floor update. Designed and photographed by Adam Hartig.

 Fresh Paint Art Advisors
Artwork Selection by Fresh Paint Art Advisors
Trendy bedroom photo in Los Angeles
Trendy bedroom photo in Los Angeles

 Kass Wilson
Interior designer Jo Rabaut of Rabaut Design Associates created a fresh look in this master bath by manipulating the architecture and carefully selecting materials that would honor the traditional style.
Find the right local pro for your project

 Interior Selections Austin
This Santa Barbara inspired custom home is nestled in the heart of Texas.
Inspiration for a large mediterranean kids' beige tile and porcelain tile porcelain tile double shower remodel in Austin with shaker cabinets, white cabinets, a two-piece toilet, white walls, an undermount sink and granite countertops
Inspiration for a large mediterranean kids' beige tile and porcelain tile porcelain tile double shower remodel in Austin with shaker cabinets, white cabinets, a two-piece toilet, white walls, an undermount sink and granite countertops


 McGregor Homes
Mid-sized country master white tile and subway tile ceramic tile and black floor freestanding bathtub photo in Oklahoma City with shaker cabinets, medium tone wood cabinets, a one-piece toilet, white walls, a vessel sink, marble countertops and a hinged shower door

 Homestyle Select Decor
Clients wanted a chandelier for their master bath that wasn't like everyone else. This beautiful chandelier from Curry and Company has a modern, yet elegant look and really complements this beautiful bathroom.


 OPZIONI DESIGN INC
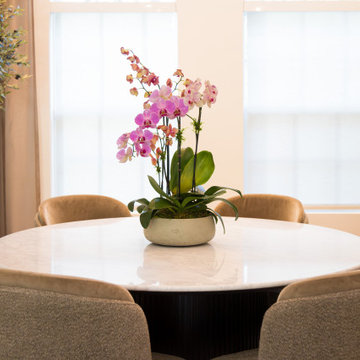
Example of a large transitional ceramic tile, gray floor and vaulted ceiling dining room design in Miami with beige walls and no fireplace

 TKS Design Group
Free ebook, Creating the Ideal Kitchen. DOWNLOAD NOW
This client came to us wanting some help with updating the master bath in their home. Their primary goals were to increase the size of the shower, add a rain head, add a freestanding tub and overall freshen the feel of the space.
The existing layout of the bath worked well, so we left the basic footprint the same, but increased the size of the shower and added a freestanding tub on a bit of an angle which allowed for some additional storage.
One of the most important things on the wish list was adding a rainhead in the shower, but this was not an easy task with the angled ceiling. We came up with the solution of using an extra long wall-mounted shower arm that was reinforced with a meal bracket attached the ceiling. This did the trick, and no extra framing or insulation was required to make it work.
The materials selected for the space are classic and fresh. Large format white oriental marble is used throughout the bath, on the floor in a herrinbone pattern and in a staggered brick pattern on the walls. Alder cabinets with a gray stain contrast nicely with the white marble, while shiplap detail helps unify the space and gives it a casual and cozy vibe. Storage solutions include an area for towels and other necessities at the foot of the tub, roll out shelves and out storage in the vanities and a custom niche and shaving ledge in the shower. We love how just a few simple changes can make such a great impact!
Designed by: Susan Klimala, CKBD
Photography by: LOMA Studios
For more information on kitchen and bath design ideas go to: www.kitchenstudio-ge.com

 Master's Design Build Group
The selection of materials coincide with the homeowner's wish to create a French country-style kitchen.
Bob Graham Jr. Photography
Inspiration for a large timeless eat-in kitchen remodel in Philadelphia with an island
Inspiration for a large timeless eat-in kitchen remodel in Philadelphia with an island


 RK&J Design
Jessie Presa
Large trendy master porcelain tile and gray floor drop-in bathtub photo in Jacksonville with an undermount sink, raised-panel cabinets, blue cabinets, marble countertops and a hinged shower door
Large trendy master porcelain tile and gray floor drop-in bathtub photo in Jacksonville with an undermount sink, raised-panel cabinets, blue cabinets, marble countertops and a hinged shower door

 Capital Granite Inc
The warm tones in this master bathroom set the stage for a relaxing and comfortable environment. Perfectly paired with the dark cabinetry is the 'Super White' granite countertop and tub surround, which were precisely selected with a touch of grey character, in order to help bring out the rich color of the woodwork.

Sponsored
Sunbury, OH

J.Holderby - Renovations
Franklin County's Leading General Contractors - 2X Best of Houzz!

 Megan Grehl
Mid-sized 1950s enclosed dark wood floor family room photo in New York with white walls and no fireplace

 Galo Verdesoto Design Inc
GUT-4: Master bed rm, custom bed, linens with custom accessory pillows.
Custom designed abstract rug. Custom designed (GVD originals) night tables. Custom lighting throughout. Art selection and acquisition.
All accessories and styling by GVD
 Homestyle Select Decor
Butlers panty with a nice contrast with dark gray cabinets and light gray walls, broken by white counter and backsplash.
Example of a transitional dining room design in Dallas
Example of a transitional dining room design in Dallas

 Tina Dann-Fenwick Interiors
Megan Chaffin
Inspiration for a small contemporary gray tile and porcelain tile porcelain tile and gray floor freestanding bathtub remodel in Chicago with furniture-like cabinets, white cabinets, a two-piece toilet, gray walls, an undermount sink, quartz countertops and a hinged shower door
Inspiration for a small contemporary gray tile and porcelain tile porcelain tile and gray floor freestanding bathtub remodel in Chicago with furniture-like cabinets, white cabinets, a two-piece toilet, gray walls, an undermount sink, quartz countertops and a hinged shower door


 Homestyle Select Decor
Accenting the staircase with chandelier and art work add interest and make the staircase a focal point.
Staircase - mid-sized transitional wooden straight metal railing staircase idea in Dallas with painted risers
Staircase - mid-sized transitional wooden straight metal railing staircase idea in Dallas with painted risers

 Dexter Builders
tucked away in the corner of the master suite is the bathroom that also features a floating vanity
Example of a classic master ceramic tile and multicolored floor bedroom design in Detroit with white walls
Example of a classic master ceramic tile and multicolored floor bedroom design in Detroit with white walls

 kimberly peck architect
For this commission the client hired us to do the interiors of their new home which was under construction. The style of the house was very traditional however the client wanted the interiors to be transitional, a mixture of contemporary with more classic design. We assisted the client in all of the material, fixture, lighting, cabinetry and built-in selections for the home. The floors throughout the first floor of the home are a creme marble in different patterns to suit the particular room; the dining room has a marble mosaic inlay in the tradition of an oriental rug. The ground and second floors are hardwood flooring with a herringbone pattern in the bedrooms. Each of the seven bedrooms has a custom ensuite bathroom with a unique design. The master bathroom features a white and gray marble custom inlay around the wood paneled tub which rests below a venetian plaster domes and custom glass pendant light. We also selected all of the furnishings, wall coverings, window treatments, and accessories for the home. Custom draperies were fabricated for the sitting room, dining room, guest bedroom, master bedroom, and for the double height great room. The client wanted a neutral color scheme throughout the ground floor; fabrics were selected in creams and beiges in many different patterns and textures. One of the favorite rooms is the sitting room with the sculptural white tete a tete chairs. The master bedroom also maintains a neutral palette of creams and silver including a venetian mirror and a silver leafed folding screen. Additional unique features in the home are the layered capiz shell walls at the rear of the great room open bar, the double height limestone fireplace surround carved in a woven pattern, and the stained glass dome at the top of the vaulted ceilings in the great room.
130