
Search results for "Master selecting" in Home Design Ideas

 Tile Sensations
 creates 3d computer models so our clients can "see" their space before the project begins!! A remodeled master bathroom done right! Brian at G&G Interiors selected beautiful tile, fixtures and accessories perfect for Tom and Kris!

 Chester County Kitchen & Bath
Beautiful master bathroom remodel in West Chester. Customer selected Echelon Cabinetry in the Wesley door style in Maple wood with Café stained finish. Granite was chosen as the countertop in Santa Cecelia Light. The shower surround is a large, frameless clear glass enclosure. The tile was a neutral tone porcelain tile with the natural look of Travertine.
 FMG Remodeling & Design
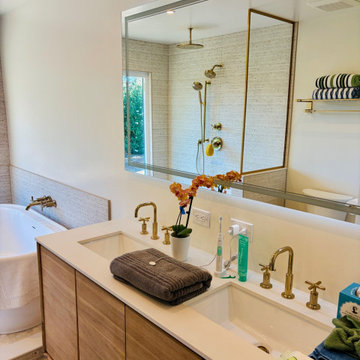
After — vanity. This Wildomar master bathroom was completely redesigned to create a spacious, modern retreat featuring a custom walk-in shower and an integrated wet zone. The renovation included layout planning, plumbing relocation, a new vanity and toilet, waterproofing, custom tile installation, and carefully selected finishes. From design and material selection through construction and final installation, FMG Construction transformed the original bathroom into a more open, functional, and inviting space.
Find the right local pro for your project

 Simply Home Decorating
This spacious home in North Vancouver's Deep Cove community had been built and decorated just over 20 years ago and was in need of updating. Our clients who are empty nesters, spend much of their time in the kitchen and family room so we focused on these spaces keeping in mind that the more formal spaces on the main floor will follow in a few years time. For the most part the layout of their kitchen worked well for them so our role was to tweak the kitchen and family room furniture layout and to select updated finishes and furnishings. Since this home transformation is not happening all at once, we purposefully selected classic finishes, like antique brass hardware, that will tie in with the rest of the home's decor until it can be updated. The resulting refresh stays true to the original feel of the house while giving it a clean, updated look.
 Timothy Briscoe Interiors
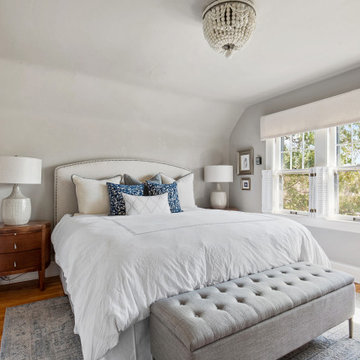
What we did: Custom furniture selections, paint consultation, painting, custom window treatments, accessories, bedding, artwork selections, overhead and table lighting. Space plan.

 Norfolk Kitchen & Bath
These beautiful bathrooms were designed by Cathy from our Nashua showroom. The half bathroom features a shaker cabinet door in a matte black finish, granite countertops and an ingenious sliding mirror that covers the window when in use! The master bath features maple stained double vanities with granite countertops and an open-concept, walk-in shower.
Half Bath Cabinets: Showplace Lexington 275
Finish: Cherry Matte Black
Master Bath Cabinets: Showplace Pendleton 275
Finish: Maple Autumn Satin
Countertops: Granite
Half Bath Color: Solarius
Master Bath Color: Antique Black

 Cantoni Irvine
Designed By: Richard Bustos Photos By: Jeri Koegel
Ron and Kathy Chaisson have lived in many homes throughout Orange County, including three homes on the Balboa Peninsula and one at Pelican Crest. But when the “kind of retired” couple, as they describe their current status, decided to finally build their ultimate dream house in the flower streets of Corona del Mar, they opted not to skimp on the amenities. “We wanted this house to have the features of a resort,” says Ron. “So we designed it to have a pool on the roof, five patios, a spa, a gym, water walls in the courtyard, fire-pits and steam showers.”
To bring that five-star level of luxury to their newly constructed home, the couple enlisted Orange County’s top talent, including our very own rock star design consultant Richard Bustos, who worked alongside interior designer Trish Steel and Patterson Custom Homes as well as Brandon Architects. Together the team created a 4,500 square-foot, five-bedroom, seven-and-a-half-bathroom contemporary house where R&R get top billing in almost every room. Two stories tall and with lots of open spaces, it manages to feel spacious despite its narrow location. And from its third floor patio, it boasts panoramic ocean views.
“Overall we wanted this to be contemporary, but we also wanted it to feel warm,” says Ron. Key to creating that look was Richard, who selected the primary pieces from our extensive portfolio of top-quality furnishings. Richard also focused on clean lines and neutral colors to achieve the couple’s modern aesthetic, while allowing both the home’s gorgeous views and Kathy’s art to take center stage.
As for that mahogany-lined elevator? “It’s a requirement,” states Ron. “With three levels, and lots of entertaining, we need that elevator for keeping the bar stocked up at the cabana, and for our big barbecue parties.” He adds, “my wife wears high heels a lot of the time, so riding the elevator instead of taking the stairs makes life that much better for her.”

Sponsored
Sunbury, OH

J.Holderby - Renovations
Franklin County's Leading General Contractors - 2X Best of Houzz!
 Dan Davis Design
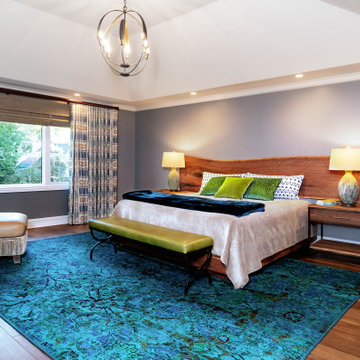
Master suite in a complete whole house interior design/renovation. We removed the existing carpet and added in wood floors, all custom drapery and bedding and we hand selected the wood slab with the client to be made into the headboard and matching nightstands.
 Kerstin Dieterich Designs, LLC
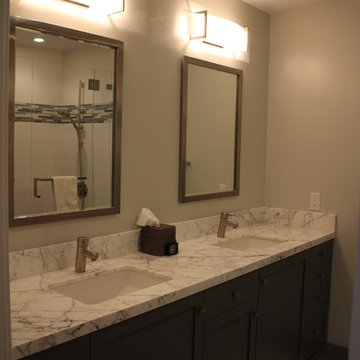
Master bath- modern lines, selective finishes
Photos by Kerstin Dieterich
Example of a mid-sized trendy home design design in San Francisco
Example of a mid-sized trendy home design design in San Francisco

 Studio 76 Kitchens and Baths
The artfully shaped tub in this Master Bath renovation is the focal point of the design. The tub by #Victoria&Albert is called "Toulouse' and holds 72 gallons of water. Gray and white colors were selected for flooring, walls and vanities. The faucetry is by #Moen called "Voss" in chrome.
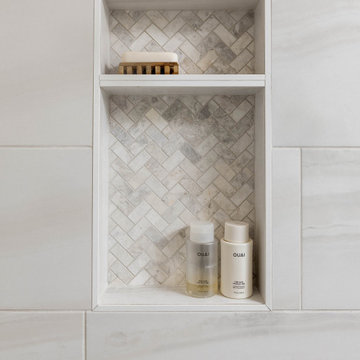
 StoneUnlimited Kitchen and Bath Remodeling
This aesthetically pleasing master bathroom is the perfect place for our clients to start and end each day. Fully customized shower fixtures and a deep soaking tub will provide the perfect solutions to destress and unwind. Our client's love for plants translates beautifully into this space with a sage green double vanity that brings life and serenity into their master bath retreat. Opting to utilize softer patterned tile throughout the space, makes it more visually expansive while gold accessories, natural wood elements, and strategically placed rugs throughout the room, make it warm and inviting.
Committing to a color scheme in a space can be overwhelming at times when considering the number of options that are available. This master bath is a perfect example of how to incorporate color into a room tastefully, while still having a cohesive design.
Items used in this space include:
Waypoint Living Spaces Cabinetry in Sage Green
Calacatta Italia Manufactured Quartz Vanity Tops
Elegant Stone Onice Bianco Tile
Natural Marble Herringbone Tile
Delta Cassidy Collection Fixtures
Want to see more samples of our work or before and after photographs of this project?
Visit the Stoneunlimited Kitchen and Bath website:
www.stoneunlimited.net
Stoneunlimited Kitchen and Bath is a full scope, full service, turnkey business. We do it all so that you don’t have to. You get to do the fun part of approving the design, picking your materials and making selections with our guidance and we take care of everything else. We provide you with 3D and 4D conceptual designs so that you can see your project come to life. Materials such as tile, fixtures, sinks, shower enclosures, flooring, cabinetry and countertops are ordered through us, inspected by us and installed by us. We are also a fabricator, so we fabricate all the countertops. We assign and manage the schedule and the workers that will be in your home taking care of the installation. We provide painting, electrical, plumbing as well as cabinetry services for your project from start to finish. So, when I say we do it, we truly do it all!

 kimberly peck architect
For this commission the client hired us to do the interiors of their new home which was under construction. The style of the house was very traditional however the client wanted the interiors to be transitional, a mixture of contemporary with more classic design. We assisted the client in all of the material, fixture, lighting, cabinetry and built-in selections for the home. The floors throughout the first floor of the home are a creme marble in different patterns to suit the particular room; the dining room has a marble mosaic inlay in the tradition of an oriental rug. The ground and second floors are hardwood flooring with a herringbone pattern in the bedrooms. Each of the seven bedrooms has a custom ensuite bathroom with a unique design. The master bathroom features a white and gray marble custom inlay around the wood paneled tub which rests below a venetian plaster domes and custom glass pendant light. We also selected all of the furnishings, wall coverings, window treatments, and accessories for the home. Custom draperies were fabricated for the sitting room, dining room, guest bedroom, master bedroom, and for the double height great room. The client wanted a neutral color scheme throughout the ground floor; fabrics were selected in creams and beiges in many different patterns and textures. One of the favorite rooms is the sitting room with the sculptural white tete a tete chairs. The master bedroom also maintains a neutral palette of creams and silver including a venetian mirror and a silver leafed folding screen. Additional unique features in the home are the layered capiz shell walls at the rear of the great room open bar, the double height limestone fireplace surround carved in a woven pattern, and the stained glass dome at the top of the vaulted ceilings in the great room.

 Mark Brand Architecture
Our clients for this remodel of a 100 year old home in San Francisco’s Liberty Hill neighborhood recently moved to San Francisco. The house they purchased was very stately and had great bones, but lacked a true master suite and had recently been remodeled in a slightly generic modern style. We helped them with projects throughout the house. Our biggest project was creating a true master suite out of two bedrooms and an existing bathroom. We created an open concept bathroom with custom gray lacquer wardrobes and shoe storage units with a dramatic slot skylight overhead. Access to the master bedroom is through this room. The clean lines of the bathroom are complimented by a very long wall hung vanity with a CaesarStone counter which flows into the walk-in shower and becomes the curb. A variety of tiles including locally fabricated tile from Heath Ceramics were carefully selected to create a warm and inviting, yet modern, feeling. Oak floors similar to those in the rest of the house were used throughout the master suite for continuity. By using the same tile on the back wall of the bathroom we were able to create a visual unity from the shower through the vanity and the water closet. Our work also included a new fireplace in the living room. Photography by Christopher Stark.

Sponsored
Sunbury, OH
J.Holderby - Renovations
Franklin County's Leading General Contractors - 2X Best of Houzz!

 Monpere Decor
This image features our concept, interior design and wallcover installation for the master bedroom of a ski chalet. Each one of the squares is real cowhide leather paper backed, hand selected fort pattern and individually installed, piece by piece on the walls.

 Natural Selections LLC
Garage and car port area with tile flooring and glass doors for a semi-private viewing option. Tile provided and installed by Natural Selections.
Carport - mid-sized contemporary attached two-car carport idea in Dallas
Carport - mid-sized contemporary attached two-car carport idea in Dallas
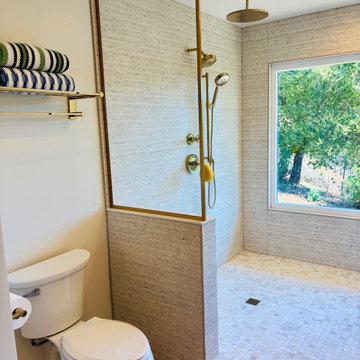 FMG Remodeling & Design
After — shower. This Wildomar master bathroom was completely redesigned to create a spacious, modern retreat featuring a custom walk-in shower and an integrated wet zone. The renovation included layout planning, plumbing relocation, a new vanity and toilet, waterproofing, custom tile installation, and carefully selected finishes. From design and material selection through construction and final installation, FMG Construction transformed the original bathroom into a more open, functional, and inviting space.
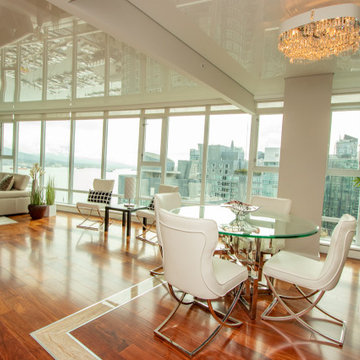
 Oracle Interiors
Project: renovation of two bedrooms, two bathrooms condo.
My scope of work included: Changing the layout of the bathroom fixtures to improve functionality, a makeover of existing kitchen, designing and adding lighting, and creating space for formal dining. Selection of the bathroom fixtures, paint selection, light fixtures selection, and redesign fireplace. To improve general lighting, I used a reflective German stretch ceiling which also made a great design feature.
Besides designing the space, I also was managing the project.
Pictures show a renovated kitchen/ living space, a newly created dining space, and a Master Bathroom after reno.


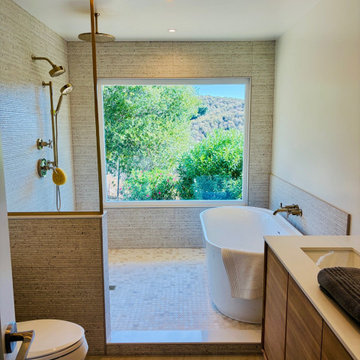 FMG Remodeling & Design
After — full bathroom. This Wildomar master bathroom was completely redesigned to create a spacious, modern retreat featuring a custom walk-in shower and an integrated wet zone. The renovation included layout planning, plumbing relocation, a new vanity and toilet, waterproofing, custom tile installation, and carefully selected finishes. From design and material selection through construction and final installation, FMG Construction transformed the original bathroom into a more open, functional, and inviting space.

 Las Vegas Remodel & Construction
Shower Walls- Infinity Night
Edge Detail- Bull Nose
Shower Floor- Marmol Select Honed
Bathroom Floor- Marmol Select Honed
Cabinet- Maple Espresso Matte
Counter Tops- Quartz

 A Creative Touch Draperies & Interiors
Shutters added to windows, along with furniture selection.
Inspiration for a mid-sized eclectic master carpeted and beige floor bedroom remodel in Denver with gray walls
Inspiration for a mid-sized eclectic master carpeted and beige floor bedroom remodel in Denver with gray walls
133