
Search results for "Master selecting" in Home Design Ideas

 Donovan Lord Design
Edict Inc. Photos by Michael Hunter
Freestanding bathtub - mid-sized modern master beige tile and stone tile marble floor freestanding bathtub idea in Dallas with a wall-mount sink, flat-panel cabinets, medium tone wood cabinets, quartz countertops, a wall-mount toilet and beige walls
Freestanding bathtub - mid-sized modern master beige tile and stone tile marble floor freestanding bathtub idea in Dallas with a wall-mount sink, flat-panel cabinets, medium tone wood cabinets, quartz countertops, a wall-mount toilet and beige walls

 b. van hecke
This feminine master bedroom was off to a great start with some millwork details installed by the owner's son as a birthday present. We finished off the space with a custom upholstered headboard and carefully selected textiles that were handmade to get exactly the look we wanted.

Find the right local pro for your project

 KP Design and Construction
Japanese bathtub - mid-sized contemporary master beige tile and porcelain tile white floor and porcelain tile japanese bathtub idea with recessed-panel cabinets, gray cabinets, a one-piece toilet, white walls, an undermount sink, granite countertops and beige countertops

 Angie Schwab Interiors LLC
This newly constructed open floor plan home with a large finished basement is ideal for this fun-loving couple. We were fortunate to be included in the very beginning stages of construction space planning to optimize room placement, layout, and spacing. From there, we worked side-by-side with homeowners and contractor in selecting all of the details from floors and doors to lighting and window treatments. These empty nesters love to entertain. Both the main level and the downstairs offer great flow. A bit of luxury was added in the master bathroom with this soaker tub and custom tile shower.

 Alison Giese Interiors
Photo: Robert Radifera - Master bathroom was reconfigured to maximize functionality, and enlarge shower. Materials were selected to create a clean, fresh, but warm style.

 Robbie Interiors
Mediterranean Style New Construction, Shay Realtors,
Scott M Grunst - Architect -
Master Bed room - We designed all of the custom cabinetry and fireplace & screen and selected and purchased lighting furniture & window drapes.

Sponsored
Delaware, OH

Buckeye Basements, Inc.
Central Ohio's Basement Finishing ExpertsBest Of Houzz '13-'21

 Chester County Kitchen & Bath
Beautiful master bathroom remodel in West Chester. Customer selected Echelon Cabinetry in the Wesley door style in Maple wood with Café stained finish. Granite was chosen as the countertop in Santa Cecelia Light. The shower surround is a large, frameless clear glass enclosure. The tile was a neutral tone porcelain tile with the natural look of Travertine.

 JTID Inc.
The master closet had not been previously outfitted with any cabinets. It only had some hanging bars and a few floating shelves. With a closet company, we created a custom layout divided into two mirrored sections (his and hers). We selected a gray oak-like finish which echoes the color scheme of the master bedroom. We also replaced the original carpeting.

 ROAM Architecture
We can’t get enough of this design detail . . . we love the idea of placing clerestory windows over a bed, allowing natural light into a room without sacrificing privacy. In this master bedroom, the additional light brought in by the windows complements the bright and airy interior selections.

 Signature Designs Kitchen | Bath | Interiors
Master Suite Remodel including the new bathroom flooring
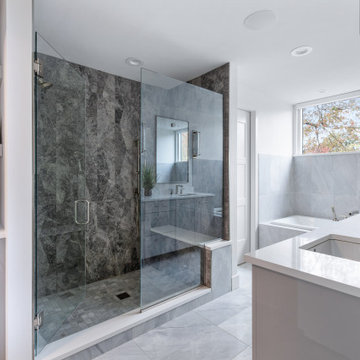
HOT TREND ALERT: Did you know that more and more people are selecting stone slabs to put on their shower walls.

 Smart Closets
This master walk-in closet was designed in white. We had to work around several technology panels which will be hidden by hanging clothes and cords are ran to components through a hole drilled in one vertical piece. Our client wanted lots of shelf and drawer space in the closet and Shaker drawer fronts were selected.


Sponsored
Sunbury, OH

J.Holderby - Renovations
Franklin County's Leading General Contractors - 2X Best of Houzz!

 Ann Lowengart Interiors
The family living in this shingled roofed home on the Peninsula loves color and pattern. At the heart of the two-story house, we created a library with high gloss lapis blue walls. The tête-à-tête provides an inviting place for the couple to read while their children play games at the antique card table. As a counterpoint, the open planned family, dining room, and kitchen have white walls. We selected a deep aubergine for the kitchen cabinetry. In the tranquil master suite, we layered celadon and sky blue while the daughters' room features pink, purple, and citrine.

 Homestyle Select Decor
Adding a smart console table and large piece of art to entry wall, across from dining room ties the spaces together and welcomes guests into the home.

 All Things Material
Arched Swags with Cascades in Formal Dining Room.
Fabric Pattern Envious in Pearl by Kasmir
Medallions in Antique Pewter Finish by Select Hardware
Example of a classic dining room design in Cincinnati
Example of a classic dining room design in Cincinnati
 Chester County Kitchen & Bath
Beautiful master bathroom remodel in West Chester. Customer selected Echelon Cabinetry in the Wesley door style in Maple wood with Café stained finish. Granite was chosen as the countertop in Santa Cecelia Light. The shower surround is a large, frameless clear glass enclosure. The tile was a neutral tone porcelain tile with the natural look of Travertine.



 User
The Clients contacted Cecil Baker + Partners to reconfigure and remodel the top floor of a prominent Philadelphia high-rise into an urban pied-a-terre. The forty-five story apartment building, overlooking Washington Square Park and its surrounding neighborhoods, provided a modern shell for this truly contemporary renovation. Originally configured as three penthouse units, the 8,700 sf interior, as well as 2,500 square feet of terrace space, was to become a single residence with sweeping views of the city in all directions.
The Client’s mission was to create a city home for collecting and displaying contemporary glass crafts. Their stated desire was to cast an urban home that was, in itself, a gallery. While they enjoy a very vital family life, this home was targeted to their urban activities - entertainment being a central element.
The living areas are designed to be open and to flow into each other, with pockets of secondary functions. At large social events, guests feel free to access all areas of the penthouse, including the master bedroom suite. A main gallery was created in order to house unique, travelling art shows.
Stemming from their desire to entertain, the penthouse was built around the need for elaborate food preparation. Cooking would be visible from several entertainment areas with a “show” kitchen, provided for their renowned chef. Secondary preparation and cleaning facilities were tucked away.
The architects crafted a distinctive residence that is framed around the gallery experience, while also incorporating softer residential moments. Cecil Baker + Partners embraced every element of the new penthouse design beyond those normally associated with an architect’s sphere, from all material selections, furniture selections, furniture design, and art placement.
Barry Halkin and Todd Mason Photography

 d KISER design.construct, inc.
Architect: AToM
Interior Design: d KISER
Contractor: d KISER
In this master bathroom renovation we were responsible for the material selections. We were able to find a nice faux wood tile that matched perfectly with the Ipe wood floor.
Photography: Colin Conces

 Brookside Landscape Design
Aerial view shows upper deck designed and built to provide a covered patio area underneath and a balcony area, which can be accessed from the master bedroom. Bottom level shows concrete pavers, artificial turf, and concrete counter with BBQ. Plant selection shown here includes Bird of Paradise, Mondo Grass, Variegated Liriope, Asparagus Fern, Cordylines, Agaves, and Citrus Trees.
Photo by: Brett Hilton
131