
Search results for "Master selecting" in Home Design Ideas

 Homestyle Select Decor
Using beautiful bedding provides a fresh look for guest room utilizing clients old furnishings
Transitional bedroom photo in Dallas
Transitional bedroom photo in Dallas

 Desert Design Group
Bedroom - mid-sized contemporary master medium tone wood floor bedroom idea in Phoenix with gray walls and no fireplace

 Tile Sensations
 creates 3d computer models so our clients can "see" their space before the project begins!! A remodeled master bathroom done right! Brian at G&G Interiors selected beautiful tile, fixtures and accessories perfect for Tom and Kris!
Find the right local pro for your project

 Payne & Tompkins Design-Renovations
Example of a large farmhouse master porcelain tile and gray floor freestanding bathtub design in Cleveland with beaded inset cabinets, gray cabinets, gray walls, an undermount sink, granite countertops, a hinged shower door and multicolored countertops

 CJC Carpentry, LLC
This was a closet. The owners wanted to create the main bathroom from the hallway and turn it into a master bathroom. The closet became the new main bathroom. (hardware was selected later).
 Homestyle Select Decor
Blue bar stools add to the cohesive look of blue accents for the shared spaces of kitchen, breakfast room and family room.
Open concept kitchen - mid-sized transitional dark wood floor open concept kitchen idea in Dallas with an undermount sink, shaker cabinets, gray cabinets, quartz countertops, white backsplash, ceramic backsplash, stainless steel appliances, an island and white countertops
Open concept kitchen - mid-sized transitional dark wood floor open concept kitchen idea in Dallas with an undermount sink, shaker cabinets, gray cabinets, quartz countertops, white backsplash, ceramic backsplash, stainless steel appliances, an island and white countertops
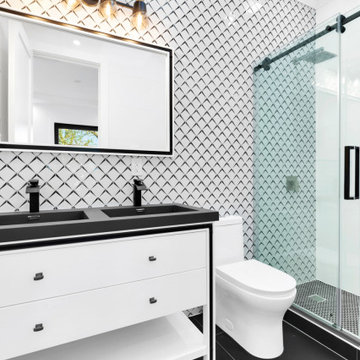
 Star Renovations NY
Beautiful master bathroom vanity wall tile paired selectively with a black & white double vanity, penny mosaic floor tiles in the shower and large format matte black floor tiles in the vanity area


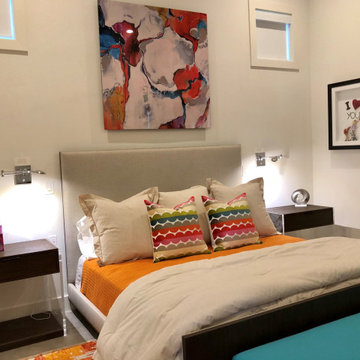
 Interior Selections Austin
Transitional master concrete floor and gray floor bedroom photo in Austin with white walls

 Spazio LA
This is a computer rendering of the kid's bathroom. We design the bathroom first with all the finish material's selection and then we start with the actual remodel of the bathroom

 Breathe Design Studio
 helped this young family select their design finishes and furniture. Before the house was built, we were brought in to make selections from what the production builder offered and then make decisions about what to change after completion. Every detail from design to furnishing was accounted for from the beginning and the result is a serene modern home in the beautiful rolling hills of Bee Caves, Austin.

 Michelle Mohlere Interior Color & Design
Vanity, Cesar-stone Counter top in Honed Pebble.
Custom Vanity. Porcelain tile flooring.
Example of a mid-sized transitional master green tile and glass tile porcelain tile tub/shower combo design in Los Angeles with shaker cabinets, white cabinets, a two-piece toilet, beige walls, an undermount sink and quartz countertops
Example of a mid-sized transitional master green tile and glass tile porcelain tile tub/shower combo design in Los Angeles with shaker cabinets, white cabinets, a two-piece toilet, beige walls, an undermount sink and quartz countertops

 catlin stothers design
Well situated in Mont Royal, this split-level home had many positives apart from its dated interior, and layout of many small and inefficient rooms. This was all at odds with the owners’ lifestyle and aesthetic.
The client had architectural plans designed for a third floor addition that were to include a master bedroom and ensuite bathroom. The desired look for the entire house influenced all aspects of construction. Apart from the removal most walls on the main floor, everything was stripped back to the most simple and pure of finishing materials.
The existing floors were refinished in a smoked grey matte palette and offset the rich warm walnut accents in the kitchen and soft white walls.
With an abundance of white walls throughout, feature walls were essential in both the master bedroom and ensuite. The deep charcoal wall in the bedroom provides dramatic contrast to the teak headboard and hammered silver light fixture. The ensuite’s feature wall is made of pewter ceramic tiles that add texture and elegance to this simple space.
Materials and furnishings throughout were selected for their simplicity and form.
Photo : Drew Hadley

 Regan Wood Photography
Blue tile and mosaic tile bathroom photo in Miami with flat-panel cabinets, gray cabinets, blue walls, a vessel sink and white countertops

Sponsored
Columbus, OH

Hope Restoration & General Contracting
Columbus Design-Build, Kitchen & Bath Remodeling, Historic Renovations
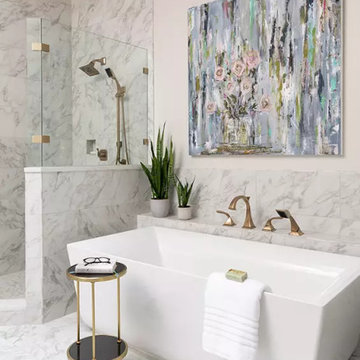
 Nicole Arnold Interiors
Working with this couple for almost a decade has been so rewarding and fun! We recently updated their living area, master bath, guest bath and created a craft room in their former game room.
The living area is classic and timeless, reflecting the homeowner's elevated level of taste, along with selective pops of color! The master bath exudes elegance with a spa-like soaking tub with sexy lines, a generous shower, and rich marbles in a unique rug pattern on the floor and backsplash. This timeless look will never get boring! The upstairs craft room was created for the optimal place for the homeowner to paint and create art with her grandchildren. The repurposed quarter-sawn wood top was hand selected and the table and cabinetry were custom designed and built to hold all of her essentials. Natural light from the sky light and windows keep this room always bright. The guest bath off of the craft area takes a twist on classic black and white, interpreted in a whimsical manner to keep things fun!
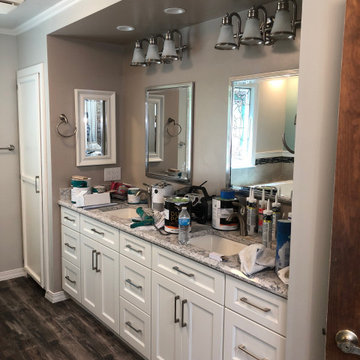
 White Door Designs
The master double vanity featured built-in mirrored cabinet storage flanking both large vanity mirrors. Custom built-in cabinet storage can also be seen to the left of the vanity. A combination of recessed lighting as well as sconces were selected to maximize lighting.

 Chester County Kitchen & Bath
Beautiful master bathroom remodel in West Chester. Customer selected Echelon Cabinetry in the Wesley door style in Maple wood with Café stained finish. Granite was chosen as the countertop in Santa Cecelia Light. The shower surround is a large, frameless clear glass enclosure. The tile was a neutral tone porcelain tile with the natural look of Travertine.
 User
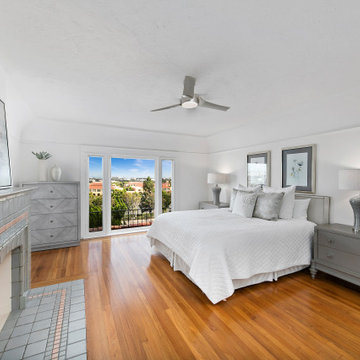
We staged this stately, historic home by updating it with transitional furnishings, but also used select antique and vintage pieces to maintain the historic feel of the home.

Sponsored
Sunbury, OH

J.Holderby - Renovations
Franklin County's Leading General Contractors - 2X Best of Houzz!

 b. van hecke
This feminine master bedroom was off to a great start with some millwork details installed by the owner's son as a birthday present. We finished off the space with a custom upholstered headboard and carefully selected textiles that were handmade to get exactly the look we wanted.

 Joanna Forbes - Closet Factory
Raised panel drawers anchor the walk-in closet portion of this Dream Master Closet for Her. Concealed laundry and safe are integrating with shoe and boot storage. A second valet rod gives a helping hand when selecting clothes. The espresso stained maple counter and hand-glazed moulding continue the look and feel of this dream closet.
Photo by: VT Fine Art Photography

 Alexandra Naranjo Designs Inc
A warm palette, custom tiles and pendant lights create this spa-like master bathroom in a country home
Example of a large french country master brown tile and marble tile marble floor, multicolored floor and double-sink alcove shower design in Toronto with brown cabinets, a wall-mount toilet, brown walls, a vessel sink, marble countertops, a hinged shower door, white countertops, a floating vanity and shaker cabinets
Example of a large french country master brown tile and marble tile marble floor, multicolored floor and double-sink alcove shower design in Toronto with brown cabinets, a wall-mount toilet, brown walls, a vessel sink, marble countertops, a hinged shower door, white countertops, a floating vanity and shaker cabinets
135