
Search results for "Master selecting" in Home Design Ideas

 designstiles
Artsy and Edgy Master Bathroom
I don't think there is a wall in the home that doesn't display any art. I loved that about this client.
Each piece she owns has a story. We simply just did a walk through of her home and selected pieces we felt tied in with the color scheme and design of the bathroom.
Photo Credit: Amy Bartlam

 Bending Chestnut Construction, INC
The details continue to the master bathroom with premium tongue and groove select pine lining the walls and and helping showcase the windows and countryside in this luxury country farmhouse in Williamson County, Tennessee.

 ORIJIN STONE, LLC
This sanctuary brings the French Mediterranean to the midwest. Impeccable detail is highlighted with the masterful landscape architecture. Premium ORIJIN STONE Bluestone Blue Select Thermal natural stone can be found from the front entrance to the back pool. A custom Indiana Limestone fire surround created by ORIJIN adds a sculptural presence to the back veranda.
Find the right local pro for your project

 Balestri Architects
This project combines two existing studio apartments into a compact 800 sqft. live/work space for a young professional couple in the heart of Chelsea, New York.
The design required some creative space planning to meet the Owner’s requested program for an open plan solution with a private master bedroom suite and separate study that also allowed for entertaining small parties, including the ability to provide a sleeping space for guests.
The solution was to identify areas of overlap within the program that could be addressed with dual-function custom millwork pieces. A bar-stool counter at the open kitchen folds out to become a bench and dining table for formal entertaining. A custom desk folds down with a murphy bed to convert a private study into a guest bedroom area. A series of pocket door connecting the spaces provide both privacy to the master bedroom area when closed, and the option for a completely open layout when opened.
A carefully selected material palette brings a warm, tranquil feel to the space. Reclaimed teak floors run seamlessly through the main spaces to accentuate the open layout. Warm gray lacquered millwork, Centaurus granite slabs, and custom oxidized stainless steel details, give an elegant counterpoint to the natural teak floors. The master bedroom suite and study feature custom Afromosia millwork. The bathrooms are finished with cool toned ceramic tile, custom Afromosia vanities, and minimalist chrome fixtures. Custom LED lighting provides dynamic, energy efficient illumination throughout.
Photography: Mikiko Kikuyama

 Diamond Kitchen and Bath
Freestanding bathtub - large transitional master gray tile and subway tile porcelain tile and beige floor freestanding bathtub idea in Phoenix with dark wood cabinets, gray walls, granite countertops, shaker cabinets, an undermount sink and a hinged shower door

 b. van hecke
This feminine master bedroom was off to a great start with some millwork details installed by the owner's son as a birthday present. We finished off the space with a custom upholstered headboard and carefully selected textiles that were handmade to get exactly the look we wanted.

 Village Home Stores
A warm selection of finishes including "Pearl" painted cabinetry and a custom tiled shower make a relaxing retreat for a Moline, IL Master Suite.
Example of a mid-sized classic master beige tile and ceramic tile corner bathtub design with raised-panel cabinets, beige cabinets, beige walls, an undermount sink, quartz countertops and a hinged shower door
Example of a mid-sized classic master beige tile and ceramic tile corner bathtub design with raised-panel cabinets, beige cabinets, beige walls, an undermount sink, quartz countertops and a hinged shower door

Sponsored
Delaware, OH

Buckeye Basements, Inc.
Central Ohio's Basement Finishing ExpertsBest Of Houzz '13-'21

 Simply Elegant Interiors
Beautiful faux finishes on ceiling and walls using modern masters paints. Stenciling was added around the chandelier to create a medallion.
Tuscan dining room photo in Houston
Tuscan dining room photo in Houston

 J Hill Interiors
Our clients moved into their home with minimal furniture and decor from their previous residence. J Hill Interior Designs was hired to select paint colors, design lighting plan, and fully decorate the dining room, sitting room, living room and master bedroom. Enjoy!
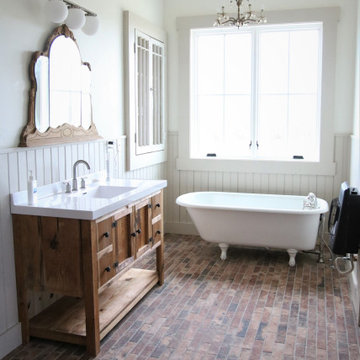
 French Creek Designs Kitchen & Bath Design Center
Reclaimed Brick Tile Flooring in master bath perfectly reflects the style chosen. In addition, to the furniture vanity and free-standing tub. This space is perfect for coming home after a long day on the ranch and relaxing. Choosing the flooring was easy with this durable brickstone tile collection also used in the mudroom. Brickstone tile adds warmth and richness to your space. This timeless look with a reclaimed brick-look porcelain tile perfectly selected for this master bath.

 Western Products
Design by: Bill Tweten, CKD, CBD
Photo by: Robb Siverson
www.robbsiverson.com
This master bathroom was remodeled with the help of Inset Crystal cabinets. A long double vanity cabinet was created along with a large linen closet to maximize the storage space. Cherry finished in a rich molasses gave this bath a craftsman flair. Complementing the cabinetry a brushed nickel was selected for the hardware and topped off with a crisp Lyra Silestone.

 Castor Inc.
Custom, rift white oak, slab door cabinets. All cabinets were book matched, hand selected and built in-house by Castor Cabinets.
Contractor: Robert Holsopple Construction
Counter Tops by West Central Granite

 Tile Sensations
 creates 3d computer models so our clients can "see" their space before the project begins!! A remodeled master bathroom done right! Brian at G&G Interiors selected beautiful tile, fixtures and accessories perfect for Tom and Kris!



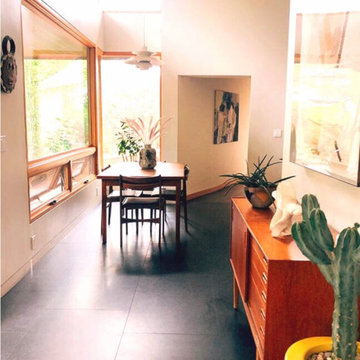
 Janna Stark Design Studio
Interior furnishing selection in accordance and compatibility with the style of the home, creating a sense of light and space.
Mid-century modern dining room photo in Los Angeles
Mid-century modern dining room photo in Los Angeles
 User
The Clients contacted Cecil Baker + Partners to reconfigure and remodel the top floor of a prominent Philadelphia high-rise into an urban pied-a-terre. The forty-five story apartment building, overlooking Washington Square Park and its surrounding neighborhoods, provided a modern shell for this truly contemporary renovation. Originally configured as three penthouse units, the 8,700 sf interior, as well as 2,500 square feet of terrace space, was to become a single residence with sweeping views of the city in all directions.
The Client’s mission was to create a city home for collecting and displaying contemporary glass crafts. Their stated desire was to cast an urban home that was, in itself, a gallery. While they enjoy a very vital family life, this home was targeted to their urban activities - entertainment being a central element.
The living areas are designed to be open and to flow into each other, with pockets of secondary functions. At large social events, guests feel free to access all areas of the penthouse, including the master bedroom suite. A main gallery was created in order to house unique, travelling art shows.
Stemming from their desire to entertain, the penthouse was built around the need for elaborate food preparation. Cooking would be visible from several entertainment areas with a “show” kitchen, provided for their renowned chef. Secondary preparation and cleaning facilities were tucked away.
The architects crafted a distinctive residence that is framed around the gallery experience, while also incorporating softer residential moments. Cecil Baker + Partners embraced every element of the new penthouse design beyond those normally associated with an architect’s sphere, from all material selections, furniture selections, furniture design, and art placement.
Barry Halkin and Todd Mason Photography

 Interiors Group of SW Florida
Large transitional master white tile and stone tile porcelain tile freestanding bathtub photo in Miami with an undermount sink, shaker cabinets, white cabinets, marble countertops and white walls

Sponsored
Columbus, OH

Wannemacher Interiors
Customized Award-Winning Interior Design Solutions in Franklin Cnty OH

 Allison Smith Design
North Portland Airbnb Living Room Umbrella stand
Inspiration for an open concept living room remodel in Portland
Inspiration for an open concept living room remodel in Portland

Large trendy master marble tile marble floor and white floor walk-in shower photo in San Francisco with white walls

 Fresh Paint Art Advisors
Artwork Selection by Fresh Paint Art Advisors
Inspiration for a contemporary kitchen remodel in Los Angeles
Inspiration for a contemporary kitchen remodel in Los Angeles
134