
Search results for "Master share" in Home Design Ideas


 AT6 Architecture + Design Build
Example of a trendy medium tone wood floor and brown floor powder room design in San Francisco with a wall-mount toilet, multicolored walls and a wall-mount sink
Find the right local pro for your project


 QuarterLab Design Build
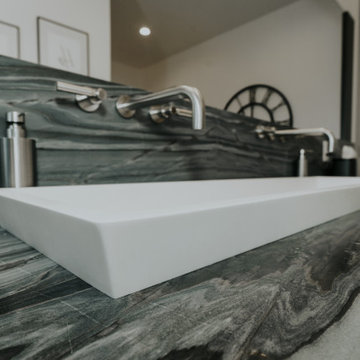
off the living room is a bathroom shared by tow kids rooms. while the foot print did not change, this bathroom is all new except for the tub. yep its the original 1950s cast iron bath tub in vintage fresh condition.

 Lane Homes & Remodeling Inc.
Bathroom - mid-sized transitional medium tone wood floor and brown floor bathroom idea in Richmond with recessed-panel cabinets, gray cabinets, a one-piece toilet, green walls, a drop-in sink and white countertops

 Ellie Lillstrom Photography
Photo: A Darling Felicity Photography © 2015 Houzz
Inspiration for a small southwestern light wood floor kitchen/dining room combo remodel in Seattle with white walls
Inspiration for a small southwestern light wood floor kitchen/dining room combo remodel in Seattle with white walls

Sponsored
Sunbury, OH

J.Holderby - Renovations
Franklin County's Leading General Contractors - 2X Best of Houzz!

 Erica Gelman Design Inc.
Alcove bathtub - mid-sized transitional master gray tile, white tile and porcelain tile alcove bathtub idea in Toronto with open cabinets, a two-piece toilet, white walls, an undermount sink and marble countertops


 NuPath Homes
The master suite includes a bathroom with his and hers vanities.
Bathroom - modern bathroom idea in Milwaukee
Bathroom - modern bathroom idea in Milwaukee

 D.R. Domenichini Construction
Scott DuBose
Double shower - large modern master blue tile, gray tile and porcelain tile porcelain tile and brown floor double shower idea in San Francisco with gray cabinets, gray walls, an undermount sink, marble countertops and gray countertops
Double shower - large modern master blue tile, gray tile and porcelain tile porcelain tile and brown floor double shower idea in San Francisco with gray cabinets, gray walls, an undermount sink, marble countertops and gray countertops

 Metropolis Drafting and Construction Inc
The master bathroom remodel was done in continuation of the color scheme that was done throughout the house.
Large format tile was used for the floor to eliminate as many grout lines and to showcase the large open space that is present in the bathroom.
All 3 walls were tiles with large format tile as well with 3 decorative lines running in parallel with 1 tile spacing between them.
The deck of the tub that also acts as the bench in the shower was covered with the same quartz stone material that was used for the vanity countertop, notice for its running continuously from the vanity to the waterfall to the tub deck and its step.
Another great use for the countertop was the ledge of the shampoo niche.

 Magic Murals, LLC
Quaint Bedroom Backdrop
Rachel chose a unique mural for this bedroom. It could be a master or a guest room... either way, it's relaxing and brings a nice light to the room. Thanks for sharing!
Rachel W. - Brooklyn, NY
Mural Name: Cherry Blossoms with Pagoda
Get some cherry blossoms of your own here: http://www.magicmurals.com/catalogsearch/result/?q=cherry+blossom

Sponsored
Delaware, OH

Buckeye Basements, Inc.
Central Ohio's Basement Finishing ExpertsBest Of Houzz '13-'21
 Lane Homes & Remodeling Inc.
Large transitional l-shaped light wood floor and brown floor enclosed kitchen photo in Richmond with a drop-in sink, recessed-panel cabinets, white cabinets, granite countertops, white backsplash, subway tile backsplash, stainless steel appliances, an island and gray countertops
 Lane Homes & Remodeling Inc.
Alcove shower - mid-sized transitional master light wood floor and beige floor alcove shower idea in Richmond with recessed-panel cabinets, gray cabinets, a one-piece toilet, green walls, a drop-in sink, a hinged shower door and white countertops


 Bella Vita Custom Homes & Remodeling
2 PAIGEBROOKE
WESTLAKE, TEXAS 76262
Live like Spanish royalty in our most realized Mediterranean villa ever. Brilliantly designed entertainment wings: open living-dining-kitchen suite on the north, game room and home theatre on the east, quiet conversation in the library and hidden parlor on the south, all surrounding a landscaped courtyard. Studding luxury in the west wing master suite. Children's bedrooms upstairs share dedicated homework room. Experience the sensation of living beautifully at this authentic Mediterranean villa in Westlake!
- See more at: http://www.livingbellavita.com/southlake/westlake-model-home



 Asher Slaunwhite + Partners
Asher Associates Architects;
D.L. Miner Construction;
Morrison Fairfax Interiors;
John Dimaio Photography;
Rachel McGinn Photography
Inspiration for a master dark wood floor bedroom remodel in Philadelphia with white walls
Inspiration for a master dark wood floor bedroom remodel in Philadelphia with white walls

 i.fromkin interiors
Shared master bathroom, honed marble floor, polished countertops, trim semi-gloss white, walls flat grey, client's own artwork.
Peter Rymwid, Architechtural Photography

164