
Search results for "Master share" in Home Design Ideas
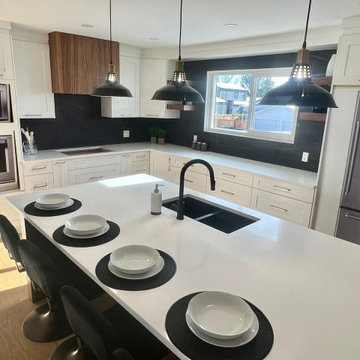
 Good Earth Builders
Contemporary style kitchen with unique light fixtures!
Kitchen - contemporary kitchen idea in Calgary with an island
Kitchen - contemporary kitchen idea in Calgary with an island

 Made by Patchi
This year might just be the year of the bathrooms. Since January, I have been working on six different bathroom projects. They range from full to partial renovation projects. I recently finished the design plans for the three bathrooms at the #themanchesterflip. I have also worked on a very cool master bathroom design project that has been approved and the work is scheduled to start by March. And then, there were the two fulls baths from #clientkoko that are now completed. Today I am happy to share the first one of them.
Find the right local pro for your project

 User
THIS WAS A PLAN DESIGN ONLY PROJECT. The Fetterbush is a country European estate that contains all of the modern favorites. At 3,319 heated square feet, the towering two-story Foyer and coffered Great Room welcomes, leading to the well appointed Kitchen, Living and Dining Areas. Classic formal areas are positioned off of the Foyer, all sharing the calming ambiance fit for entertaining.
The home's first floor contains the Kitchen, Formal Dining Room, a Transitional Room with a cathedral ceiling, Powder Room, Laundry Room and Pantry off of an alcove at the Kitchen, a bayed Informal Dining Area off of the Kitchen, and a Butler's Pantry. The Master Suite is tucked off the rear of the home with a bayed Sitting Space, tiered crowned tray ceiling, cathedral ceiling Master Bathroom with extra large shower, soaking tub, toilet room and two walk-in closets.
The second floor does not forget the luxury, with 3- Bedroom Suites with baths either shared or open to the common area upstairs. Also provided is a very large Bonus Room with a Media Room nook, large enough for seating for 8.
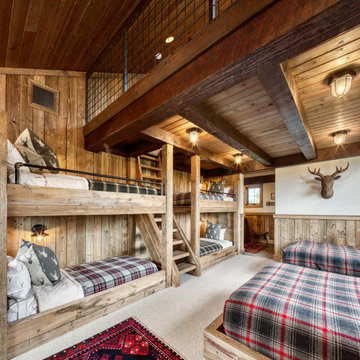


 Tilson Homes
The Marian creates an open space with raised ceilings in the family room and large windows. The kitchen flows into the breakfast area and family room. The split-bedroom design allows the master suite and study to feel like a haven. The other two bedrooms share a bathroom and a hall linen closet. Tour the fully furnished model at our Bryan Design Center.

 Donald A. Gardner Architects
Desirable features are bountiful in this small footprint home plan. A cozy front porch opens to a foyer with an art niche and coat closet. The great room flows seamlessly into the dining room and they share a cathedral ceiling. An adjacent screened porch offers protection from the elements and an open porch features skylights for an abundance of natural light. A pantry is located within the kitchen and the nearby mud and utility rooms offer a private entry. A luxurious master suite features dual closets and vanities and two additional bedrooms share a bath and large storage closet in this home plan.

Sponsored
Sunbury, OH

J.Holderby - Renovations
Franklin County's Leading General Contractors - 2X Best of Houzz!
 Donald A. Gardner Architects
Desirable features are bountiful in this small footprint home plan. A cozy front porch opens to a foyer with an art niche and coat closet. The great room flows seamlessly into the dining room and they share a cathedral ceiling. An adjacent screened porch offers protection from the elements and an open porch features skylights for an abundance of natural light. A pantry is located within the kitchen and the nearby mud and utility rooms offer a private entry. A luxurious master suite features dual closets and vanities and two additional bedrooms share a bath and large storage closet in this home plan.
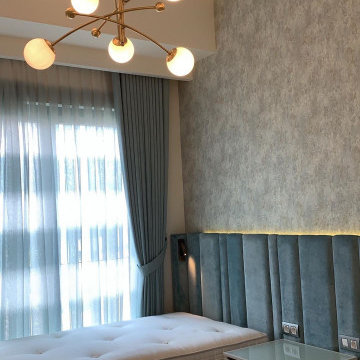
 Interioreast
Boy room design frosted globe pendant with brass body.
Home design - mid-sized contemporary home design idea
Home design - mid-sized contemporary home design idea
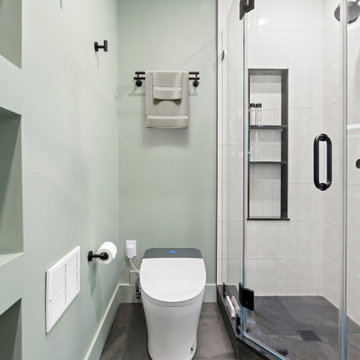
 New Era Builders Inc
Even a guest bathroom deserves a touch of luxury. In our downtown project, reimagining this secondary bath came with its share of challenges — from outdated cast iron pipes and knob-and-tube wiring to hidden structural issues.
Through thoughtful planning and meticulous design, we overcame every hurdle and delivered a space executed to absolute perfection.
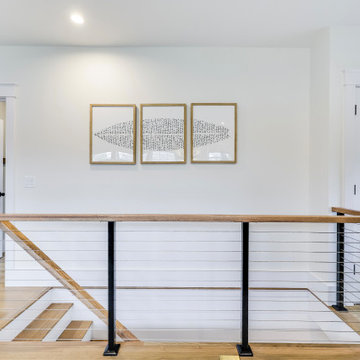
 Crafted Design Build Inc.
Example of a beach style wooden straight cable railing and shiplap wall staircase design in Boston with wooden risers
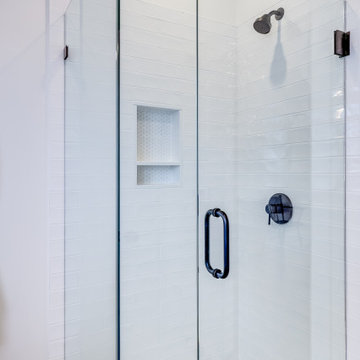 Crafted Design Build Inc.
Inspiration for a coastal green tile light wood floor, beige floor and double-sink corner shower remodel in Boston with recessed-panel cabinets, light wood cabinets, a drop-in sink, granite countertops, a hinged shower door, white countertops and a built-in vanity
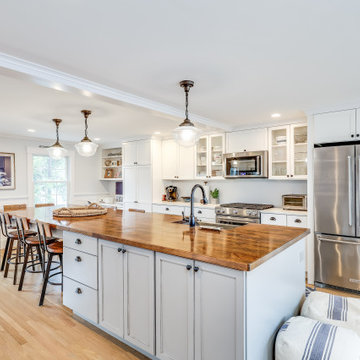 Crafted Design Build Inc.
Example of a beach style light wood floor and beige floor open concept kitchen design in Boston with a drop-in sink, recessed-panel cabinets, gray cabinets, wood countertops, stainless steel appliances, an island and brown countertops

Sponsored
Columbus, OH
Free consultation for landscape design!

Peabody Landscape Group
Columbus' Reliable Landscape Design & Contracting
 Interioreast
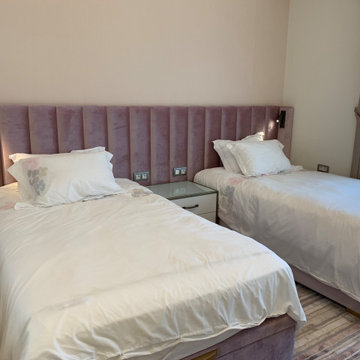
Girl room design with textile head board details.
Example of a mid-sized trendy home design design
Example of a mid-sized trendy home design design
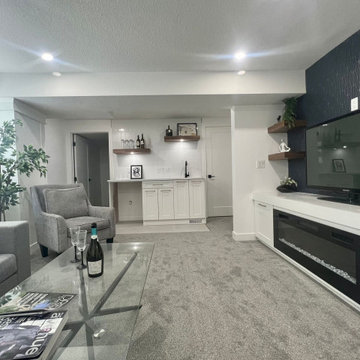
 Good Earth Builders
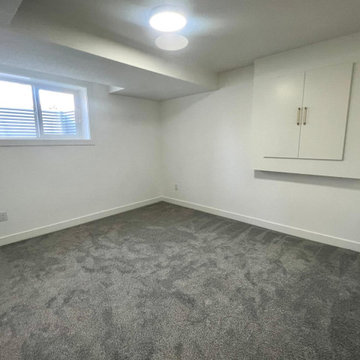
Another bedroom with the basement!
Example of a trendy home design design in Calgary
Example of a trendy home design design in Calgary

 MEC
PEACOCK FANTASY - Custom Designed Peacock Wall Mural in brilliant colors. Notice how it has just the right amount of color | Have a custom mosaic idea? We can help, with our brilliant Italian-trained mosaicists and easy-to-install tiled masterpieces. Worldwide shipping available on the complete range of quality handcrafted marble & glass mosaic products. For inquires and more info, contact us: http://mecartworks.com

Sponsored
Delaware, OH

Buckeye Basements, Inc.
Central Ohio's Basement Finishing ExpertsBest Of Houzz '13-'21

 JJ Interiors
Example of a danish master black floor bathroom design in Vancouver with flat-panel cabinets, light wood cabinets, white walls, a vessel sink and white countertops

 JK Architecture Engineering
Example of a mountain style master beige tile beige floor bathroom design in Sacramento with flat-panel cabinets, dark wood cabinets, an undermount tub, white walls, an undermount sink and beige countertops
 Tilson Homes
The Marian creates an open space with raised ceilings in the family room and large windows. The kitchen flows into the breakfast area and family room. The split-bedroom design allows the master suite and study to feel like a haven. The other two bedrooms share a bathroom and a hall linen closet. Tour the fully furnished model at our Bryan Design Center.
198