
Search results for "Master share" in Home Design Ideas

 Tom Meaney Architect, AIA

Double sinks and wall mounted mirrors.
Bathroom - mediterranean master limestone floor and beige floor bathroom idea in Los Angeles with quartzite countertops, shaker cabinets, beige cabinets, beige walls, an undermount sink and beige countertops
Bathroom - mediterranean master limestone floor and beige floor bathroom idea in Los Angeles with quartzite countertops, shaker cabinets, beige cabinets, beige walls, an undermount sink and beige countertops
Find the right local pro for your project

Walk-in closet - mid-sized traditional gender-neutral carpeted walk-in closet idea in Phoenix with recessed-panel cabinets and light wood cabinets

 Alluring Window NYC- Window Treatments
Alluring Window Woven Shades
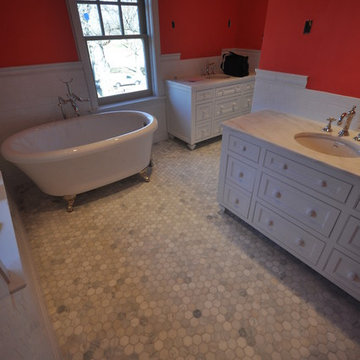
Inspiration for a timeless brown tile claw-foot bathtub remodel in New York with an undermount sink, recessed-panel cabinets, white cabinets and beige walls
Inspiration for a timeless brown tile claw-foot bathtub remodel in New York with an undermount sink, recessed-panel cabinets, white cabinets and beige walls
 Carriage Lane Design-Build Inc.
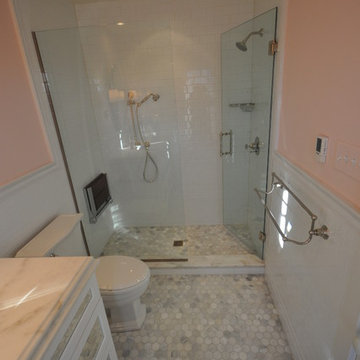
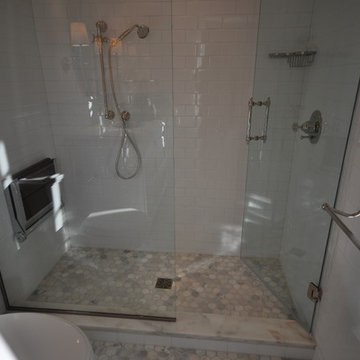
Mid-sized transitional 3/4 gray tile, white tile and marble tile marble floor alcove shower photo in Toronto with shaker cabinets, white cabinets, white walls, an undermount sink and quartzite countertops

Sponsored
Sunbury, OH

J.Holderby - Renovations
Franklin County's Leading General Contractors - 2X Best of Houzz!

 Innovative Design Build

Our clients need a complete update to their master bathroom. Storage and comfort were the main focus with this remodel. Design elements included built in medicine cabinets, cabinet pullouts and a beautiful teak wood shower floor. Textured tile in the shower gives an added dimension to this luxurious new space.
 D&D Interiors / Mikhail Dantes
Emily Minton Redfield
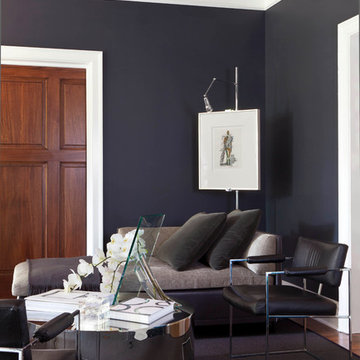
Trendy home office photo in Denver with blue walls
Trendy home office photo in Denver with blue walls

 StudioLAB
Steps from Riverside Park, the existing apartment had previously not been renovated for 30 years and was in dire need of a complete overhaul. StudioLAB was presented with the challenge of re-designing the space to fit a modern family’s lifestyle today with the flexibility to adjust as they evolve into their tomorrow. The existing formal closed kitchen and dining room were combined and opened up to allow the owners to entertain in an open living environment and allow natural light to permeate throughout different exposures of the apartment. Bathrooms were gutted, enlarged and reconfigured. Central air conditioning was added with minimal ducting as to be hidden and not seem clunky. Built-in bookshelves run the length of the perimeter walls below windows, concealing radiators and providing extra valuable storage in every room. A neutral color palette, minimalist details, and refined materials create a warm, modern atmosphere. Light brown oak veneered archways as well as LED cove ceilings are used to separate programmatic spaces visually without the use of physical partitions. A charcoal stained cube built-in was designed with in the foyer to create deep storage while continuing into the kitchen to hide the built-in refrigerator and pantry visually connecting the two spaces. The family’s two children share one large bedroom in order to create a playroom in the other which can also serves as a guest room when needed. The master bedroom features a full height grey stained ash veneered wall unit that serves as the predominant clothes storage. A panel housing the TV slides to reveal more clothes storage behind. To utilize the exiting formal maid’s room behind the kitchen, a small study and powder room were created that house laundry machines as well.
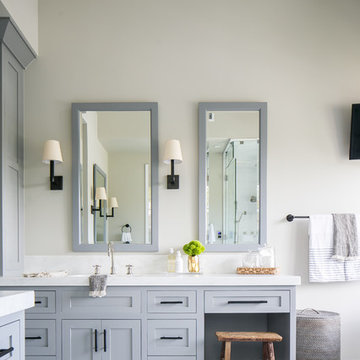
 William Guidero Planning and Design
Large transitional master multicolored floor bathroom photo in Orange County with shaker cabinets, gray cabinets, gray walls, an undermount sink and marble countertops
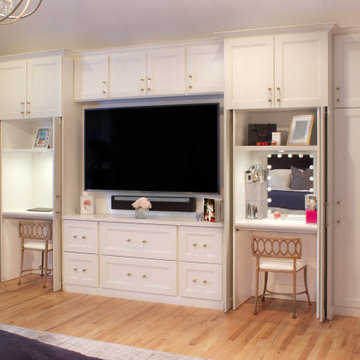
 Rylex Custom Cabinetry and Closets
With smart space planning and thoughtful inspiration, we can pack a lot of function into these multi-functional cabinets.
Bedroom - large transitional master light wood floor bedroom idea in New York with beige walls
Bedroom - large transitional master light wood floor bedroom idea in New York with beige walls

 Sherman Architects
Jason Schmidt
Inspiration for a contemporary master bedroom remodel in New York with white walls and a standard fireplace
Inspiration for a contemporary master bedroom remodel in New York with white walls and a standard fireplace



Inspiration for a large coastal master gray tile and white tile gray floor and double-sink alcove shower remodel in Dallas with white cabinets, blue walls, an undermount sink, quartzite countertops, a hinged shower door, white countertops, recessed-panel cabinets and a built-in vanity
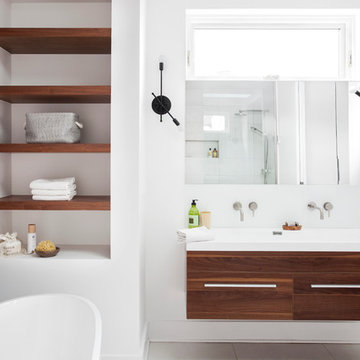

 WERK | Building Modern
Carriage House loft bedroom shares space directly with open bathroom with barn door separation from loft kitchen/living space - Interior Architecture: HAUS | Architecture + BRUSFO - Construction Management: WERK | Build - Photo: HAUS | Architecture

 heather_scott_home
Gordon Gregory Photography
Inspiration for a timeless guest bedroom remodel in Austin with gray walls
Inspiration for a timeless guest bedroom remodel in Austin with gray walls

Sponsored
Sunbury, OH
J.Holderby - Renovations
Franklin County's Leading General Contractors - 2X Best of Houzz!

 Levi Design Build
The master bathroom at our Wrightwood Residence in Studio City, CA features large dual shower, double vanity, and a freestanding tub.
Located in Wrightwood Estates, Levi Construction’s latest residency is a two-story mid-century modern home that was re-imagined and extensively remodeled with a designer’s eye for detail, beauty and function. Beautifully positioned on a 9,600-square-foot lot with approximately 3,000 square feet of perfectly-lighted interior space. The open floorplan includes a great room with vaulted ceilings, gorgeous chef’s kitchen featuring Viking appliances, a smart WiFi refrigerator, and high-tech, smart home technology throughout. There are a total of 5 bedrooms and 4 bathrooms. On the first floor there are three large bedrooms, three bathrooms and a maid’s room with separate entrance. A custom walk-in closet and amazing bathroom complete the master retreat. The second floor has another large bedroom and bathroom with gorgeous views to the valley. The backyard area is an entertainer’s dream featuring a grassy lawn, covered patio, outdoor kitchen, dining pavilion, seating area with contemporary fire pit and an elevated deck to enjoy the beautiful mountain view.
Project designed and built by
Levi Construction
http://www.leviconstruction.com/
Levi Construction is specialized in designing and building custom homes, room additions, and complete home remodels. Contact us today for a quote.
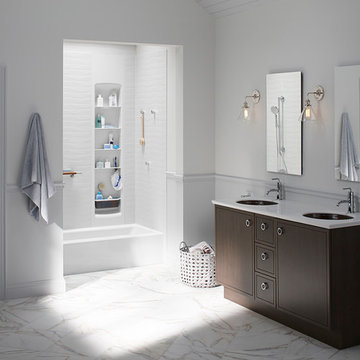
 Kohler
A shower that works for everyone in the family -- what a wonderful concept! Choreograph shower walls and accessories help you design that shower.
Bathroom - transitional bathroom idea in Milwaukee
Bathroom - transitional bathroom idea in Milwaukee

 Matarozzi Pelsinger Builders
Originally built in 1929 and designed by famed architect Albert Farr who was responsible for the Wolf House that was built for Jack London in Glen Ellen, this building has always had tremendous historical significance. In keeping with tradition, the new design incorporates intricate plaster crown moulding details throughout with a splash of contemporary finishes lining the corridors. From venetian plaster finishes to German engineered wood flooring this house exhibits a delightful mix of traditional and contemporary styles. Many of the rooms contain reclaimed wood paneling, discretely faux-finished Trufig outlets and a completely integrated Savant Home Automation system. Equipped with radiant flooring and forced air-conditioning on the upper floors as well as a full fitness, sauna and spa recreation center at the basement level, this home truly contains all the amenities of modern-day living. The primary suite area is outfitted with floor to ceiling Calacatta stone with an uninterrupted view of the Golden Gate bridge from the bathtub. This building is a truly iconic and revitalized space.
43