
Search results for "Master share" in Home Design Ideas
 Charles Clayton Construction Inc
Cuccuiaioni Photography

Freestanding bathtub - large tropical master porcelain tile freestanding bathtub idea in Orlando with dark wood cabinets, a vessel sink, white walls, granite countertops and flat-panel cabinets
Freestanding bathtub - large tropical master porcelain tile freestanding bathtub idea in Orlando with dark wood cabinets, a vessel sink, white walls, granite countertops and flat-panel cabinets

 Timeless Stone Tile
Drop-in bathtub - mid-sized scandinavian beige tile and porcelain tile porcelain tile drop-in bathtub idea in Vancouver with flat-panel cabinets and light wood cabinets
 Croft Fireplace Center

Living room - mid-sized traditional formal and enclosed light wood floor and brown floor living room idea in Salt Lake City with gray walls, a two-sided fireplace, a stone fireplace and no tv
Find the right local pro for your project

 REMODELLA HEALTHY
Integrated exercise room and office space, entertainment room with minibar and bubble chair, play room with under the stairs cool doll house, steam bath

 Case Architects & Remodelers
Director of Project Development Mary Englert
https://www.houzz.com/pro/mjenglert/mary-englert-case-design-remodeling-inc
Designer Scott North
https://www.houzz.com/pro/snorth71/scott-north-case-design-remodeling-inc
Photography by Keith Miller

Sponsored
Sunbury, OH

J.Holderby - Renovations
Franklin County's Leading General Contractors - 2X Best of Houzz!


 Nicholson
Inspiration for a mid-sized contemporary master glass tile and turquoise tile pebble tile floor and beige floor doorless shower remodel in Hawaii with flat-panel cabinets, dark wood cabinets, an undermount sink, blue walls and granite countertops
 m monroe design
dylan chandler photography
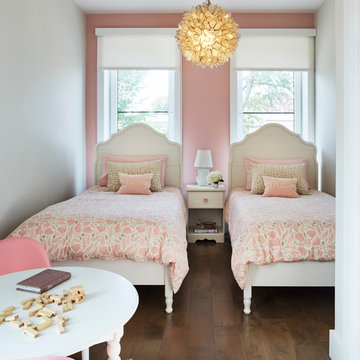
Bedroom and small transitional girl medium tone wood floor kids' bedroom photo in New York with multicolored walls
Bedroom and small transitional girl medium tone wood floor kids' bedroom photo in New York with multicolored walls


 Sweetlake Interior Design LLC
This Houston, Texas River Oaks home went through a complete remodel of their master bathroom. Originally, it was a bland rectangular space with a misplaced shower in the center of the bathroom; partnered with a built-in tub against the window. We redesigned the new space by completely gutting the old bathroom. We decided to make the space flow more consistently by working with the rectangular layout and then created a master bathroom with free-standing tub inside the shower enclosure. The tub was floated inside the shower by the window. Next, we added a large bench seat with an oversized mosaic glass backdrop by Lunada Bay "Agate Taiko. The 9’ x 9’ shower is fully enclosed with 3/8” seamless glass. The furniture-like vanity was custom built with decorative overlays on the mirror doors to match the shower mosaic tile design. Further, we bleached the hickory wood to get the white wash stain on the cabinets. The floor tile is 12" x 24" Athena Sand with a linear mosaic running the length of the room. This tranquil spa bath has many luxurious amenities such as a Bain Ultra Air Tub, "Evanescence" with Brizo Virage Lavatory faucets and fixtures in a brushed bronze brilliance finish. Overall, this was a drastic, yet much needed change for my client.

Sponsored
Columbus, OH

Hope Restoration & General Contracting
Columbus Design-Build, Kitchen & Bath Remodeling, Historic Renovations
 MartinPatrick 3

Transitional master alcove shower photo in Minneapolis with shaker cabinets, dark wood cabinets, blue walls and an undermount sink

 Shea Homes Charlotte
Introducing the Courtyard Collection at Sonoma, located near Ballantyne in Charlotte. These 51 single-family homes are situated with a unique twist, and are ideal for people looking for the lifestyle of a townhouse or condo, without shared walls. Lawn maintenance is included! All homes include kitchens with granite counters and stainless steel appliances, plus attached 2-car garages. Our 3 model homes are open daily! Schools are Elon Park Elementary, Community House Middle, Ardrey Kell High. The Hanna is a 2-story home which has everything you need on the first floor, including a Kitchen with an island and separate pantry, open Family/Dining room with an optional Fireplace, and the laundry room tucked away. Upstairs is a spacious Owner's Suite with large walk-in closet, double sinks, garden tub and separate large shower. You may change this to include a large tiled walk-in shower with bench seat and separate linen closet. There are also 3 secondary bedrooms with a full bath with double sinks.

 Jane Lockhart Design
Forget the all-white bathroom, this master bath in a lovely neutral grey vanity is soft on the eyes.
Photographed Arnal Photography. Wall Colour: Ocean Air 2135-50 by Benjamin Moore. Vanity by Trillium Kitchens & Baths
 Jenkins DesignWorks
cbirocco photography.

Open master suite was carved from a former attic space. An open shower, floating tub and bedroom share the same space and light.

Sponsored
Columbus, OH

Wannemacher Interiors
Customized Award-Winning Interior Design Solutions in Franklin Cnty OH
 Mesic Tile and Stone LLC
Mesic TIle & Stone LLC
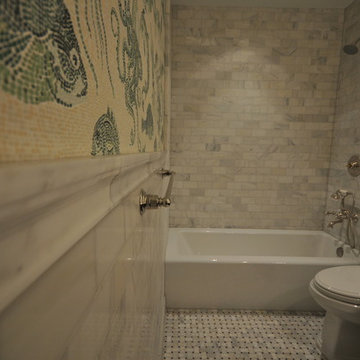
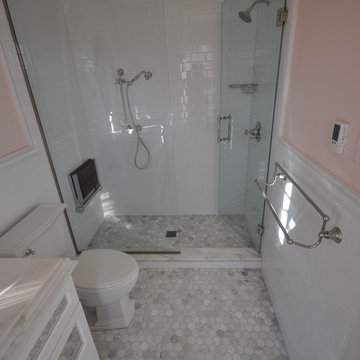
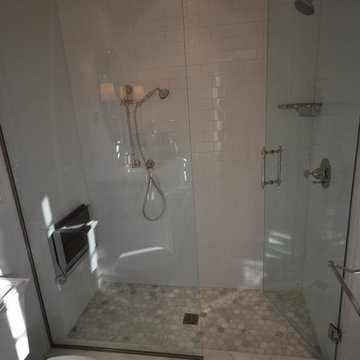
Inspiration for a timeless bathroom remodel in St Louis
Inspiration for a timeless bathroom remodel in St Louis
42