
Search results for "Master share" in Home Design Ideas

 Mehditash Design
Painted Headboard wall in Ronald McDonald Showhouse - Design by Jennifer Mehditash. Custom Builtin California Closet and laundry bin, with hand painted custom Gracie wallcovering. Currey and Co Lighting
Stacey van Berkel Photography, Mehditash Design, Raina Kattelson styling

Inspiration for a mid-sized contemporary 3/4 blue tile, white tile and matchstick tile alcove shower remodel in Philadelphia with raised-panel cabinets, white cabinets, gray walls, an undermount sink, granite countertops and a hinged shower door
 W Design Interiors

Inspiration for a timeless master white floor freestanding bathtub remodel in Cleveland with recessed-panel cabinets, gray cabinets, gray walls, an undermount sink and a hinged shower door
Find the right local pro for your project

 Shea Homes Charlotte
Introducing the Courtyard Collection at Sonoma, located near Ballantyne in Charlotte. These 51 single-family homes are situated with a unique twist, and are ideal for people looking for the lifestyle of a townhouse or condo, without shared walls. Lawn maintenance is included! All homes include kitchens with granite counters and stainless steel appliances, plus attached 2-car garages. Our 3 model homes are open daily! Schools are Elon Park Elementary, Community House Middle, Ardrey Kell High. The Hanna is a 2-story home which has everything you need on the first floor, including a Kitchen with an island and separate pantry, open Family/Dining room with an optional Fireplace, and the laundry room tucked away. Upstairs is a spacious Owner's Suite with large walk-in closet, double sinks, garden tub and separate large shower. You may change this to include a large tiled walk-in shower with bench seat and separate linen closet. There are also 3 secondary bedrooms with a full bath with double sinks.
 Benning Design Construction
Modern kitchen design by Benning Design Construction. Photos by Matt Rosendahl at Premier Visuals.

Mid-sized beach style gray tile beige floor tub/shower combo photo in Sacramento with shaker cabinets, blue cabinets, a one-piece toilet and white walls
Mid-sized beach style gray tile beige floor tub/shower combo photo in Sacramento with shaker cabinets, blue cabinets, a one-piece toilet and white walls
 Colby Construction
Tricia Shay
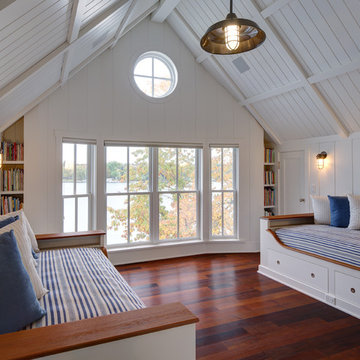
Example of a beach style guest dark wood floor bedroom design in Milwaukee with white walls
Example of a beach style guest dark wood floor bedroom design in Milwaukee with white walls

Sponsored
Sunbury, OH

J.Holderby - Renovations
Franklin County's Leading General Contractors - 2X Best of Houzz!
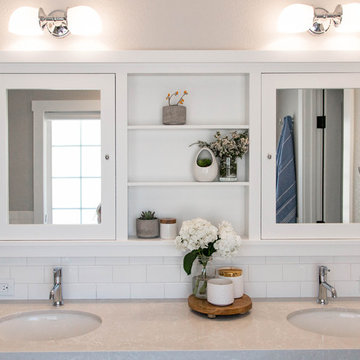
 Design by Numbers / Rebecca Zajac LLC
Rebecca Zajac
Inspiration for a farmhouse master white tile and subway tile ceramic tile and white floor freestanding bathtub remodel in Las Vegas with shaker cabinets, beige walls, quartzite countertops and a hinged shower door
Inspiration for a farmhouse master white tile and subway tile ceramic tile and white floor freestanding bathtub remodel in Las Vegas with shaker cabinets, beige walls, quartzite countertops and a hinged shower door

 Patterson Custom Homes
Ryan Garvin
Beach style white floor freestanding bathtub photo in Orange County with white walls and a hinged shower door
Beach style white floor freestanding bathtub photo in Orange County with white walls and a hinged shower door

 Lisa Publicover Interior Design
David Burroughs
Drop-in bathtub - coastal master drop-in bathtub idea in Baltimore with beige cabinets, beige walls and an undermount sink
Drop-in bathtub - coastal master drop-in bathtub idea in Baltimore with beige cabinets, beige walls and an undermount sink

 iSpace, LLC
Architect|Builder: 3GD, INC |
Photographer: Dero Sanford
Inspiration for a large contemporary master gray tile limestone floor drop-in bathtub remodel with a vessel sink, flat-panel cabinets, white cabinets and white walls
Inspiration for a large contemporary master gray tile limestone floor drop-in bathtub remodel with a vessel sink, flat-panel cabinets, white cabinets and white walls

 Manhattan Renovations
© SGM PHOTOGRAPHY
Small trendy white tile bathroom photo in New York with white walls and a trough sink
Small trendy white tile bathroom photo in New York with white walls and a trough sink
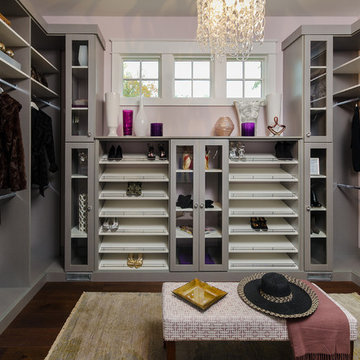
 Closet Factory
Grey melamine, Lucite door inserts, metal toe stop femces
Inspiration for a mid-sized modern women's dark wood floor walk-in closet remodel in Los Angeles with flat-panel cabinets and gray cabinets
Inspiration for a mid-sized modern women's dark wood floor walk-in closet remodel in Los Angeles with flat-panel cabinets and gray cabinets



 i4design, LLC
Interior Design by Beth Wangman, i4design
Cottage bathroom photo in Chicago with recessed-panel cabinets, white cabinets, gray walls and a vessel sink
Cottage bathroom photo in Chicago with recessed-panel cabinets, white cabinets, gray walls and a vessel sink

 Kevin O'Sullivan + Associates
photo by Joshua McHugh Photography
Example of a beach style master gray tile gray floor freestanding bathtub design in New York with gray countertops, flat-panel cabinets, light wood cabinets, gray walls and an undermount sink
Example of a beach style master gray tile gray floor freestanding bathtub design in New York with gray countertops, flat-panel cabinets, light wood cabinets, gray walls and an undermount sink
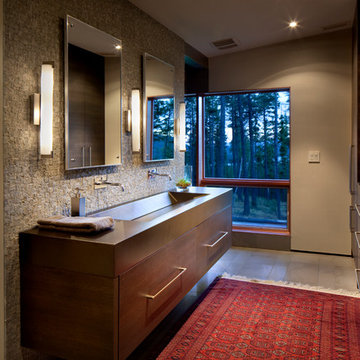

 Urban Energy, Inc.
Bathroom Lighting
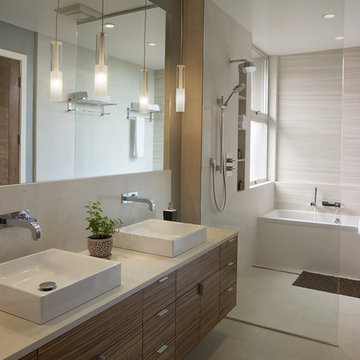
Trendy gray tile alcove bathtub photo in San Francisco with a vessel sink, flat-panel cabinets and medium tone wood cabinets
Trendy gray tile alcove bathtub photo in San Francisco with a vessel sink, flat-panel cabinets and medium tone wood cabinets

Sponsored
Sunbury, OH
J.Holderby - Renovations
Franklin County's Leading General Contractors - 2X Best of Houzz!

 White Sands Coastal Development
In Southern California there are pockets of darling cottages built in the early 20th century that we like to call jewelry boxes. They are quaint, full of charm and usually a bit cramped. Our clients have a growing family and needed a modern, functional home. They opted for a renovation that directly addressed their concerns.
When we first saw this 2,170 square-foot 3-bedroom beach cottage, the front door opened directly into a staircase and a dead-end hallway. The kitchen was cramped, the living room was claustrophobic and everything felt dark and dated.
The big picture items included pitching the living room ceiling to create space and taking down a kitchen wall. We added a French oven and luxury range that the wife had always dreamed about, a custom vent hood, and custom-paneled appliances.
We added a downstairs half-bath for guests (entirely designed around its whimsical wallpaper) and converted one of the existing bathrooms into a Jack-and-Jill, connecting the kids’ bedrooms, with double sinks and a closed-off toilet and shower for privacy.
In the bathrooms, we added white marble floors and wainscoting. We created storage throughout the home with custom-cabinets, new closets and built-ins, such as bookcases, desks and shelving.
White Sands Design/Build furnished the entire cottage mostly with commissioned pieces, including a custom dining table and upholstered chairs. We updated light fixtures and added brass hardware throughout, to create a vintage, bo-ho vibe.
The best thing about this cottage is the charming backyard accessory dwelling unit (ADU), designed in the same style as the larger structure. In order to keep the ADU it was necessary to renovate less than 50% of the main home, which took some serious strategy, otherwise the non-conforming ADU would need to be torn out. We renovated the bathroom with white walls and pine flooring, transforming it into a get-away that will grow with the girls.
 South Cypress

Double sink gray bathroom with manor house porcelain tile floors. Manor house tile has the look of natural stone with the durability of porcelain.
Inspiration for a mid-sized master gray tile and porcelain tile porcelain tile and gray floor doorless shower remodel in Birmingham with gray walls, flat-panel cabinets, light wood cabinets, a vessel sink, a one-piece toilet, wood countertops and brown countertops
Inspiration for a mid-sized master gray tile and porcelain tile porcelain tile and gray floor doorless shower remodel in Birmingham with gray walls, flat-panel cabinets, light wood cabinets, a vessel sink, a one-piece toilet, wood countertops and brown countertops

 Visbeen Architects
This cozy lake cottage skillfully incorporates a number of features that would normally be restricted to a larger home design. A glance of the exterior reveals a simple story and a half gable running the length of the home, enveloping the majority of the interior spaces. To the rear, a pair of gables with copper roofing flanks a covered dining area that connects to a screened porch. Inside, a linear foyer reveals a generous staircase with cascading landing. Further back, a centrally placed kitchen is connected to all of the other main level entertaining spaces through expansive cased openings. A private study serves as the perfect buffer between the homes master suite and living room. Despite its small footprint, the master suite manages to incorporate several closets, built-ins, and adjacent master bath complete with a soaker tub flanked by separate enclosures for shower and water closet. Upstairs, a generous double vanity bathroom is shared by a bunkroom, exercise space, and private bedroom. The bunkroom is configured to provide sleeping accommodations for up to 4 people. The rear facing exercise has great views of the rear yard through a set of windows that overlook the copper roof of the screened porch below.
Builder: DeVries & Onderlinde Builders
Interior Designer: Vision Interiors by Visbeen
Photographer: Ashley Avila Photography
45