
Search results for "Master share" in Home Design Ideas

 Riverside Custom Homes
Photo credit: Laurey W. Glenn/Southern Living
Freestanding bathtub - coastal master freestanding bathtub idea in Jacksonville with beaded inset cabinets, gray cabinets, multicolored walls, an undermount sink and white countertops
Freestanding bathtub - coastal master freestanding bathtub idea in Jacksonville with beaded inset cabinets, gray cabinets, multicolored walls, an undermount sink and white countertops
 JRP Design & Remodel
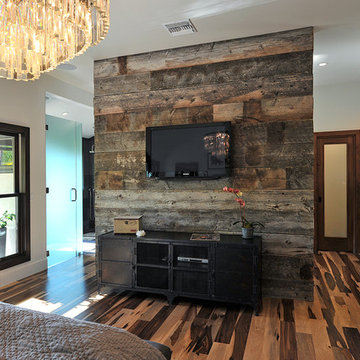
Pecan hardwood flooring, Restoration Hardware chandelier.
Inspiration for a rustic bedroom remodel in Los Angeles
Inspiration for a rustic bedroom remodel in Los Angeles

 Aria Design Inc
Darlene Halaby
Inspiration for a huge contemporary ceramic tile foyer remodel in Orange County with a glass front door and white walls
Inspiration for a huge contemporary ceramic tile foyer remodel in Orange County with a glass front door and white walls
Find the right local pro for your project

 Cummings Architecture + Interiors
Situated on the edge of New Hampshire’s beautiful Lake Sunapee, this Craftsman-style shingle lake house peeks out from the towering pine trees that surround it. When the clients approached Cummings Architects, the lot consisted of 3 run-down buildings. The challenge was to create something that enhanced the property without overshadowing the landscape, while adhering to the strict zoning regulations that come with waterfront construction. The result is a design that encompassed all of the clients’ dreams and blends seamlessly into the gorgeous, forested lake-shore, as if the property was meant to have this house all along.
The ground floor of the main house is a spacious open concept that flows out to the stone patio area with fire pit. Wood flooring and natural fir bead-board ceilings pay homage to the trees and rugged landscape that surround the home. The gorgeous views are also captured in the upstairs living areas and third floor tower deck. The carriage house structure holds a cozy guest space with additional lake views, so that extended family and friends can all enjoy this vacation retreat together. Photo by Eric Roth
 User
UserEmily Followill Photography
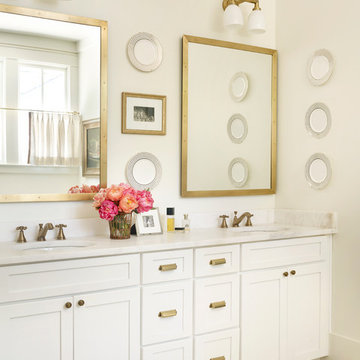
Inspiration for a timeless beige tile bathroom remodel in Atlanta with an undermount sink, shaker cabinets, white cabinets, white walls and white countertops
Inspiration for a timeless beige tile bathroom remodel in Atlanta with an undermount sink, shaker cabinets, white cabinets, white walls and white countertops
 Carla's A Classic Design

Bathroom - traditional master dark wood floor bathroom idea in Denver with shaker cabinets, white cabinets, white walls and an undermount sink


Sponsored
Delaware, OH

Buckeye Basements, Inc.
Central Ohio's Basement Finishing ExpertsBest Of Houzz '13-'21

 Locati Architects
Hillside Snowcrest Residence by Locati Architects, Interior Design by John Vancheri, Photography by Audrey Hall
Mountain style guest dark wood floor bedroom photo with blue walls
Mountain style guest dark wood floor bedroom photo with blue walls

 Big-D Signature
Example of a large mountain style master ceramic tile freestanding bathtub design in Salt Lake City with white walls, quartzite countertops, flat-panel cabinets, dark wood cabinets and an undermount sink

 Andrea Lecusay Interiors, Inc.
Beach style master white floor freestanding bathtub photo in New York with flat-panel cabinets, dark wood cabinets and beige walls

 Craftwell Architecture + Construction
Scott Amundson
Example of a beach style master brown floor bathroom design with shaker cabinets, white cabinets, gray walls, an undermount sink and white countertops
Example of a beach style master brown floor bathroom design with shaker cabinets, white cabinets, gray walls, an undermount sink and white countertops

 Orren Pickell Building Group
Custom-designed cabinetry makes this space completely individual. The linen cabinet, with its vintage Deep Sky painted finish, wire mesh inserts and cabriole feet, feels as if it could have come from Provence, yet provides modern functionality. The vanities are custom designed to look like chests of drawers, although some of the fronts are actually doors. In spite of its old-world warmth, the bath features the most modern amenities, including a freestanding tub with advanced massage jets and a heated backrest, a spa style shower and more.
The architectural plans didn't specify a linen closet, but the client needed storage. What's more, the closet had to be designed around a window that had been place in the center of the two vanities. The window dictated the height of this custom piece. In spite of this, the custom Deep Sky cabinet designed to store towels and other products became a centerpiece of the space. In addition, the vanities were thoughtfully designed with shelves and drawers of varying heights to accommodate the client's specific toiletries and cosmetics. Because these are positioned on an exterior wall, it was also necessary to plan for cutouts, so the plumbing could come up through the floor.
Photo by Mike Kaskel
 Bespoke Fine Interiors

Large elegant master beige tile and porcelain tile porcelain tile claw-foot bathtub photo in Atlanta with green walls, an undermount sink, raised-panel cabinets, gray cabinets and granite countertops

Sponsored
Sunbury, OH

J.Holderby - Renovations
Franklin County's Leading General Contractors - 2X Best of Houzz!

 Sea Pointe Design & Remodel
This double sink vanity features a bold and two-tone design with a dark countertop and bright white custom-cabinetry.
Bathroom - cottage wood-look tile floor, brown floor and double-sink bathroom idea in Los Angeles with shaker cabinets, white cabinets, white walls, an undermount sink, black countertops and a built-in vanity
Bathroom - cottage wood-look tile floor, brown floor and double-sink bathroom idea in Los Angeles with shaker cabinets, white cabinets, white walls, an undermount sink, black countertops and a built-in vanity

 Visbeen Architects
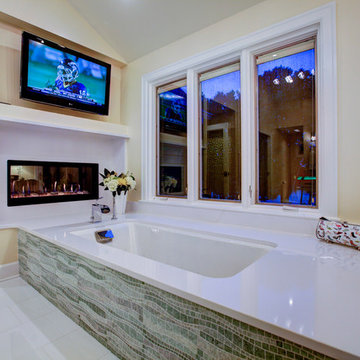
This cozy lake cottage skillfully incorporates a number of features that would normally be restricted to a larger home design. A glance of the exterior reveals a simple story and a half gable running the length of the home, enveloping the majority of the interior spaces. To the rear, a pair of gables with copper roofing flanks a covered dining area that connects to a screened porch. Inside, a linear foyer reveals a generous staircase with cascading landing. Further back, a centrally placed kitchen is connected to all of the other main level entertaining spaces through expansive cased openings. A private study serves as the perfect buffer between the homes master suite and living room. Despite its small footprint, the master suite manages to incorporate several closets, built-ins, and adjacent master bath complete with a soaker tub flanked by separate enclosures for shower and water closet. Upstairs, a generous double vanity bathroom is shared by a bunkroom, exercise space, and private bedroom. The bunkroom is configured to provide sleeping accommodations for up to 4 people. The rear facing exercise has great views of the rear yard through a set of windows that overlook the copper roof of the screened porch below.
Builder: DeVries & Onderlinde Builders
Interior Designer: Vision Interiors by Visbeen
Photographer: Ashley Avila Photography

 California Closets Connecticut

Classic finishes and subtle details create a large walk in closet that is refined and luxurious but also warm and inviting.
• Lago® Sorrento finish with Tesoro™ Corsican Weave accents
• LED lighting illuminates the space with toe kick lights, wardrobe lights, shelf lights and cubby lights
• Backpainted glass waterfall countertop in Bronze Gloss
• 5-part Modern Miter doors with clear glass
• Aluminum Frame doors with Oil-rubbed Bronze finish and Bronze Gloss backpainted glass
• Modern Bronze hardware
• Traditional crown molding, fascia and vertical trim add substance to the design
• Angled shoe shelves with Oil-rubbed Bronze fences

Sponsored
Delaware, OH
Buckeye Basements, Inc.
Central Ohio's Basement Finishing ExpertsBest Of Houzz '13-'21

 White Sands Coastal Development
This was a gut remodel of a 1950’s 3 bedroom, 2 bath, 1200-square-foot home. The main house was composed of two bedrooms with one bathroom, and a separate studio unit with a full bathroom was located in the backyard. The new owners, a family of 4, wanted to remove the studio unit and increase the square footage of the main house to include a new master suite, family room, and powder room while leaving enough space for the possible addition of a pool in the backyard down the road. We also expanded the kitchen and remodeled the kids’ shared bathroom.
White Sands advised during the architectural stage of the project to perfect the layout and ensure enough space was carved out for the new kitchen, family room, and master bedroom. We designed a modified galley kitchen with a large eat-in island in the center. Custom cabinetry was key in making the layout work. To provide ample storage, we created a European-style larder pantry, which is flanked by full-height glass hutches and appliance garages to keep countertop gadgets concealed. The family room is anchored by a new fireplace, complete with custom built-ins flanking each side. The client’s goal for the overall aesthetic is very simple, classic coastal cottage. They wanted cutesy charm. They did not want anything fussy or fancy, requesting selections to be pared down and approachable. All tile and counter finishes selected were in timeless shapes and color palettes. We brought in color and personality with the accessories- cabinet hardware, mirrors, wallcoverings, and styling accessories.
 Crosby Creations Home Designs

Example of a large mountain style master gray floor freestanding bathtub design in Charleston with shaker cabinets, gray cabinets, beige walls, a drop-in sink, wood countertops and brown countertops
 Asher Slaunwhite + Partners
Asher Associates Architects;
Mike Rennie Construction, Builder;
John Dimao, Photography
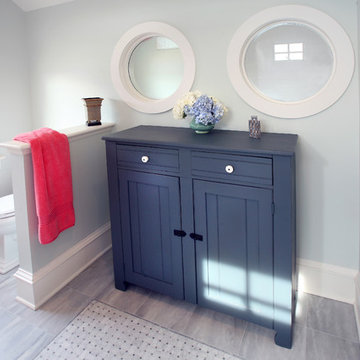
Bathroom - coastal bathroom idea in Philadelphia with shaker cabinets and blue cabinets
Bathroom - coastal bathroom idea in Philadelphia with shaker cabinets and blue cabinets
52