
Search results for "Master share" in Home Design Ideas
 StyleQ Construction Inc.
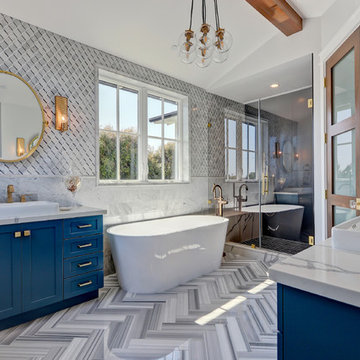
Inspiration for a coastal master multicolored floor freestanding bathtub remodel in Los Angeles with shaker cabinets, blue cabinets, multicolored walls, a vessel sink, a hinged shower door and gray countertops

 FOUR POINT DESIGN BUILD INC
DESIGN BUILD REMODEL | Master Bath Transformation | FOUR POINT DESIGN BUILD INC | Part Ten
This completely transformed 3,500+ sf family dream home sits atop the gorgeous hills of Calabasas, CA and celebrates the strategic and eclectic merging of contemporary and mid-century modern styles with the earthy touches of a world traveler!
AS SEEN IN Better Homes and Gardens | BEFORE & AFTER | 10 page feature and COVER | Spring 2016
To see more of this fantastic transformation, watch for the launch of our NEW website and blog THE FOUR POINT REPORT, where we celebrate this and other incredible design build journey! Launching September 2016.
Photography by Riley Jamison
#masterbathroom #remodel #LAinteriordesigner #builder #dreamproject #oneinamillion
 Design Barbarians Architects

Bathroom - mediterranean master bathroom idea in Phoenix with recessed-panel cabinets, beige cabinets, beige walls, a vessel sink and white countertops
Find the right local pro for your project
 Flavin Architects
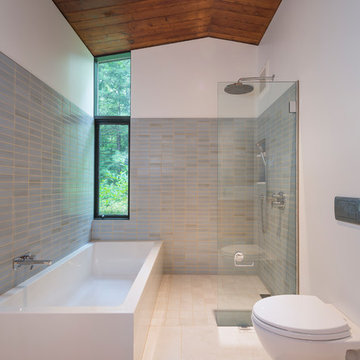
Flavin Architects was chosen for the renovation due to their expertise with Mid-Century-Modern and specifically Henry Hoover renovations. Respect for the integrity of the original home while accommodating a modern family’s needs is key. Practical updates like roof insulation, new roofing, and radiant floor heat were combined with sleek finishes and modern conveniences. Photo by: Nat Rea Photography

 Design Theory Interiors, LLC
Inspiration for a mid-sized contemporary 3/4 gray tile and porcelain tile porcelain tile and gray floor alcove shower remodel in Atlanta with flat-panel cabinets, dark wood cabinets, a one-piece toilet, gray walls, an integrated sink, quartzite countertops and a hinged shower door

 Angela Otten - Inspire Kitchen Design Studio
Emily Redfield; EMR Photography
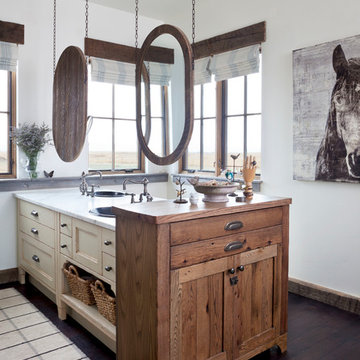
Country dark wood floor bathroom photo in Denver with a drop-in sink, white walls and recessed-panel cabinets
Country dark wood floor bathroom photo in Denver with a drop-in sink, white walls and recessed-panel cabinets


 CHRISTIAN DEAN ARCHITECTURE, LLC
Photo by: Chad Holder

Example of a minimalist blue tile and ceramic tile dark wood floor powder room design in Minneapolis with an undermount sink, flat-panel cabinets, light wood cabinets and quartz countertops
Example of a minimalist blue tile and ceramic tile dark wood floor powder room design in Minneapolis with an undermount sink, flat-panel cabinets, light wood cabinets and quartz countertops
 Folkway Design & Wares Co.
Photography: Jen Burner Photography

Bathroom - large transitional master cement tile floor and gray floor bathroom idea in Dallas with white walls, a vessel sink, quartzite countertops, white countertops, dark wood cabinets and flat-panel cabinets
Bathroom - large transitional master cement tile floor and gray floor bathroom idea in Dallas with white walls, a vessel sink, quartzite countertops, white countertops, dark wood cabinets and flat-panel cabinets
 Pocci Design Group
Emily Minton Redfield

Example of a classic master drop-in bathtub design in Denver with raised-panel cabinets, white cabinets and beige walls
Example of a classic master drop-in bathtub design in Denver with raised-panel cabinets, white cabinets and beige walls

 Erin Roberts Design
Interior Design & Styling Erin Roberts
Photography Huyen Do
Living room - large scandinavian open concept dark wood floor and brown floor living room idea in San Francisco with gray walls, a corner fireplace, a metal fireplace and no tv
Living room - large scandinavian open concept dark wood floor and brown floor living room idea in San Francisco with gray walls, a corner fireplace, a metal fireplace and no tv

 Carlson Homes Scottsdale
 In the Phoenix or Scottsdale metro areas? Call or email now for your free consultation: 480-443-9100 gcarlson@carlsonhomesscottsdale.com
Interior design: Cyndi Rosenstein
Photo: Pam Singleton

 Amy Lau Design
A sophisticated family residence cycles through a soothing palette of lush textures and uplifting hues. Photography by Kim Sargent.
Example of a trendy master white tile white floor freestanding bathtub design in New York with medium tone wood cabinets, white walls and white countertops
Example of a trendy master white tile white floor freestanding bathtub design in New York with medium tone wood cabinets, white walls and white countertops


 Windows on Washington Ltd
Awning windows can be used in conjunction with picture windows to create style and flair, as well as function, in any space.
Trendy beige tile corner shower photo in DC Metro with an undermount tub
Trendy beige tile corner shower photo in DC Metro with an undermount tub

 Vesta Luxury Home Staging
Transitional master multicolored tile white floor freestanding bathtub photo in Los Angeles with flat-panel cabinets, medium tone wood cabinets, white walls and an undermount sink

 Donald Lococo Architects
In the family room, a large custom carved Limestone fireplace mantel is focal at the end of the space flanked by two windows that looked out onto Rock Creek Park above a fireplace is the television. The left wing of the home is the more informal kitchen living and breakfast that's it in a parenthesized open plan these spaces rise to a ceiling height 14 feet. A simple island demises kitchen from family room. In the family room, a large custom carved Limestone fireplace mantel is focal at the end of the Family space. French casement windows are trimmed and treated like doors with transoms above tasty tails allows the windows 2 visually match the French doors at the front of the home and also continue the sense of verticality at fenestration focal points
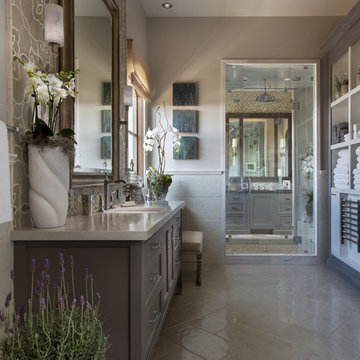
 Cindy Smetana Interiors
Martin King
Large transitional master gray tile, white tile and mosaic tile ceramic tile and gray floor alcove shower photo in Orange County with shaker cabinets, gray cabinets, a two-piece toilet, gray walls, an undermount sink, quartz countertops and a hinged shower door
Large transitional master gray tile, white tile and mosaic tile ceramic tile and gray floor alcove shower photo in Orange County with shaker cabinets, gray cabinets, a two-piece toilet, gray walls, an undermount sink, quartz countertops and a hinged shower door



 Hoke Ley
Blake Worthington, Rebecca Duke
Inspiration for a huge contemporary light wood floor foyer remodel in Los Angeles with white walls and a metal front door
Inspiration for a huge contemporary light wood floor foyer remodel in Los Angeles with white walls and a metal front door

 PentaVia Custom Homes
The master bathroom in the 2018 Home of Dreams. There are his and hers closets. Her closet is to the left with natural lighting from the window next to her vanity. His closet is to the left with a washer and dryer built-in to make up the downstairs laundry. There is another laundry room on the second floor. The vanities have the waterfall edge on all 4 sides to appear the vanities are floating. Black faucets and shower heads along with brass cabinets handles.

 REFINED LLC
Transitional kids' white tile bathroom photo in Minneapolis with an undermount sink, shaker cabinets, blue cabinets and multicolored walls
56