
Search results for "Master share" in Home Design Ideas
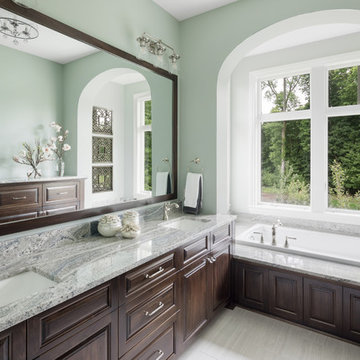
 Housing First Minnesota
2018 Artisan Home Tour
Photo: LandMark Photography
Builder: Charles Cudd Co.
Example of a classic master gray floor drop-in bathtub design in Minneapolis with raised-panel cabinets, dark wood cabinets, green walls, an undermount sink and gray countertops
Example of a classic master gray floor drop-in bathtub design in Minneapolis with raised-panel cabinets, dark wood cabinets, green walls, an undermount sink and gray countertops

 Haven Design and Construction

This guest bath was remodeled to provide a shared bathroom for two growing boys. The dark blue gray vanity adds a masculine touch while double sinks and mirrors provide each boy with his own space. A tall custom linen cabinet in the shower area provides plenty of storage for towels and bath sundries, while a handy pullout hamper on the bottom keeps the area tidy. Classic white subway tile is repeated in the tub shower and on the vanity accent wall. Marble look porcelain floor tile picks up the gray color of the vanity and provides a beautiful and durable floor surface.
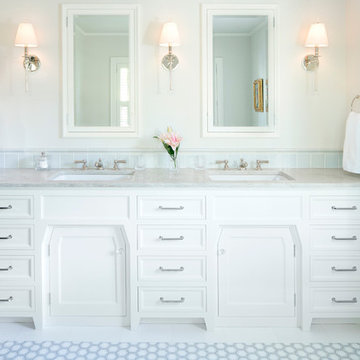
 Dovetail Renovation, Inc.
Bathroom - traditional master blue tile and subway tile multicolored floor bathroom idea in Minneapolis with recessed-panel cabinets, white cabinets, white walls, an undermount sink and gray countertops
Find the right local pro for your project
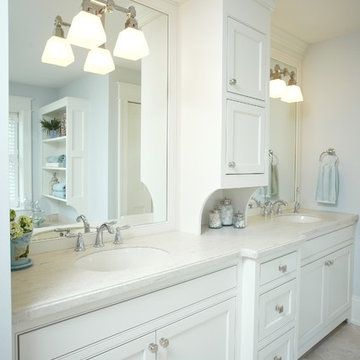

 spfa
spfaPhoto Credit: Matthew Momberger

Example of a huge minimalist master beige floor bathroom design in Los Angeles with flat-panel cabinets, light wood cabinets, an undermount sink and white countertops
Example of a huge minimalist master beige floor bathroom design in Los Angeles with flat-panel cabinets, light wood cabinets, an undermount sink and white countertops
 Newberry Architecture
Trey Hunter Photography

Inspiration for a mid-sized rustic guest carpeted bedroom remodel in Houston with brown walls and no fireplace
Inspiration for a mid-sized rustic guest carpeted bedroom remodel in Houston with brown walls and no fireplace
 Normandy Remodeling
While not a completely enclosed water closet, the toilet is recessed in an alcove.
To see more from Normandy Designer Vince Weber, visit https://www.normandyremodeling.com/team/vince-weber


 cityhomeCOLLECTIVE

Inspiration for a small 1950s 3/4 black and white tile and cement tile cement tile floor doorless shower remodel in Salt Lake City with a one-piece toilet, white walls, a vessel sink, wood countertops and brown countertops
 Oivanki Photography
Photography by Melissa Oivanki/Oivanki Photography

Inspiration for a bedroom timeless girl medium tone wood floor kids' bedroom remodel in Nashville with pink walls
Inspiration for a bedroom timeless girl medium tone wood floor kids' bedroom remodel in Nashville with pink walls
 Jordan Rosenberg Architect
Example of a trendy gender-neutral gray floor dressing room design in New York with open cabinets

 Gardner/Fox Associates, Inc
Floor Tile: Bianco Dolomiti , Manufactured by Artistic Tile
Shower Floor Tile: Carrara Bella, Manufactured by AKDO
Shower Accent Wall Tile: Perspective Pivot, Manufactured by AKDO
Shower Wall Tile: Stellar in Pure White, Manufactured by Sonoma Tilemakers
Tile Distributed by Devon Tile & Design Studio Cabinetry: Glenbrook Framed Painted Halo, Designed and Manufactured by Glenbrook Cabinetry
Countertops: San Vincent, Manufactured by Polarstone, Distributed by Renaissance Marble & Granite, Inc. Shower Bench: Pure White Quartz, Distributed by Renaissance Marble & Granite, Inc.
Lighting: Chatham, Manufactured by Hudson Valley Lighting, Distributed by Bright Light Design Center
Bathtub: Willa, Manufactured and Distributed by Ferguson

 Esslinger Design Company
Freestanding bathtub - large transitional master white tile and marble tile marble floor, white floor, single-sink and vaulted ceiling freestanding bathtub idea in Chicago with shaker cabinets, blue cabinets, blue walls, an undermount sink, quartz countertops, a hinged shower door, white countertops, a niche and a built-in vanity

Sponsored
Columbus, OH

Hope Restoration & General Contracting
Columbus Design-Build, Kitchen & Bath Remodeling, Historic Renovations
 Charlie & Co. Design, Ltd
Spacecrafting

Inspiration for a timeless master gray tile and ceramic tile porcelain tile bathroom remodel in Minneapolis with gray cabinets, white walls, an undermount sink, solid surface countertops and beaded inset cabinets
Inspiration for a timeless master gray tile and ceramic tile porcelain tile bathroom remodel in Minneapolis with gray cabinets, white walls, an undermount sink, solid surface countertops and beaded inset cabinets

 BUNNYFiSH studio
Photos by Francis and Francis Photography
The Anderson Residence is ‘practically’ a new home in one of Las Vegas midcentury modern neighborhoods McNeil. The house is the current home of Ian Anderson the local Herman Miller dealer and Shanna Anderson of Leeland furniture family. When Ian first introduced CSPA studio to the project it was burned down house. Turns out that the house is a 1960 midcentury modern sister of two homes that was destroyed by arson in a dispute between landlord and tenant. Once inside the burned walls it was quite clear what a wonderful house it once was. Great care was taken to try and restore the house to a similar splendor. The reality is the remodel didn’t involve much of the original house, by the time the fire damage was remediated there wasn’t much left. The renovation includes an additional 1000 SF of office, guest bedroom, laundry, mudroom, guest toilet outdoor shower and a garage. The roof line was raised in order to accommodate a forced air mechanical system, but care was taken to keep the lines long and low (appearing) to match the midcentury modern style.
The House is an H-shape. Typically houses of this time period would have small rooms with long narrow hallways. However in this case with the walls burned out one can see from one side of the house to other creating a huge feeling space. It was decided to totally open the East side of the house and make the kitchen which gently spills into the living room and wood burning fireplace the public side. New windows and a huge 16’ sliding door were added all the way around the courtyard so that one can see out and across into the private side. On the west side of the house the long thin hallway is opened up by the windows to the courtyard and the long wall offers an opportunity for a gallery style art display. The long hallway opens to two bedrooms, shared bathroom and master bedroom. The end of the hallway opens to a casual living room and the swimming pool area.
The house has no formal dining room but a 15’ custom crafted table by Ian’s sculptor father that is an extension of the kitchen island.
The H-shape creates two covered areas, one is the front entry courtyard, fenced in by a Brazilian walnut enclosure and crowned by a steel art installation by Ian’s father. The rear covered courtyard is a breezy spot for chilling out on a hot desert day.
The pool was re-finished and a shallow soaking deck added. A new barbeque and covered patio added. Some of the large plant material was salvaged and nursed back to health and a complete new desert landscape was re-installed to bring the exterior to life.

 Kathryn Tegreene Interior Design
This picture is of a built in buffet storage cabinet, known as a butler's pantry back in the days when this home was built. It serves as a great place to store the batteries, flashlights, tape, ruler etc. and always know where they are.
 Jonathan Raith Inc.
Interior furnishings design - Sophie Metz Design. ,
Nantucket Architectural Photography

Example of a large beach style master light wood floor bedroom design in Boston with white walls and no fireplace
Example of a large beach style master light wood floor bedroom design in Boston with white walls and no fireplace

Sponsored
Columbus, OH

Wannemacher Interiors
Customized Award-Winning Interior Design Solutions in Franklin Cnty OH
 De Mattei Construction

Two young boys share the second bedroom and their closet organization system helps keep their things neatly stored.
Photographer: Tyler Chartier
Example of a mid-sized arts and crafts carpeted closet design in San Francisco with blue walls
Example of a mid-sized arts and crafts carpeted closet design in San Francisco with blue walls

 MossCreek

High in the Blue Ridge Mountains of North Carolina, this majestic lodge was custom designed by MossCreek to provide rustic elegant living for the extended family of our clients. Featuring four spacious master suites, a massive great room with floor-to-ceiling windows, expansive porches, and a large family room with built-in bar, the home incorporates numerous spaces for sharing good times.
Unique to this design is a large wrap-around porch on the main level, and four large distinct and private balconies on the upper level. This provides outdoor living for each of the four master suites.
We hope you enjoy viewing the photos of this beautiful home custom designed by MossCreek.
Photo by Todd Bush

 Cook Murphy Architects

A fashionista's dream closet! The center island includes felt lined drawers for delicate accessories, built-in his and her hampers and an abundance of storage. The perimeter meticulously accommodates hanging garments behind glass front doors. Floor to ceiling shelves display shoes, boots and handbags and is the focal point in this coveted closet.
54