
Search results for "Master share" in Home Design Ideas

 MossCreek
High in the Blue Ridge Mountains of North Carolina, this majestic lodge was custom designed by MossCreek to provide rustic elegant living for the extended family of our clients. Featuring four spacious master suites, a massive great room with floor-to-ceiling windows, expansive porches, and a large family room with built-in bar, the home incorporates numerous spaces for sharing good times.
Unique to this design is a large wrap-around porch on the main level, and four large distinct and private balconies on the upper level. This provides outdoor living for each of the four master suites.
We hope you enjoy viewing the photos of this beautiful home custom designed by MossCreek.
Photo by Todd Bush

Mid-sized eclectic open concept light wood floor family room photo in Los Angeles with gray walls, a media wall and a standard fireplace

 Cook Murphy Architects
A fashionista's dream closet! The center island includes felt lined drawers for delicate accessories, built-in his and her hampers and an abundance of storage. The perimeter meticulously accommodates hanging garments behind glass front doors. Floor to ceiling shelves display shoes, boots and handbags and is the focal point in this coveted closet.
Find the right local pro for your project
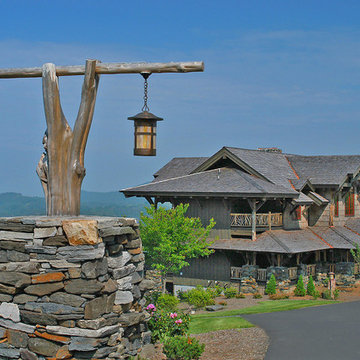 MossCreek
High in the Blue Ridge Mountains of North Carolina, this majestic lodge was custom designed by MossCreek to provide rustic elegant living for the extended family of our clients. Featuring four spacious master suites, a massive great room with floor-to-ceiling windows, expansive porches, and a large family room with built-in bar, the home incorporates numerous spaces for sharing good times.
Unique to this design is a large wrap-around porch on the main level, and four large distinct and private balconies on the upper level. This provides outdoor living for each of the four master suites.
We hope you enjoy viewing the photos of this beautiful home custom designed by MossCreek.
Photo by Todd Bush

 IMAGE PHOTOGRAPHY LLC
©Pam Singleton/IMAGE PHOTOGRAPHY LLC
Inspiration for a timeless women's carpeted and beige floor dressing room remodel in Phoenix with recessed-panel cabinets and beige cabinets
Inspiration for a timeless women's carpeted and beige floor dressing room remodel in Phoenix with recessed-panel cabinets and beige cabinets
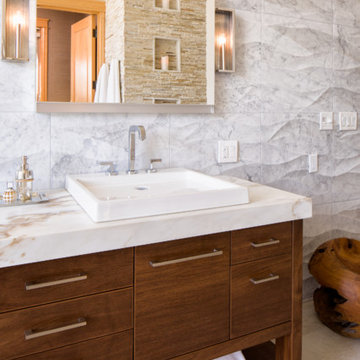
 Casey St. John Interiors
Bathroom - contemporary white tile and porcelain tile bathroom idea in Denver with a vessel sink, dark wood cabinets and flat-panel cabinets

 KBG Design
Example of a mid-sized beach style master white tile and subway tile white floor claw-foot bathtub design in San Francisco with shaker cabinets, white cabinets, white walls, an undermount sink, quartzite countertops and gray countertops

Sponsored
Sunbury, OH

J.Holderby - Renovations
Franklin County's Leading General Contractors - 2X Best of Houzz!
 company kd, llc.

Master Bath Entry
Example of a trendy white tile freestanding bathtub design in Denver with white walls
Example of a trendy white tile freestanding bathtub design in Denver with white walls
 Kevin Browne Architecture

Bathroom - coastal master brown floor bathroom idea in Portland Maine with shaker cabinets, dark wood cabinets, beige walls, an undermount sink and beige countertops

 Ann Lowengart Interiors
The family living in this shingled roofed home on the Peninsula loves color and pattern. At the heart of the two-story house, we created a library with high gloss lapis blue walls. The tête-à-tête provides an inviting place for the couple to read while their children play games at the antique card table. As a counterpoint, the open planned family, dining room, and kitchen have white walls. We selected a deep aubergine for the kitchen cabinetry. In the tranquil master suite, we layered celadon and sky blue while the daughters' room features pink, purple, and citrine.
 Boxwood Avenue

This gorgeous bathroom design with a free-standing tub and marble galore is made even more beautiful with a custom-made white oak vanity. The brass mirror and light fixtures complement the polished nickel tub filler. The walls are classic grey by Benjamin Moore, complete with marble countertops.
 Brady Construction Inc
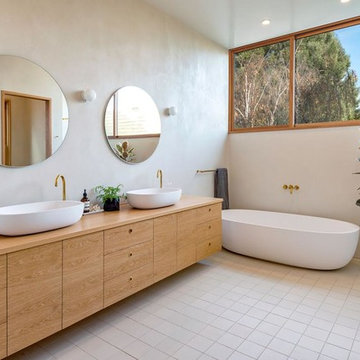
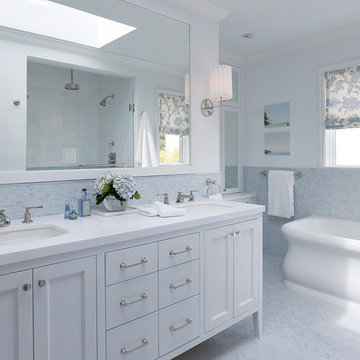
Inspiration for a scandinavian master beige floor freestanding bathtub remodel in San Francisco with flat-panel cabinets, light wood cabinets, beige walls, a vessel sink, wood countertops and beige countertops


Sponsored
Delaware, OH

Buckeye Basements, Inc.
Central Ohio's Basement Finishing ExpertsBest Of Houzz '13-'21
 Woodmeister Master Builders

Home office with built-in desk and book shelves.
Small trendy built-in desk light wood floor study room photo in Boston with white walls
Small trendy built-in desk light wood floor study room photo in Boston with white walls
 O Design

Bedroom - large contemporary master porcelain tile and brown floor bedroom idea in Ottawa with gray walls
 Kevin Stewart Architect

Inspiration for a contemporary master bathroom remodel in Austin with open cabinets, dark wood cabinets and a vessel sink

 J.P. Hoffman Design Build
Located right off the Primary bedroom – this bathroom is located in the far corners of the house. It should be used as a retreat, to rejuvenate and recharge – exactly what our homeowners asked for. We came alongside our client – listening to the pain points and hearing the need and desire for a functional, calming retreat, a drastic change from the disjointed, previous space with exposed pipes from a previous renovation. We worked very closely through the design and materials selections phase, hand selecting the marble tile on the feature wall, sourcing luxe gold finishes and suggesting creative solutions (like the shower’s linear drain and the hidden niche on the inside of the shower’s knee wall). The Maax Tosca soaker tub is a main feature and our client's #1 request. Add the Toto Nexus bidet toilet and a custom double vanity with a countertop tower for added storage, this luxury retreat is a must for busy, working parents.



 Cathie Hong Interiors
This project was a joy to work on, as we married our firm’s modern design aesthetic with the client’s more traditional and rustic taste. We gave new life to all three bathrooms in her home, making better use of the space in the powder bathroom, optimizing the layout for a brother & sister to share a hall bath, and updating the primary bathroom with a large curbless walk-in shower and luxurious clawfoot tub. Though each bathroom has its own personality, we kept the palette cohesive throughout all three.
 DHD Architecture and Interior Design
Photography by: Rodolfo Martinez

Inspiration for a scandinavian living room remodel in New York with white walls and a ribbon fireplace
Inspiration for a scandinavian living room remodel in New York with white walls and a ribbon fireplace

55