
Search results for "Master share" in Home Design Ideas
 L & A Custom Homes DBA AVA Construction
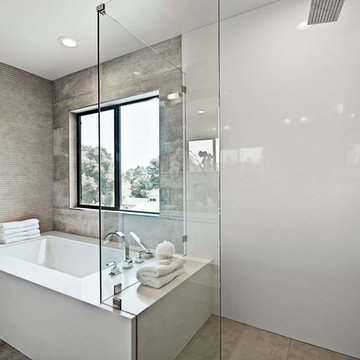
Walk-in shower - large contemporary master gray tile brown floor walk-in shower idea in San Francisco with an undermount tub, white walls, flat-panel cabinets, white cabinets, an undermount sink, solid surface countertops and white countertops

 Modern Rustic Homes
Tom Harper

Example of a mountain style deck design in Atlanta with a fire pit, decking and a roof extension
Example of a mountain style deck design in Atlanta with a fire pit, decking and a roof extension
Find the right local pro for your project
 Shannon White Design
Aaron Kraft / Krafty Photos

Inspiration for a rustic master gray floor bathroom remodel with recessed-panel cabinets, brown cabinets, an undermount tub, white countertops and white walls
Inspiration for a rustic master gray floor bathroom remodel with recessed-panel cabinets, brown cabinets, an undermount tub, white countertops and white walls

 CONTENT Architecture

This project encompasses the renovation of two aging metal warehouses located on an acre just North of the 610 loop. The larger warehouse, previously an auto body shop, measures 6000 square feet and will contain a residence, art studio, and garage. A light well puncturing the middle of the main residence brightens the core of the deep building. The over-sized roof opening washes light down three masonry walls that define the light well and divide the public and private realms of the residence. The interior of the light well is conceived as a serene place of reflection while providing ample natural light into the Master Bedroom. Large windows infill the previous garage door openings and are shaded by a generous steel canopy as well as a new evergreen tree court to the west. Adjacent, a 1200 sf building is reconfigured for a guest or visiting artist residence and studio with a shared outdoor patio for entertaining. Photo by Peter Molick, Art by Karin Broker
 iPhotographyHOMES
Linda Kasian Photography

Minimalist master brown tile and porcelain tile freestanding bathtub photo in Los Angeles with a drop-in sink, flat-panel cabinets, gray cabinets, quartz countertops, a one-piece toilet and white walls
Minimalist master brown tile and porcelain tile freestanding bathtub photo in Los Angeles with a drop-in sink, flat-panel cabinets, gray cabinets, quartz countertops, a one-piece toilet and white walls
 Frusterio Design, Inc.

Inspiration for a transitional master metal tile light wood floor bathroom remodel in Charlotte with shaker cabinets, white cabinets, gray walls, an undermount sink and gray countertops

Sponsored
Sunbury, OH

J.Holderby - Renovations
Franklin County's Leading General Contractors - 2X Best of Houzz!
 Villa Decor
Ashley Avila
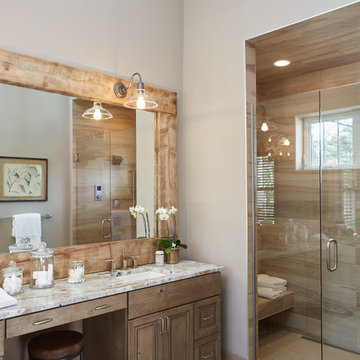
Mountain style master beige tile and porcelain tile ceramic tile freestanding bathtub photo in Grand Rapids with an undermount sink, flat-panel cabinets, medium tone wood cabinets, granite countertops and beige walls
Mountain style master beige tile and porcelain tile ceramic tile freestanding bathtub photo in Grand Rapids with an undermount sink, flat-panel cabinets, medium tone wood cabinets, granite countertops and beige walls

 Vision Interiors
This cozy lake cottage skillfully incorporates a number of features that would normally be restricted to a larger home design. A glance of the exterior reveals a simple story and a half gable running the length of the home, enveloping the majority of the interior spaces. To the rear, a pair of gables with copper roofing flanks a covered dining area and screened porch. Inside, a linear foyer reveals a generous staircase with cascading landing.
Further back, a centrally placed kitchen is connected to all of the other main level entertaining spaces through expansive cased openings. A private study serves as the perfect buffer between the homes master suite and living room. Despite its small footprint, the master suite manages to incorporate several closets, built-ins, and adjacent master bath complete with a soaker tub flanked by separate enclosures for a shower and water closet.
Upstairs, a generous double vanity bathroom is shared by a bunkroom, exercise space, and private bedroom. The bunkroom is configured to provide sleeping accommodations for up to 4 people. The rear-facing exercise has great views of the lake through a set of windows that overlook the copper roof of the screened porch below.
 Closettec

Large elegant master beige floor closet photo in New York with white walls and no fireplace

Beach style master marble floor and white floor alcove shower photo in Miami with shaker cabinets, white cabinets, white walls, a hinged shower door and white countertops
 Oliver Custom Homes
Architect: Tim Brown Architecture. Photographer: Casey Fry

Example of a large transitional master gray tile, white tile and marble tile concrete floor and gray floor freestanding bathtub design in Austin with a console sink, a two-piece toilet, pink walls, white countertops and recessed-panel cabinets
Example of a large transitional master gray tile, white tile and marble tile concrete floor and gray floor freestanding bathtub design in Austin with a console sink, a two-piece toilet, pink walls, white countertops and recessed-panel cabinets
 David Charlez Designs
Space Crafting

Example of a transitional master gray tile marble floor and white floor freestanding bathtub design in Minneapolis with dark wood cabinets, white walls, an undermount sink, a hinged shower door, white countertops and shaker cabinets
Example of a transitional master gray tile marble floor and white floor freestanding bathtub design in Minneapolis with dark wood cabinets, white walls, an undermount sink, a hinged shower door, white countertops and shaker cabinets
Sponsored
Sunbury, OH
J.Holderby - Renovations
Franklin County's Leading General Contractors - 2X Best of Houzz!

 Zaharias Design
Channel set shower glass avoids clips at the walls -the glass is inset into a channel between the tile in this master Bathroom
Trendy gray tile gray floor and single-sink freestanding bathtub photo in San Francisco with flat-panel cabinets, light wood cabinets, an undermount sink, a hinged shower door, white countertops, a built-in vanity and a niche
Trendy gray tile gray floor and single-sink freestanding bathtub photo in San Francisco with flat-panel cabinets, light wood cabinets, an undermount sink, a hinged shower door, white countertops, a built-in vanity and a niche
 The Prestige Group

Example of a mid-sized trendy master marble tile and white tile marble floor, white floor and double-sink freestanding bathtub design in New York with white walls, an undermount sink, a hinged shower door, brown cabinets, white countertops, flat-panel cabinets and a built-in vanity
 Jeanne Campana Design
Interior Design | Jeanne Campana Design
Contractor | Artistic Contracting
Photography | Kyle J. Caldwell

Example of a huge transitional master medium tone wood floor and brown floor bedroom design in New York with gray walls, a standard fireplace and a tile fireplace
Example of a huge transitional master medium tone wood floor and brown floor bedroom design in New York with gray walls, a standard fireplace and a tile fireplace
 Wiltrack Construction And Development Group LLC

Bathroom - large contemporary master beige tile beige floor bathroom idea in Miami with flat-panel cabinets, light wood cabinets, beige walls, an integrated sink, beige countertops and granite countertops

Sponsored
Sunbury, OH
J.Holderby - Renovations
Franklin County's Leading General Contractors - 2X Best of Houzz!

 Key Residential
LAIR Architectural + Interior Photography
Inspiration for a mid-sized contemporary gray tile and porcelain tile porcelain tile doorless shower remodel in Dallas with a vessel sink, flat-panel cabinets, gray cabinets, limestone countertops, a one-piece toilet and gray walls
Inspiration for a mid-sized contemporary gray tile and porcelain tile porcelain tile doorless shower remodel in Dallas with a vessel sink, flat-panel cabinets, gray cabinets, limestone countertops, a one-piece toilet and gray walls
 Amy A. Alper, Architect

Example of a large transitional master medium tone wood floor freestanding bathtub design in San Francisco with white walls

 Visbeen Architects
Builder: Falcon Custom Homes
Interior Designer: Mary Burns - Gallery
Photographer: Mike Buck
A perfectly proportioned story and a half cottage, the Farfield is full of traditional details and charm. The front is composed of matching board and batten gables flanking a covered porch featuring square columns with pegged capitols. A tour of the rear façade reveals an asymmetrical elevation with a tall living room gable anchoring the right and a low retractable-screened porch to the left.
Inside, the front foyer opens up to a wide staircase clad in horizontal boards for a more modern feel. To the left, and through a short hall, is a study with private access to the main levels public bathroom. Further back a corridor, framed on one side by the living rooms stone fireplace, connects the master suite to the rest of the house. Entrance to the living room can be gained through a pair of openings flanking the stone fireplace, or via the open concept kitchen/dining room. Neutral grey cabinets featuring a modern take on a recessed panel look, line the perimeter of the kitchen, framing the elongated kitchen island. Twelve leather wrapped chairs provide enough seating for a large family, or gathering of friends. Anchoring the rear of the main level is the screened in porch framed by square columns that match the style of those found at the front porch. Upstairs, there are a total of four separate sleeping chambers. The two bedrooms above the master suite share a bathroom, while the third bedroom to the rear features its own en suite. The fourth is a large bunkroom above the homes two-stall garage large enough to host an abundance of guests.
57