
Search results for "Master share" in Home Design Ideas
 Jacobs & Co. Inc.
Drew Kelly

Closet - contemporary dark wood floor and brown floor closet idea in San Francisco with flat-panel cabinets and dark wood cabinets
Closet - contemporary dark wood floor and brown floor closet idea in San Francisco with flat-panel cabinets and dark wood cabinets
 Eldorado Stone

Oyster - Cut Coarse Stone
Cut Coarse Stone is reminiscent of a saw-cut Turkish Limestone. The highly textural and yet contemporary linear-style installs with a clean, dry-stack application. This stone is the perfect scale for an efficient installation, appealing to both commercial and residential exteriors and interiors. The stones include three different heights of 3″, 6″ and 9″ and various lengths from 12″ to 24″. The muted color palette is indicative of natural limestone.
Get a Sample of Cut Coarse Stone: https://shop.eldoradostone.com/products/cut-coarse-stone-sample
 IS Architecture

The Master Suite, three additional bedrooms and laundry room are all located on the new second floor. The first two bedrooms rooms are connected by a shared bathroom. They each have a hidden door in their closets that connects to a shared secret playroom; a bonus space created by the extra height of the garage ceiling. The third bedroom is complete with its own bathroom and walk-in closet.
Find the right local pro for your project
 Get Decorated
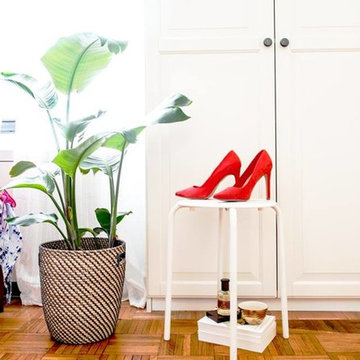
Shelfie game strong! I took wallpaper from Homegoods to line the back shelves of my favorite Ikea bookshelf and decorated with cute accessories from West Elm and Homegoods. Voila!
Photos by Robert Biondo Photography (www.robertbiondo.com)
 Rosewood Custom Builders
Jenn Baker

Freestanding bathtub - mid-sized contemporary master gray tile and porcelain tile porcelain tile freestanding bathtub idea in Dallas with flat-panel cabinets, light wood cabinets, a one-piece toilet, gray walls, an undermount sink and marble countertops
Freestanding bathtub - mid-sized contemporary master gray tile and porcelain tile porcelain tile freestanding bathtub idea in Dallas with flat-panel cabinets, light wood cabinets, a one-piece toilet, gray walls, an undermount sink and marble countertops
 JDP Interiors

Beach style master gray tile gray floor freestanding bathtub photo in Los Angeles with beaded inset cabinets, white cabinets, white walls, an undermount sink and gray countertops

 Springfield Design
Burlwood cabinets compliment 2" x 12" neutral toned glass tiles.
Example of a mid-sized trendy master beige tile and glass tile limestone floor and beige floor drop-in bathtub design in San Diego with flat-panel cabinets, medium tone wood cabinets, white walls, a vessel sink, quartz countertops and a hinged shower door
Example of a mid-sized trendy master beige tile and glass tile limestone floor and beige floor drop-in bathtub design in San Diego with flat-panel cabinets, medium tone wood cabinets, white walls, a vessel sink, quartz countertops and a hinged shower door



 CONTENT Architecture
This project encompasses the renovation of two aging metal warehouses located on an acre just North of the 610 loop. The larger warehouse, previously an auto body shop, measures 6000 square feet and will contain a residence, art studio, and garage. A light well puncturing the middle of the main residence brightens the core of the deep building. The over-sized roof opening washes light down three masonry walls that define the light well and divide the public and private realms of the residence. The interior of the light well is conceived as a serene place of reflection while providing ample natural light into the Master Bedroom. Large windows infill the previous garage door openings and are shaded by a generous steel canopy as well as a new evergreen tree court to the west. Adjacent, a 1200 sf building is reconfigured for a guest or visiting artist residence and studio with a shared outdoor patio for entertaining. Photo by Peter Molick, Art by Karin Broker

 Denise Quade Design
A tall linen cabinet houses linens and overflow bathroom storage. A wall mounted cabinet between the two vanities houses everyday beauty products, toothbrushes, etc. Brass hardware and brass plumbing fixtures were selected. Glass mosaic tile was used on the backsplash and paired with cambria quartz countertops.

 Becker Architects Limited
Freestanding bathtub - mid-sized contemporary master white tile and marble tile marble floor freestanding bathtub idea in Chicago with flat-panel cabinets, white cabinets, white walls, an undermount sink and a hinged shower door
 Kohler

Gorgeous bathroom featuring Kohler's Damask tailored vanity featuring Scalamandre's Blue China wallpaper and carerra blue marble flooring.
Inspiration for a huge timeless master blue tile marble floor drop-in bathtub remodel in Milwaukee with an integrated sink, flat-panel cabinets, white cabinets, a two-piece toilet and blue walls
Inspiration for a huge timeless master blue tile marble floor drop-in bathtub remodel in Milwaukee with an integrated sink, flat-panel cabinets, white cabinets, a two-piece toilet and blue walls
 R. Cartwright Design
Heidi Zeiger

Inspiration for a bedroom transitional master and gender-neutral light wood floor kids' bedroom remodel with gray walls
Inspiration for a bedroom transitional master and gender-neutral light wood floor kids' bedroom remodel with gray walls
 WERK | Building Modern

Open concept Master Bathroom opens to bedroom in foreground and master closet beyond via sliding barn doors - Interior Architecture: HAUS | Architecture + BRUSFO - Construction Management: WERK - Photo: HAUS | Architecture

Sponsored
Delaware, OH

Buckeye Basements, Inc.
Central Ohio's Basement Finishing ExpertsBest Of Houzz '13-'21

 studio | TRACE, pllc

Inspiration for a large modern master gray tile and ceramic tile ceramic tile and gray floor freestanding bathtub remodel in Raleigh with flat-panel cabinets, gray cabinets, a wall-mount toilet, white walls, a vessel sink and wood countertops
 Kristin Drohan Collection and Interior Design
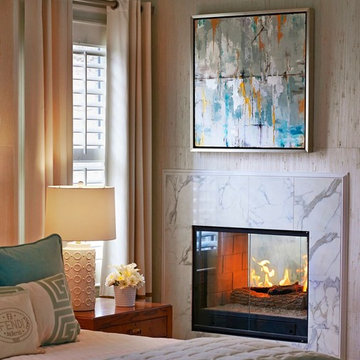
Example of a large transitional guest bedroom design in Atlanta with a two-sided fireplace and white walls
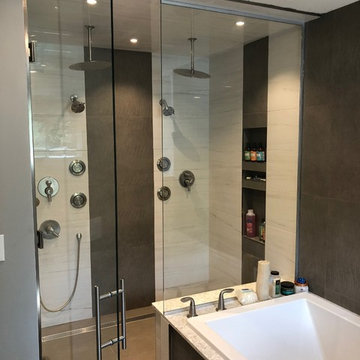


Sponsored
Fredericksburg, OH

High Point Cabinets
Columbus' Experienced Custom Cabinet Builder | 4x Best of Houzz Winner

 Martha's Vineyard Interior Design
Eric Roth Photography
Balcony - coastal balcony balcony idea in Boston with a roof extension
Balcony - coastal balcony balcony idea in Boston with a roof extension



 SHM Architects
Nathan Schroder
Example of a transitional medium tone wood floor living room design in Dallas with gray walls, a standard fireplace and a stone fireplace
Example of a transitional medium tone wood floor living room design in Dallas with gray walls, a standard fireplace and a stone fireplace
59