
Search results for "Master share" in Home Design Ideas

 k+co LIVING - Interiors by Karen B Wolf
Photography: Christian Garibaldi
Freestanding bathtub - large traditional master gray tile and stone tile freestanding bathtub idea in New York with recessed-panel cabinets, white cabinets, a one-piece toilet, an undermount sink and marble countertops
Freestanding bathtub - large traditional master gray tile and stone tile freestanding bathtub idea in New York with recessed-panel cabinets, white cabinets, a one-piece toilet, an undermount sink and marble countertops

 Gardner/Fox Associates, Inc

Designed to stay clutter free, the shower features a built in recessed niche & a large bench seat, to organize the homeowners shower products. The two person shower outfitted with 3 showering components, encourages shared time. Showering configurations invite the owners to enjoy personalized spa settings together, including a ceiling mounted rain shower head, & a multi- functional shower head and handheld with a pivot for precise positioning.
Vertical wall tiles mixed with blue glass mosaic tiles create visual interest. The pebble floor not only feels amazing underfoot but adds an unexpected twist to this modern downtown retreat.

 Brewster Thornton Group Architects, LLP
Robert Brewster Photography
This is an example of a rustic shade backyard outdoor playset in Providence.
This is an example of a rustic shade backyard outdoor playset in Providence.
Find the right local pro for your project

 Dichotomy Interiors
Example of a trendy master gray tile gray floor bathroom design in New York with flat-panel cabinets, light wood cabinets, gray walls, an undermount sink and gray countertops

 Three Sparrows Interior Design
Foyer - large craftsman dark wood floor and brown floor foyer idea in Providence with blue walls
 Dineen Architecture + Design

Freestanding bathtub - mid-sized transitional master gray tile and stone tile porcelain tile freestanding bathtub idea in New York with flat-panel cabinets, medium tone wood cabinets, a trough sink, marble countertops and white walls

 building Lab, inc.
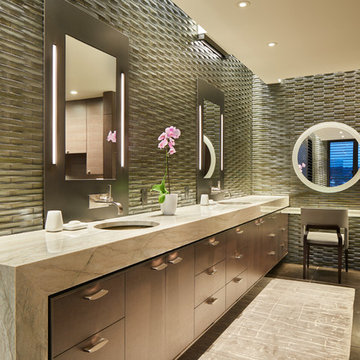
Having recently purchased the condominium in a late 19th century building, this Swedish couple saw the sharing of the master bath with their guests a shortcoming worth resolving sooner than later. They turned to building Lab to create an en-suite master bath, that would afford a sense of privacy and strike a balance between original detailing and a modern spa-like feel. With adequate storage elsewhere we co-opted an existing closet into the new master bath which resulted in an ample if not generous foot print. The couple’s decidedly Scandinavian design sensibilities prompted us to keep the
material palette simple and neutral thus allowing the space and light to speak
for themselves. Tall skinny mirrors emphasize the height of the room and saturate all corners with reflected light. Suspended walnut cabinetry contributes a tactility and warmth. Subtle custom details such as the integral LED lighting wrapping around the mirrors invite closer examination. But
perhaps the most successful quality of the project is the expansive sense of
space and lightness.
photo by scott hargis

Sponsored
Sunbury, OH

J.Holderby - Renovations
Franklin County's Leading General Contractors - 2X Best of Houzz!

 JMorris Design LLC
Custom Built ins create a media and desk area for two. Magnetic wallpaper at the desk area adds purpose and flexible display opportunities. The green Eames chairs add character and plays with colorful rug.

 VanderHorn Architects

The checkered marble floor continues into a formal powder room.
Example of a small classic multicolored floor and marble floor powder room design with multicolored walls and a console sink
Example of a small classic multicolored floor and marble floor powder room design with multicolored walls and a console sink

Inspiration for an eclectic master gray tile gray floor corner shower remodel with flat-panel cabinets, medium tone wood cabinets, gray walls, an integrated sink, a hinged shower door and white countertops
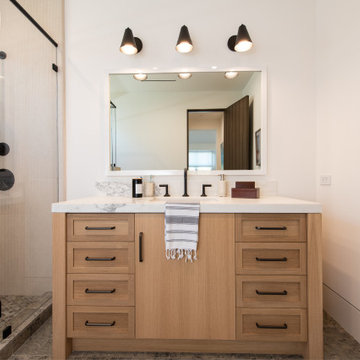
 William Guidero Planning and Design
Alcove shower - mid-sized transitional gray tile and marble tile vinyl floor, gray floor and single-sink alcove shower idea in Orange County with recessed-panel cabinets, light wood cabinets, a one-piece toilet, white walls, an undermount sink, limestone countertops, a hinged shower door, beige countertops and a floating vanity

 Designs by KS
Example of a transitional beige tile multicolored floor freestanding bathtub design in Vancouver with shaker cabinets, dark wood cabinets, white walls, an undermount sink and gray countertops

Sponsored
Columbus, OH

Hope Restoration & General Contracting
Columbus Design-Build, Kitchen & Bath Remodeling, Historic Renovations

 KBE Design & Build
Bathroom - transitional master dark wood floor, brown floor and double-sink bathroom idea with shaker cabinets, gray cabinets, an undermount sink, quartz countertops, white countertops and brown walls

 Bertazzoni
Freestanding bathtub - cottage master gray tile and stone tile gray floor freestanding bathtub idea with shaker cabinets, medium tone wood cabinets, gray walls, an undermount sink and white countertops

 California Closets Los Angeles, California
Example of a large trendy gender-neutral walk-in closet design in Los Angeles with flat-panel cabinets and beige cabinets

 MossCreek
High in the Blue Ridge Mountains of North Carolina, this majestic lodge was custom designed by MossCreek to provide rustic elegant living for the extended family of our clients. Featuring four spacious master suites, a massive great room with floor-to-ceiling windows, expansive porches, and a large family room with built-in bar, the home incorporates numerous spaces for sharing good times.
Unique to this design is a large wrap-around porch on the main level, and four large distinct and private balconies on the upper level. This provides outdoor living for each of the four master suites.
We hope you enjoy viewing the photos of this beautiful home custom designed by MossCreek.
Photo by Todd Bush

Sponsored
Delaware, OH

Buckeye Basements, Inc.
Central Ohio's Basement Finishing ExpertsBest Of Houzz '13-'21

 Shira Gill| | Organization and Styling
Vivian Johnson Photography

Inspiration for a bedroom scandinavian girl kids' bedroom remodel in San Francisco with gray walls
Inspiration for a bedroom scandinavian girl kids' bedroom remodel in San Francisco with gray walls
 Shira Gill| | Organization and Styling
Organization, design and styling by Shira Gill.
Photo by Vivian Johnson Photography.

Example of a danish medium tone wood floor bedroom design in San Francisco with gray walls
Example of a danish medium tone wood floor bedroom design in San Francisco with gray walls
69