
Search results for "Master share" in Home Design Ideas

 Adrienne DeRosa
In the entry hall, a variety of patterns and finishes play off of one another with a sense of ease, and sets the tone for the rest of the house. Bisazza's Vienna Nero floor mosaics give the decor vintage appeal, while mirrored globe pendants and ornamental wallpaper lend a dash of opulence.
Taking advantage of the hall's length, the Novogratzes installed a series of coat hooks for easy access. With a fast-paced family of nine, keeping organized is crucial, and practical ideas such as this make it possible to minimize clutter.
Pendant lights by Tom Dixon, Y Lighting; Wallpaper, Flavor Paper
Photo: Adrienne DeRosa Photography © 2014 Houzz
Design: Cortney and Robert Novogratz
 Cynthia Lynn Photography
Cynthia Lynn Photography
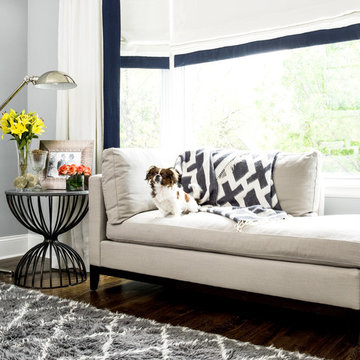
Example of a transitional dark wood floor bedroom design in Chicago with gray walls
Example of a transitional dark wood floor bedroom design in Chicago with gray walls
 Moore Architects, PC
SCW Interiors
Hoachlander Davis Photography

Example of a transitional mudroom design in DC Metro with gray walls and a glass front door
Example of a transitional mudroom design in DC Metro with gray walls and a glass front door
Find the right local pro for your project
 Michele Schuler | Realogics Sotheby's Int'l Realty

Trendy master gray tile brown floor alcove shower photo in Seattle with flat-panel cabinets, gray cabinets, beige walls, an undermount sink and a hinged shower door
 Aspire Fine Homes

Example of a large transitional master white tile ceramic tile, gray floor and double-sink freestanding bathtub design in Houston with shaker cabinets, white cabinets, an undermount sink, a hinged shower door, gray countertops, white walls, a built-in vanity and a niche
 MossCreek

High in the Blue Ridge Mountains of North Carolina, this majestic lodge was custom designed by MossCreek to provide rustic elegant living for the extended family of our clients. Featuring four spacious master suites, a massive great room with floor-to-ceiling windows, expansive porches, and a large family room with built-in bar, the home incorporates numerous spaces for sharing good times.
Unique to this design is a large wrap-around porch on the main level, and four large distinct and private balconies on the upper level. This provides outdoor living for each of the four master suites.
We hope you enjoy viewing the photos of this beautiful home custom designed by MossCreek.
Photo by Todd Bush

Sponsored
Columbus, OH

Hope Restoration & General Contracting
Columbus Design-Build, Kitchen & Bath Remodeling, Historic Renovations

 Amazing Spaces
Ilir Rizaj

Inspiration for a mid-sized contemporary galley porcelain tile and gray floor kitchen remodel in New York with an undermount sink, solid surface countertops, flat-panel cabinets, light wood cabinets, an island and stainless steel appliances
Inspiration for a mid-sized contemporary galley porcelain tile and gray floor kitchen remodel in New York with an undermount sink, solid surface countertops, flat-panel cabinets, light wood cabinets, an island and stainless steel appliances

 Vision Interiors
This cozy lake cottage skillfully incorporates a number of features that would normally be restricted to a larger home design. A glance of the exterior reveals a simple story and a half gable running the length of the home, enveloping the majority of the interior spaces. To the rear, a pair of gables with copper roofing flanks a covered dining area and screened porch. Inside, a linear foyer reveals a generous staircase with cascading landing.
Further back, a centrally placed kitchen is connected to all of the other main level entertaining spaces through expansive cased openings. A private study serves as the perfect buffer between the homes master suite and living room. Despite its small footprint, the master suite manages to incorporate several closets, built-ins, and adjacent master bath complete with a soaker tub flanked by separate enclosures for a shower and water closet.
Upstairs, a generous double vanity bathroom is shared by a bunkroom, exercise space, and private bedroom. The bunkroom is configured to provide sleeping accommodations for up to 4 people. The rear-facing exercise has great views of the lake through a set of windows that overlook the copper roof of the screened porch below.

 Annie Elliott Design
Example of a classic master white tile and subway tile double-sink corner shower design in DC Metro with shaker cabinets, gray walls, an undermount sink, a hinged shower door and white countertops

 Nested Design Studio
QPH photo
Bathroom - large traditional master bathroom idea in Richmond with gray cabinets, an undermount sink, marble countertops, white countertops, recessed-panel cabinets and multicolored walls
Bathroom - large traditional master bathroom idea in Richmond with gray cabinets, an undermount sink, marble countertops, white countertops, recessed-panel cabinets and multicolored walls

 Karen Spiritoso Designs LLC
Photos By Kris Palen
Powder room - mid-sized coastal porcelain tile and multicolored floor powder room idea in Dallas with furniture-like cabinets, dark wood cabinets, a two-piece toilet, green walls, an undermount sink, granite countertops and multicolored countertops
Powder room - mid-sized coastal porcelain tile and multicolored floor powder room idea in Dallas with furniture-like cabinets, dark wood cabinets, a two-piece toilet, green walls, an undermount sink, granite countertops and multicolored countertops

Sponsored
Sunbury, OH

J.Holderby - Renovations
Franklin County's Leading General Contractors - 2X Best of Houzz!

 Connie Anderson Photography
Connie Anderson Photography
Large trendy master white tile white floor freestanding bathtub photo in Houston with flat-panel cabinets, dark wood cabinets and an undermount sink
Large trendy master white tile white floor freestanding bathtub photo in Houston with flat-panel cabinets, dark wood cabinets and an undermount sink
 Adventure in Building, Inc.
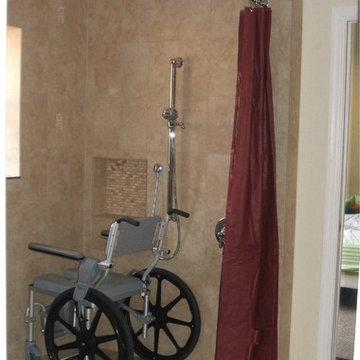
Curbless shower in corner location with grab bar rated slide bar for hand-held shower. notice the corner shower curtain rod (two curtains are required and this picture shows a temporaty curtain that is not long enough - bottom of curtain should be within 2 inches of the floor). Shower has a trench drain. Niche is located at a comfortable height.
Monarcha Marcet
 Cat Wilborne Photography
Cat Wilborne Photography

Example of a transitional built-in desk multicolored floor home office design in Raleigh with white walls
Example of a transitional built-in desk multicolored floor home office design in Raleigh with white walls
 RAHokanson Photography
Rolfe Hokanson

Example of a transitional medium tone wood floor living room design in Chicago with gray walls, a standard fireplace and a stone fireplace
Example of a transitional medium tone wood floor living room design in Chicago with gray walls, a standard fireplace and a stone fireplace



 Kitchen Design Concepts
An updated master bath with hints of traditional styling really helped create the perfect oasis for these empty nesters. A few things on the wish list: a large mirror, and seated vanity space, a new freestanding tub, and a more open shower look with lots of options! Take a look at all of the fun materials that brought this space to life.
Cabinetry: Ultracraft, Charlotte door, Maple in Arctic White paint
Hardware: Emtek Windsor Crystal Knob, French Antique
Counters and backsplash: Cambria quartz, Highgate, 3cm with demi-bullnose edge
Sinks: Decolav Andra Oval Semi-Recessed Vitreous China Lavatory in white
Faucets, Plumbing fixtures and accessories: Brizo Virage collection in Brilliance Brushed Bronze
Tub: Jason Hydrotherapy, Forma collection AD553PX soaking tub
Tile floor: main floor is Marble Systems Calacatta Gold honed 12x12 with matching formed base molding; tiled rug is the Calacatta Gold Modern Polished basket weave with a border made of the Allure light 2.75x5.5 pieces
Shower/Tub tile: main wall tile is Arizona Tile H-Line Pumice Glossy 4x16 ceramic tile; inserts are Marble Systems Show White polished 1x2 herringbone with the Calacatta Gold 5/8x5/8 staggered mosaic on the shower floor
Mirror: custom made by Alamo Glass with a Universal Arquati frame

 Estes/Twombly Architects, Inc.

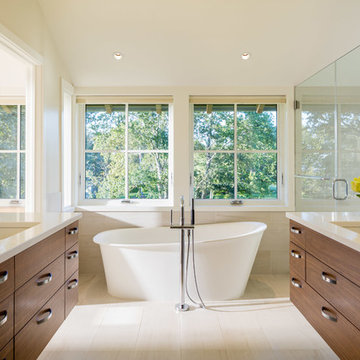
Example of a trendy master freestanding bathtub design in Providence with flat-panel cabinets, medium tone wood cabinets, an undermount sink and a hinged shower door
70