
Search results for "Master shaving" in Home Design Ideas
 Design Lifestyles, LLC
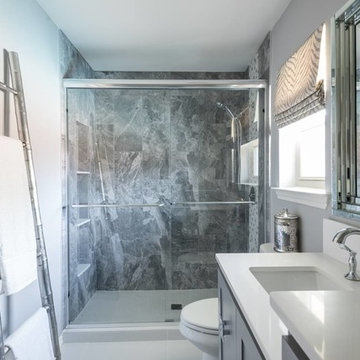
This cramped 1970s master bathroom was in need of an organized overhaul with modern selections. A custom barn door with mirror on both sides and unique overlay on one side creates a beautiful invitation to this retreat. The particularly designed bathroom floor provides an eye catching iridescent tile strip that is repeated in the shower as the vertical band. Opposite of the new shower fixtures is a tall bump-in with shower shelves where the lowest shelf doubles as a toe ledge for shaving. The new sink vanity cabinets offer optimal organizational areas including a drawer that incorporates a USB plug-in for a charging station and an outlet for all the hair styling tools. Outside this bathroom area is a special dressing area with custom cabinets to incorporate storage and organization for laundry hampers, clothes, jewelry and purses. This beautiful retreat was photographed by Michael Hunter Photography.
 Greater Dayton Building & Remodeling

What's not to love in this HUGE bathroom! You'll never bump into each other getting ready in this bathroom! This is the perfect mix of a light stain cabinet with gold accents and a LG Viatera Lumina quartz throughout! The additional on counter storage with the tall cabinets is the perfect spot for all of your makeup or shaving accessories.
 Phoenix Home Remodeling
Angie & Amanda began their journey to transform the master bathroom in their new home while overcoming their previous disappointing experiences with contractors. Their goal was to craft a space that reflected their style as well as making their shower functional for them for years to come.
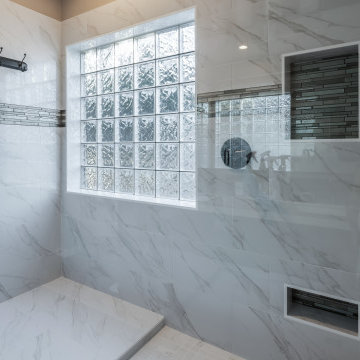
A key change was their decision to remove the existing bathtub, which made space for an over-sized custom shower. This shower includes a dry-off area with multiple towel hooks that were thoughtfully positioned to maximize the space near the window and side wall.
They chose 12" x 24" tiles in Nobleza Lugo with a polished finish for the walls and the matte version for the floor of their dry-off area, ensuring a cohesive design. The shower floor features 2" x 2" square tiles in Contessa Oro, blending perfectly with the walls and floor for a luxurious feel.
One of the highlights was the addition of a large recessed wall niche along with a recessed shaving niche. Both were accentuated with Montage City Chic Glass tiles, injecting a sophisticated and contrasting flair into the shower's functional features.
Angie and Amanda chose to continue this accent throughout their new shower by adding an accent band of the same glass tiles along the shower walls, which introduced another custom touch to the area.
The Delta Lahara shower trim, along with the Delta In2ition shower head, both in the Venetian Bronze finish, enhanced shower experience. A clear frameless tempered glass door with matching hardware completed the look.
Find the right local pro for your project
 DBK Home
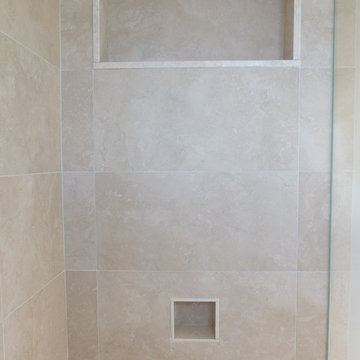
The larger niche at the top provides great storage for all of your showering essentials, while the mini niche (or toe-niche) below offers the perfect place to prop your toes for support while shaving.
 Phoenix Home Remodeling
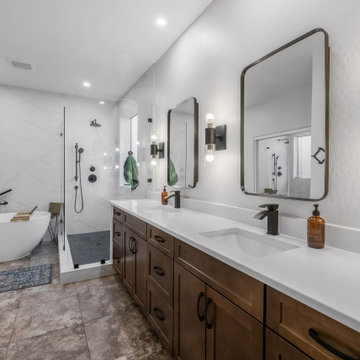
Katie wanted a master bathroom that felt more luxurious, open, and functional. Her goal was to transform the existing space into a spa-like retreat with high-end finishes and thoughtful design choices.
The existing shower was completely removed, including the floor and walls down to the studs to accommodate a new custom walk-in shower. The new shower was designed for comfort and style and extended all the way to the ceiling.
A hexagon natural stone flooring in Black Slate was selected and enhanced with sealer to preserve its beauty and durability. Large-format Alterra Bone tiles were chosen for the shower walls and continued inside the recessed window surround and pony wall.
A custom pony wall was built between the vanity and the shower, topped with Pegasus quartz to match the countertop and finished with matching tile on the side.
A new bench, shaving foot niche, and a fully integrated shower system by Kohler’s Awaken line were added, featuring a rain head, hand shower on a slide bar, and matching matte black trim.
The old tub was replaced with a freestanding white bathtub featuring matte black trim. A wall-mounted faucet in the same finish complemented the look.
Waypoint cabinets in Maple Truffle with matte black hardware were paired with Pegasus quartz surfaces, with white sinks, Vigo faucets, Kohler mirrors, and Possini sconces completed the vanity.
This remodel gave Katie a refreshed, high-functioning space that blends comfort with a sleek, cohesive style. Every detail was chosen to enhance daily use while creating a calm, elevated atmosphere she can enjoy for years to come.
 Irene Designs
Irene Samson
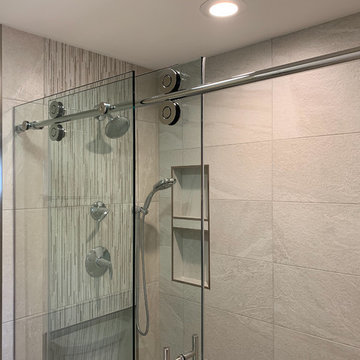
Example of a mid-sized trendy master multicolored tile and porcelain tile porcelain tile and gray floor bathroom design in Bridgeport with shaker cabinets, gray cabinets, a two-piece toilet, beige walls, an undermount sink, quartzite countertops and gray countertops
Example of a mid-sized trendy master multicolored tile and porcelain tile porcelain tile and gray floor bathroom design in Bridgeport with shaker cabinets, gray cabinets, a two-piece toilet, beige walls, an undermount sink, quartzite countertops and gray countertops
 Rebecca Quandt Interiors
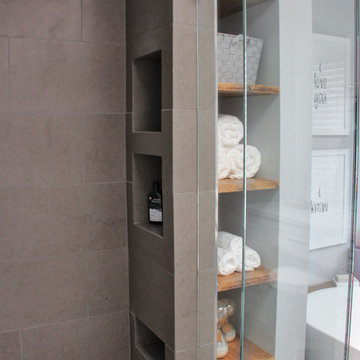
Hidden shower niches provide ample storage for "his" and "hers" toiletries while keeping the clutter out of site from the bathroom view. A low niche provides the perfect footrest while shaving one's legs.
Photo: Rebecca Quandt

Sponsored
Delaware, OH

Buckeye Basements, Inc.
Central Ohio's Basement Finishing ExpertsBest Of Houzz '13-'21
 Cielo Interiors

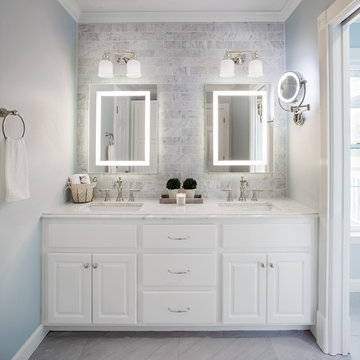
This master bath remodel replaces an eight-foot-long, double-sink vanity with his-and-hers vanities topped in quartz and flanking a freestanding tub. The new curbless shower features a backlit quartz wall, linear drain and frameless glass.

 LDS Interiors

My clients had a small master bath but a fairly large master bedroom. there was wasted space right outside of the bathroom. I suggested bumping out the bathroom by 4 ft. That provided a lot more room inside to put a full size vanity with lots of storage space.. I was also able to add a linen closet inside the bedroom.

 Thyme & Place Design LLC
This medium sized bathroom had ample space to create a luxurious bathroom for this young professional couple with 3 young children. My clients really wanted a place to unplug and relax where they could retreat and recharge.
New cabinets were a must with customized interiors to reduce cluttered counter tops and make morning routines easier and more organized. We selected Hale Navy for the painted finish with an upscale recessed panel door. Honey bronze hardware is a nice contrast to the navy paint instead of an expected brushed silver. For storage, a grooming center to organize hair dryer, curling iron and brushes keeps everything in place for morning routines. On the opposite, a pull-out organizer outfitted with trays for smaller personal items keeps everything at the fingertips. I included a pull-out hamper to keep laundry and towels off the floor. Another design detail I like to include is drawers in the sink cabinets. It is much better to have drawers notched for the plumbing when organizing bathroom products instead of filling up a large base cabinet.
The room already had beautiful windows and was bathed in naturel light from an existing skylight. I enhanced the natural lighting with some recessed can lights, a light in the shower as well as sconces around the mirrored medicine cabinets. The best thing about the medicine cabinets is not only the additional storage but when both doors are opened you can see the back of your head. The inside of the cabinet doors are mirrored. Honey Bronze sconces are perfect lighting at the vanity for makeup and shaving.
A larger shower for my very tall client with a built-in bench was a priority for this bathroom. I recommend stream showers whenever designing a bathroom and my client loved the idea of that feature as a surprise for his wife. Steam adds to the wellness and health aspect of any good bathroom design. We were able to access a small closet space just behind the shower a perfect spot for the steam unit. In addition to the steam, a handheld shower is another “standard” item in our shower designs. I like to locate these near a bench so you can sit while you target sore shoulder and back muscles. Another benefit is cleanability of the shower walls and being able to take a quick shower without getting your hair wet. The slide bar is just the thing to accommodate different heights.
For Mrs. a tub for soaking and relaxing were the main ingredients required for this remodel. Here I specified a Bain Ultra freestanding tub complete with air massage, chromatherapy and a heated back rest. The tub filer is floor mounted and adds another element of elegance to the bath. I located the tub in a bay window so the bather can enjoy the beautiful view out of the window. It is also a great way to relax after a round of golf. Either way, both of my clients can enjoy the benefits of this tub.
The tiles selected for the shower and the lower walls of the bathroom are a slightly oversized subway tile in a clean and bright white. The floors are a 12x24 porcelain marble. The shower floor features a flat cut marble pebble tile. Behind the vanity the wall is tiled with Zellage tile in a herringbone pattern. The colors of the tile connect all the colors used in the bath.
The final touches of elegance and luxury to complete our design, the soft lilac paint on the walls, the mix of metal materials on the faucets, cabinet hardware, lighting and yes, an oversized heated towel warmer complete with robe hooks.
This truly is a space for rejuvenation and wellness.
 Design To Live LLC
Ryan James

Bathroom - small contemporary master white tile and porcelain tile porcelain tile bathroom idea in New York with a pedestal sink, flat-panel cabinets, blue cabinets, a two-piece toilet and blue walls
Bathroom - small contemporary master white tile and porcelain tile porcelain tile bathroom idea in New York with a pedestal sink, flat-panel cabinets, blue cabinets, a two-piece toilet and blue walls
 Kasper Custom Home Remodeling

This large wet room combines a steam shower and a comfortably spacious tub.
MTI Baths' Adena 3 bathtub is minimalist in design but not in comfort. It sits beside a large bank of glass block which provide ample natural light. Randomly placed pin lights are installed overhead for adequate, yet unobtrusive, artificial light on darker days or nights.
The shower has a handheld fixture, a fixed showerhead, and an overhead rainhead fixture to suit everyone's preference. A Steamist unit envelops the entire area in relaxing steam, perfect for soothing sore muscles and creating an overall stress-free feeling. An anti-fog mirror sits adjacent to the handheld, situated at the perfect height to facilitate a clean shave.
Designer: Debra Owens
Photographer: Michael Hunter

Sponsored
Sunbury, OH

J.Holderby - Renovations
Franklin County's Leading General Contractors - 2X Best of Houzz!
 BCB Homes, Inc.
Lori Hamilton

Huge transitional master gray tile and stone tile tub/shower combo photo in Miami with an undermount sink, recessed-panel cabinets, white cabinets, granite countertops, an undermount tub and blue walls
Huge transitional master gray tile and stone tile tub/shower combo photo in Miami with an undermount sink, recessed-panel cabinets, white cabinets, granite countertops, an undermount tub and blue walls
 Sharp Industries, LLC
Bathroom Remodel

Bathroom - mid-sized southwestern 3/4 glass tile and brown tile travertine floor bathroom idea in Albuquerque with flat-panel cabinets, medium tone wood cabinets, marble countertops and white walls
Bathroom - mid-sized southwestern 3/4 glass tile and brown tile travertine floor bathroom idea in Albuquerque with flat-panel cabinets, medium tone wood cabinets, marble countertops and white walls
 April Balliette

Bathroom - mid-sized coastal master gray tile and porcelain tile porcelain tile, gray floor and double-sink bathroom idea in Tampa with flat-panel cabinets, brown cabinets, a two-piece toilet, gray walls, an undermount sink, quartz countertops, a hinged shower door, white countertops and a floating vanity
 Bosch Services Ltd.
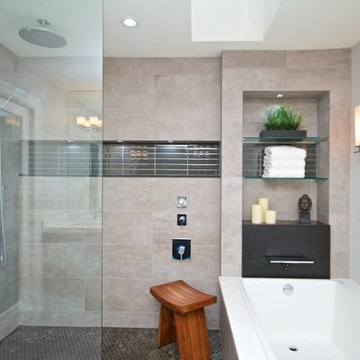
Bathroom - large contemporary master gray tile and ceramic tile ceramic tile bathroom idea in Toronto with an undermount sink, flat-panel cabinets, dark wood cabinets, quartz countertops, a two-piece toilet and gray walls

Sponsored
Sunbury, OH
J.Holderby - Renovations
Franklin County's Leading General Contractors - 2X Best of Houzz!
 Solstice Kitchen and Bath

This Odenton, MD master bathroom design fits storage, style, and a highly functional layout into a compact space. The HomeCrest maple Sedona style vanity cabinet in a willow gray finish fits neatly into an alcove and offers ample storage and space for two people to get ready. The vanity is topped by a Calacatta Vicenza Q Quartz countertop with two Kohler Archer sinks, and Mirabelle Provincetown single hole sink faucets. The corner shower has a custom glass shower enclosure with a built in shower bench and three stainless shower shelves that provide storage for key toiletries. The shower has a Delta In2ition 2-in-1 multi-function wall-mounted handheld showerhead and Mirabelle shower valve and thermostatic valve. Tile creates a soothing setting in this shower design with Sande Gray 12 x 24 tile by MSI wall tile and shaved black stone sheet shower floor tile, adding to the soothing spa-style atmosphere in the bath design. The bathroom floor is Dimensions by MSI 12 x 24 graphite tile. Two Kohler Archer single door frameless mirrored medicine cabinets offer additional storage, and Mirabelle Provincetown towel rings provide space to hang up towels.
 New Outlooks Construction
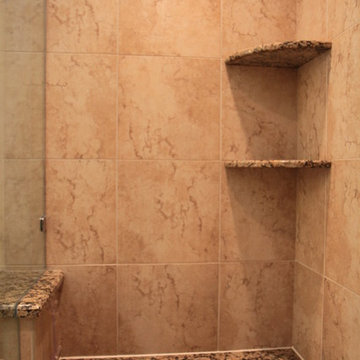
These bathrooms utilize earth tones and low lighting to create a warm, inviting atmosphere. The newly installed glass door shower in the master is spacious and practical, with built in shelving units for all of your shower accessories. New Outlooks Construction can take your design ideas, and create a relaxing environment for your bathroom areas.
 Solstice Kitchen and Bath
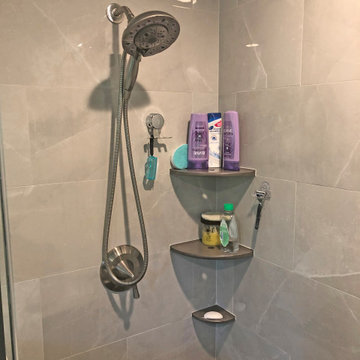
This Odenton, MD master bathroom design fits storage, style, and a highly functional layout into a compact space. The HomeCrest maple Sedona style vanity cabinet in a willow gray finish fits neatly into an alcove and offers ample storage and space for two people to get ready. The vanity is topped by a Calacatta Vicenza Q Quartz countertop with two Kohler Archer sinks, and Mirabelle Provincetown single hole sink faucets. The corner shower has a custom glass shower enclosure with a built in shower bench and three stainless shower shelves that provide storage for key toiletries. The shower has a Delta In2ition 2-in-1 multi-function wall-mounted handheld showerhead and Mirabelle shower valve and thermostatic valve. Tile creates a soothing setting in this shower design with Sande Gray 12 x 24 tile by MSI wall tile and shaved black stone sheet shower floor tile, adding to the soothing spa-style atmosphere in the bath design. The bathroom floor is Dimensions by MSI 12 x 24 graphite tile. Two Kohler Archer single door frameless mirrored medicine cabinets offer additional storage, and Mirabelle Provincetown towel rings provide space to hang up towels.
33