
Search results for "Master shaving" in Home Design Ideas
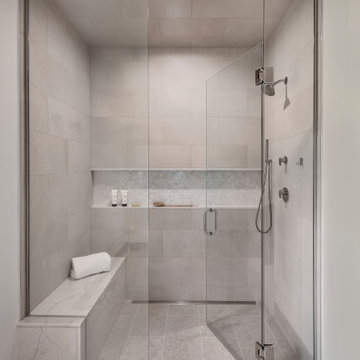


 Kari P
When I bought my house in May 2014, there was one thing I really didn’t like about it – the 1950s bathroom complete with pink tile and mismatched gaudy fixtures was absolutely hideous. I knew redoing the bathroom would be a big, expensive project, so I vowed to just live with it while I fixed up parts of the house that were easier to update, such as putting a fresh coat of paint on the walls and updating the curtains (which I still haven’t done, by the way). Well my first winter in the new house turned out to be a bad one, and in February 2015, I noticed water stains on the walls and ceiling of the second bedroom that only got worse and worse each day. The water damage quickly spread to other rooms, and when contractors came to the house to access and fix the damage, they discovered moisture behind the pink tiled walls of my bathroom. And so started the bathroom remodel.
Start to finish, this project took close to six months, due to going back and forth with insurance and difficulty finding a contractor I liked. I lived without a shower for at least four of those months, showering at the gym where I worked or in a pop-up tent in my backyard once it was warm enough out. My friend Eric and I demoed the bathroom and for the remodel, I picked out all of the design components and had a local contractor, Fred Haas do the work. I kept the original layout – as my bathroom was small to begin with and it was both impractical and expensive to start moving things around – but just about everything else about the bathroom is new, except for maybe the window and door. New tub, sink, and toilet, new tile floor and shower surround, new walls and ceiling, fresh paint, new fixtures and mirror, updated lighting, and a better ventilation system were all added.
Tub – Sterling Vikrell
Toilet – Kohler Wellworth® two-piece round-front dual-flush toilet
Sink – Kohler Veer™ 21" pedestal bathroom sink
Fixtures – Kohler Alteo® line
Tile floor and shower surround – American Olean Laurel Heights ceramic tile in Summit Gray
Lighting – I don't remember... will have to see if I can find it
Ventilation system – NuTone
Mirror – Ikea
Paint – Behr
Shower Curtain – eBay
Here are photos of my project from start to finish. As you can see, I probably still need a thing or two (a toilet paper holder, mini storage shelf, and some art wouldn’t hurt, nor would replacing the door or painting it white), but overall I’m really happy with how my new bathroom came out. I LOVE it, which is the exact opposite of how I felt about the original bathroom.
Photos © Kari Post
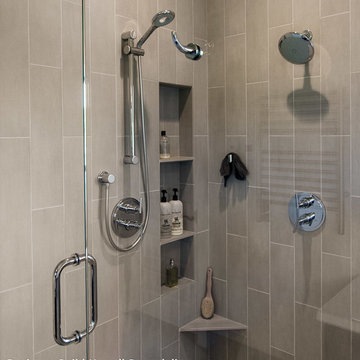
 Harrell Design + Build
Copyright 2012 Dean J. Birinyi Photography
Bathroom - contemporary bathroom idea in San Francisco
Bathroom - contemporary bathroom idea in San Francisco
Find the right local pro for your project
 User
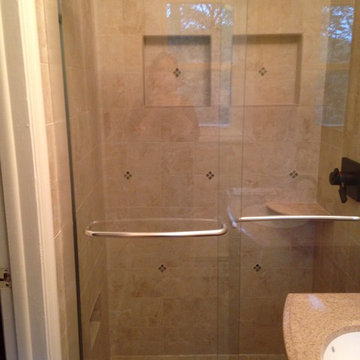
UserWhile small, this shower offers these homeowners a retreat every time they use it.
Small transitional master beige tile and porcelain tile porcelain tile alcove shower photo in New York with an undermount sink, furniture-like cabinets, dark wood cabinets, granite countertops and a one-piece toilet
Small transitional master beige tile and porcelain tile porcelain tile alcove shower photo in New York with an undermount sink, furniture-like cabinets, dark wood cabinets, granite countertops and a one-piece toilet
 Cypress Design Co.
Walk-in shower - mid-sized contemporary master gray tile and stone tile pebble tile floor and multicolored floor walk-in shower idea in Providence with flat-panel cabinets, dark wood cabinets, a two-piece toilet, gray walls, a wall-mount sink, a hinged shower door and white countertops
 KLM Builders & Remodeling
Bathroom - mid-sized transitional master white tile and porcelain tile porcelain tile and white floor bathroom idea in Chicago with raised-panel cabinets, gray cabinets, a two-piece toilet, gray walls, an undermount sink, quartz countertops, a hinged shower door and gray countertops
 Mayne Construction, LLC
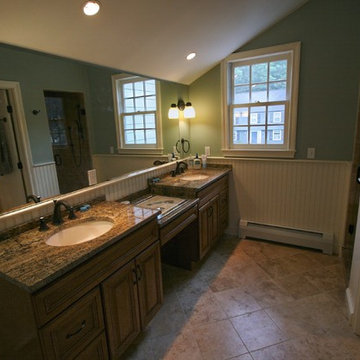
The double sink vanity cabinet surrounds a make up area in this master bathroom. The large glass mirror is bordered by recessed and sconce lighting.
The walls are decorated by white beaded wainscoting.
The beige tiled floor compliments the multi- colored granite countertop and white undermount sinks.
The walk in shower is nestled into an alcove and features body sprays.
This master bathroom also has a private water closet.

Sponsored
Columbus, OH

Trish Takacs Design
Award Winning & Highly Skilled Kitchen & Bath Designer in Columbus
 B R Nelson Designs LLC
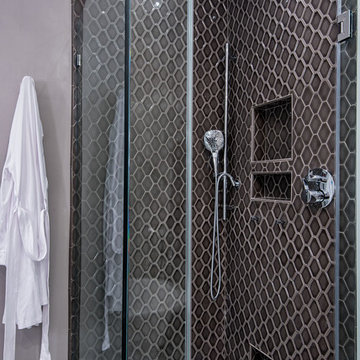
Loads of function - niche for storage of bathroom product, shaving ledge, handheld shower.
Ilir Photography
Example of a mid-sized trendy master gray tile and porcelain tile porcelain tile corner shower design in New York with gray walls
Example of a mid-sized trendy master gray tile and porcelain tile porcelain tile corner shower design in New York with gray walls
 Alan Mann Construction, LLC
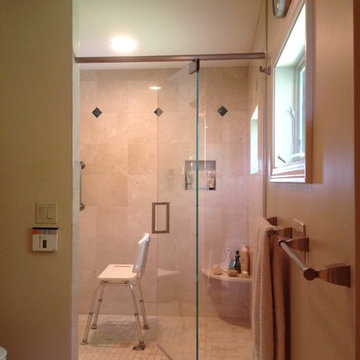
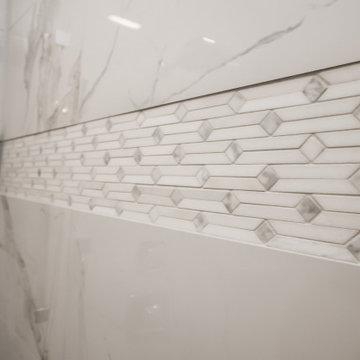
Custom Master Bath Walk In Shower with Marble Tile Walls, Custom Shower Built In Shelf and Shower Shelf/Seat, With Glass Door Opening
Minimalist bathroom photo in Boston
Minimalist bathroom photo in Boston

 Act 1 Flooring, Inc.
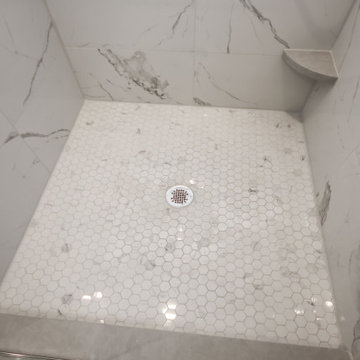
A beautiful bathroom remodel, clean white subway tile, clear glass shower, stand alone tub, custom medicine cabinets, and silver ceiling. The shower floor and niche were done in a penny round marble mosaic. There is a cutout in the shower that acts as a shaving step.
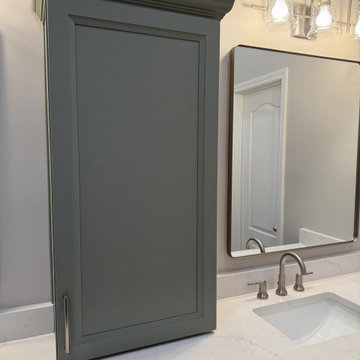
 J. Henry Designs
This countertop storage has an outlet and can store blow dryers, makeup, shaving equipment... It really adds some great storage and removes all of the countertop clutter
 KLM Builders & Remodeling
Inspiration for a mid-sized transitional master white tile and porcelain tile porcelain tile and white floor bathroom remodel in Chicago with raised-panel cabinets, gray cabinets, a two-piece toilet, gray walls, an undermount sink, quartz countertops, a hinged shower door and gray countertops
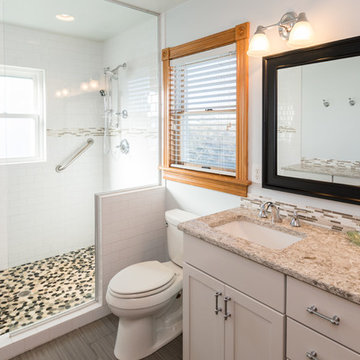
 With a Twist Inc
Melissa Mattingly
Mid-sized transitional master gray tile and porcelain tile porcelain tile and brown floor alcove shower photo in Raleigh with shaker cabinets, gray cabinets, white walls, an undermount sink, quartz countertops, a two-piece toilet and beige countertops
Mid-sized transitional master gray tile and porcelain tile porcelain tile and brown floor alcove shower photo in Raleigh with shaker cabinets, gray cabinets, white walls, an undermount sink, quartz countertops, a two-piece toilet and beige countertops


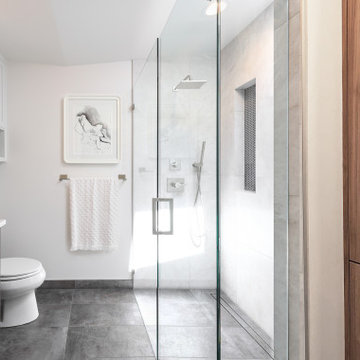
 Remix Design Co.
We reconfigured this shower around the existing skylight to create a 'dry space' to shave without getting water in your face and to dry off in the warmth of the shower.
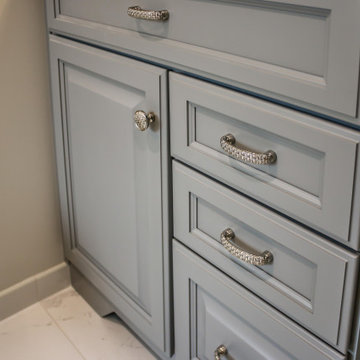 KLM Builders & Remodeling
Bathroom - mid-sized transitional master white tile and porcelain tile porcelain tile and white floor bathroom idea in Chicago with raised-panel cabinets, gray cabinets, a two-piece toilet, gray walls, an undermount sink, quartz countertops, a hinged shower door and gray countertops

 Cabinets by RenewaBuild
We moved the electrical to allow for a larger shower and the shower door to be moved to the end for more room entering and exiting. A custom foot niche was added for shaving, utilizing the open space. All new plumbing fixtures including a hand shower on a sliding bar were installed.
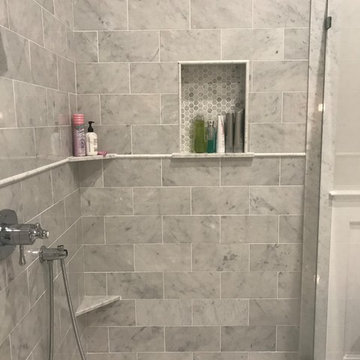
 Concierge Building Company LLC.

This is the nich shelf in this beautiful shower. It shows the half round and cornice details. A couple marble corner shelves. One for soaps or shampoo bottles and a lower one for a foot rest to help in shaving legs.


 Act 1 Flooring, Inc.
A beautiful bathroom remodel, clean white subway tile, clear glass shower, stand alone tub, custom medicine cabinets, and silver ceiling. The shower floor and niche were done in a penny round marble mosaic. There is a cutout in the shower that acts as a shaving step.
 Remix Design Co.
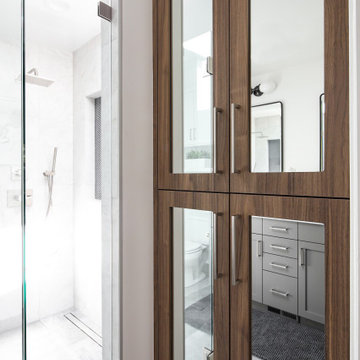
We reconfigured this shower around the existing skylight to create a 'dry space' to shave without getting water in your face and to dry off in the warmth of the shower.
 The Dan Company
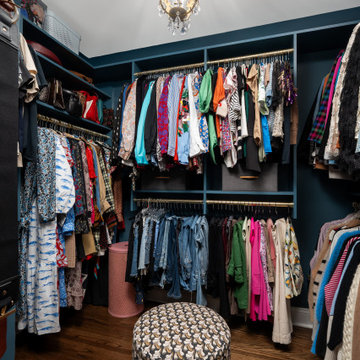
For this East Nashville renovation, the client wanted to maximize her space and create a home that would meet her long-term needs, as the original layout was too small. We built a luxurious master suite addition that seamlessly matches the existing hardwood flooring. The suite includes a thoughtfully designed laundry area across from an expansive walk-in closet adorned with a chandelier.
The master bathroom combines timeless charm with functionality, featuring vintage fixtures on the vanity, a freestanding clawfoot tub, and a walk-in shower with unique tile work, including a custom shower niche and a distinctive "toe niche" designed for added convenience while shaving. The renovation also showcases custom cabinetry design, modern storage solutions, and luxurious bathroom elements, blending clean lines with classic style.
As East Nashville renovation experts, we specialize in custom construction, luxury homes, eco-friendly designs, and custom millwork. From high-end bathroom renovations to bespoke design-build projects, we deliver exceptional craftsmanship and innovative solutions to elevate any home.
Photography: TNhometour.com
37