
Search results for "Master shaving" in Home Design Ideas

 J&J Carpet One Floor & Home
Flooring: Luxury Vinyl Plank - Luxwood - Color: Driftwood Grey
Shower Walls: Bedrosians - Donna Sand
Shower Floor: Stone Mosaics - Shaved Green & White
Cabinet: Pivot - Door Style: Shaker - Color: White
Countertop: Cambria - Kelvingrove
Hardware: Tob Knobs - Channing Pulls
Atlas - Starfish Knob - Color: Pewter
Designer: Noelle Garrison
Installation: J&J Carpet One Floor and Home
Photography: Trish Figari, LLC
 Transformations Custom Wood Design
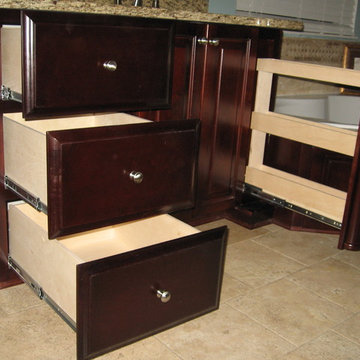
Bathroom - mid-sized traditional master beige tile and stone tile travertine floor bathroom idea in Cincinnati with raised-panel cabinets, dark wood cabinets and granite countertops
 Designs Anew Houston LLC

Bright, functional and aesthetically pleasing Master Bath with spa-like features. Sleek, creamy, striated quartzite slab featured on both vanity countertops and convenient shower bench. A rain shower head and body sprays make for a relaxing, spa-like experience. Beautiful, warmly stained sunburst designed vanity cabinetry features ample storage for linens. Faucet features a fun, side waterfall feature, inspired by Frank Lloyd Wright's. Bright, aqua-blue pendants crown the vanities, offering soft, perfectly placed lighting for makeup application and a gentleman's morning shave. The recessed, mirrored medicine cabinets feature interior lighting, ample storage and USB charging features. Separate water closet offers privacy. A lovely, sophisticated and luxurious aesthetic.
Find the right local pro for your project
 J&J Carpet One Floor & Home

Flooring: Luxury Vinyl Plank - Luxwood - Color: Driftwood Grey
Shower Walls: Bedrosians - Donna Sand
Shower Floor: Stone Mosaics - Shaved Green & White
Cabinet: Pivot - Door Style: Shaker - Color: White
Countertop: Cambria - Kelvingrove
Hardware: Tob Knobs - Channing Pulls
Atlas - Starfish Knob - Color: Pewter
Designer: Noelle Garrison
Installation: J&J Carpet One Floor and Home
Photography: Trish Figari, LLC
 Kitchens and Baths by K.A.B.
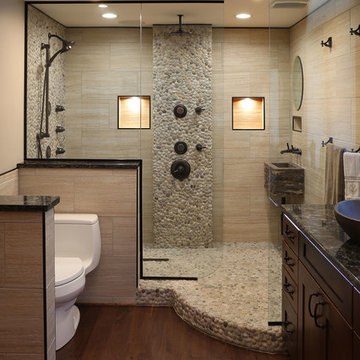
Mid-sized mountain style master beige tile medium tone wood floor bathroom photo in Boston with recessed-panel cabinets, dark wood cabinets, a two-piece toilet, beige walls and a vessel sink
 Purple Cherry Architecture & Interiors
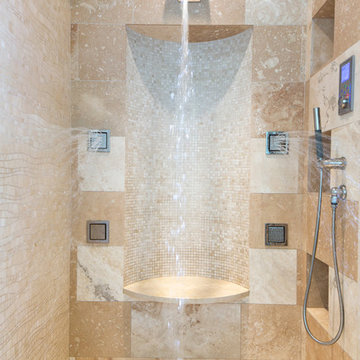
Contemporary master bathroom shower
Inspiration for a contemporary master beige tile bathroom remodel in Baltimore
Inspiration for a contemporary master beige tile bathroom remodel in Baltimore
 Bradford Custom Homes & Remodeling

Small trendy master gray tile and ceramic tile porcelain tile, gray floor and double-sink alcove shower photo in Atlanta with recessed-panel cabinets, green cabinets, a two-piece toilet, white walls, an undermount sink, marble countertops and a freestanding vanity

Sponsored
Columbus, OH

Hope Restoration & General Contracting
Columbus Design-Build, Kitchen & Bath Remodeling, Historic Renovations
 Excel Remodeling
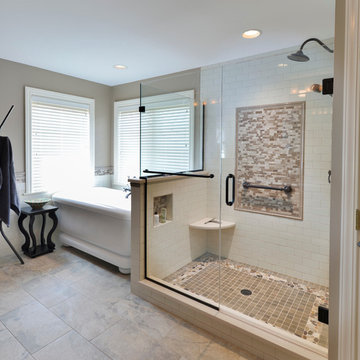
Another beautiful bath designed by Brian Miller. Recessed niches in the shower are perfect for storing all your shower essentials, and great for keeping them off the floor.
 SNC Construction & Home Improvements INC.
Example of a mid-sized trendy master multicolored tile and glass tile porcelain tile alcove shower design in Orange County with shaker cabinets, medium tone wood cabinets, gray walls, quartz countertops, an undermount sink and a one-piece toilet
 LEVEL UP Design LLC

Example of a mid-sized transitional glass tile bathroom design in Jacksonville with marble countertops
 Davis Design
Connor Contracting, Taube Photography

Example of a mid-sized trendy master beige tile and porcelain tile porcelain tile and beige floor alcove shower design in Phoenix with flat-panel cabinets, medium tone wood cabinets, a two-piece toilet, beige walls, a drop-in sink, quartzite countertops, a hinged shower door and beige countertops
Example of a mid-sized trendy master beige tile and porcelain tile porcelain tile and beige floor alcove shower design in Phoenix with flat-panel cabinets, medium tone wood cabinets, a two-piece toilet, beige walls, a drop-in sink, quartzite countertops, a hinged shower door and beige countertops
 TKS Design Group
Free ebook, Creating the Ideal Kitchen. DOWNLOAD NOW
This client came to us wanting some help with updating the master bath in their home. Their primary goals were to increase the size of the shower, add a rain head, add a freestanding tub and overall freshen the feel of the space.
The existing layout of the bath worked well, so we left the basic footprint the same, but increased the size of the shower and added a freestanding tub on a bit of an angle which allowed for some additional storage.
One of the most important things on the wish list was adding a rainhead in the shower, but this was not an easy task with the angled ceiling. We came up with the solution of using an extra long wall-mounted shower arm that was reinforced with a meal bracket attached the ceiling. This did the trick, and no extra framing or insulation was required to make it work.
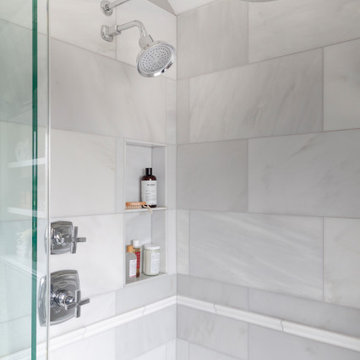
The materials selected for the space are classic and fresh. Large format white oriental marble is used throughout the bath, on the floor in a herrinbone pattern and in a staggered brick pattern on the walls. Alder cabinets with a gray stain contrast nicely with the white marble, while shiplap detail helps unify the space and gives it a casual and cozy vibe. Storage solutions include an area for towels and other necessities at the foot of the tub, roll out shelves and out storage in the vanities and a custom niche and shaving ledge in the shower. We love how just a few simple changes can make such a great impact!
Designed by: Susan Klimala, CKBD
Photography by: LOMA Studios
For more information on kitchen and bath design ideas go to: www.kitchenstudio-ge.com
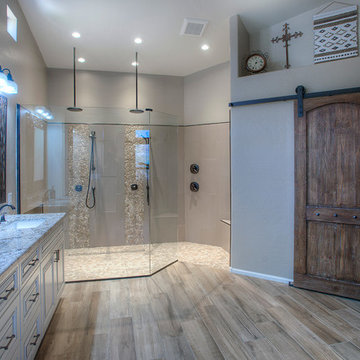
 Alair Homes Phoenix
A modern bathroom renovation with high ceilings and an open concept design. This space is finished with high-end fixtures, a double vanity, and elegant tile flooring.

Sponsored
Delaware, OH

Buckeye Basements, Inc.
Central Ohio's Basement Finishing ExpertsBest Of Houzz '13-'21
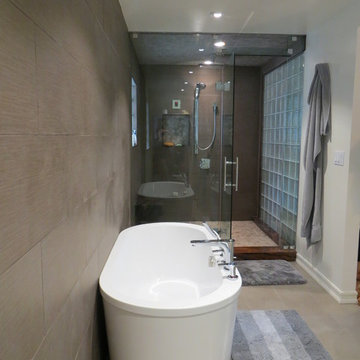
 New Century Kitchen & Bath
L shaped Master Bathroom Suite. One side of the Master Suite.
Example of a large minimalist master gray tile and porcelain tile porcelain tile freestanding bathtub design in San Francisco with a vessel sink, flat-panel cabinets, dark wood cabinets, quartzite countertops, a one-piece toilet and white walls
Example of a large minimalist master gray tile and porcelain tile porcelain tile freestanding bathtub design in San Francisco with a vessel sink, flat-panel cabinets, dark wood cabinets, quartzite countertops, a one-piece toilet and white walls
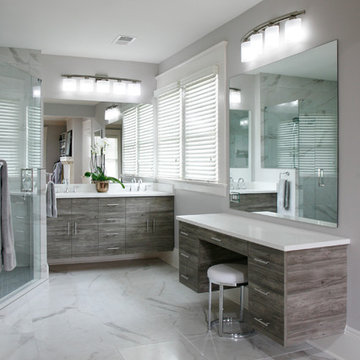
 Barbara Brown Photography
Barbara Brown Photography
Inspiration for a large contemporary master gray tile and marble tile marble floor and white floor corner shower remodel in Atlanta with flat-panel cabinets, medium tone wood cabinets, gray walls, an undermount sink, marble countertops, a hinged shower door and white countertops
Inspiration for a large contemporary master gray tile and marble tile marble floor and white floor corner shower remodel in Atlanta with flat-panel cabinets, medium tone wood cabinets, gray walls, an undermount sink, marble countertops, a hinged shower door and white countertops
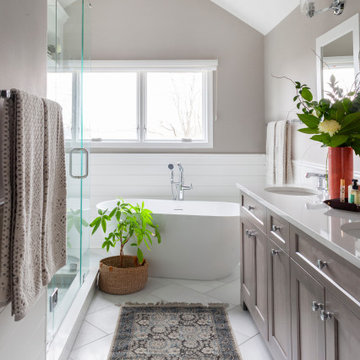 TKS Design Group
Free ebook, Creating the Ideal Kitchen. DOWNLOAD NOW
This client came to us wanting some help with updating the master bath in their home. Their primary goals were to increase the size of the shower, add a rain head, add a freestanding tub and overall freshen the feel of the space.
The existing layout of the bath worked well, so we left the basic footprint the same, but increased the size of the shower and added a freestanding tub on a bit of an angle which allowed for some additional storage.
One of the most important things on the wish list was adding a rainhead in the shower, but this was not an easy task with the angled ceiling. We came up with the solution of using an extra long wall-mounted shower arm that was reinforced with a meal bracket attached the ceiling. This did the trick, and no extra framing or insulation was required to make it work.
The materials selected for the space are classic and fresh. Large format white oriental marble is used throughout the bath, on the floor in a herrinbone pattern and in a staggered brick pattern on the walls. Alder cabinets with a gray stain contrast nicely with the white marble, while shiplap detail helps unify the space and gives it a casual and cozy vibe. Storage solutions include an area for towels and other necessities at the foot of the tub, roll out shelves and out storage in the vanities and a custom niche and shaving ledge in the shower. We love how just a few simple changes can make such a great impact!
Designed by: Susan Klimala, CKBD
Photography by: LOMA Studios
For more information on kitchen and bath design ideas go to: www.kitchenstudio-ge.com
 Tailored Designs
Example of a mid-sized transitional master white tile and marble tile porcelain tile, gray floor and double-sink freestanding bathtub design in Charlotte with recessed-panel cabinets, white cabinets, gray walls, an undermount sink, marble countertops, a hinged shower door, white countertops, a niche and a built-in vanity

Sponsored
Sunbury, OH

J.Holderby - Renovations
Franklin County's Leading General Contractors - 2X Best of Houzz!
 TKS Design Group
Free ebook, Creating the Ideal Kitchen. DOWNLOAD NOW
This client came to us wanting some help with updating the master bath in their home. Their primary goals were to increase the size of the shower, add a rain head, add a freestanding tub and overall freshen the feel of the space.
The existing layout of the bath worked well, so we left the basic footprint the same, but increased the size of the shower and added a freestanding tub on a bit of an angle which allowed for some additional storage.
One of the most important things on the wish list was adding a rainhead in the shower, but this was not an easy task with the angled ceiling. We came up with the solution of using an extra long wall-mounted shower arm that was reinforced with a meal bracket attached the ceiling. This did the trick, and no extra framing or insulation was required to make it work.
The materials selected for the space are classic and fresh. Large format white oriental marble is used throughout the bath, on the floor in a herrinbone pattern and in a staggered brick pattern on the walls. Alder cabinets with a gray stain contrast nicely with the white marble, while shiplap detail helps unify the space and gives it a casual and cozy vibe. Storage solutions include an area for towels and other necessities at the foot of the tub, roll out shelves and out storage in the vanities and a custom niche and shaving ledge in the shower. We love how just a few simple changes can make such a great impact!
Designed by: Susan Klimala, CKBD
Photography by: LOMA Studios
For more information on kitchen and bath design ideas go to: www.kitchenstudio-ge.com
 The Home Doctors Inc
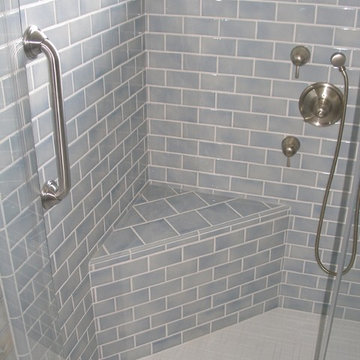
The large space had plenty of room for a nice built in tile bench for the aging clients to sit on while they shower with the conveniently located handheld.
The Home Doctors

36