
Search results for "Master shaving" in Home Design Ideas
 Steffes Construction, Inc.
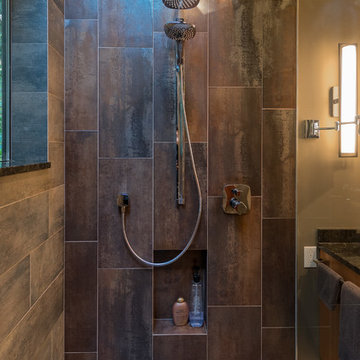

The shampoo niche is placed to be out of sight and at a convenient height for foot placement while shaving.
Mike Nakamura Photography ©
Mid-sized minimalist master brown tile and porcelain tile porcelain tile and brown floor bathroom photo in Seattle with flat-panel cabinets, medium tone wood cabinets, brown walls, an undermount sink, granite countertops and black countertops
Mid-sized minimalist master brown tile and porcelain tile porcelain tile and brown floor bathroom photo in Seattle with flat-panel cabinets, medium tone wood cabinets, brown walls, an undermount sink, granite countertops and black countertops
 Gretchen Lyons
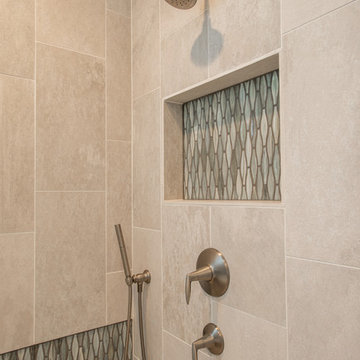
A niche for all your showering needs. Also a hand held shower head making any chore from shaving your legs to washing the dog that much easier.
Photographs by Libbie Martin with Think Role.
 Remix Design Co.

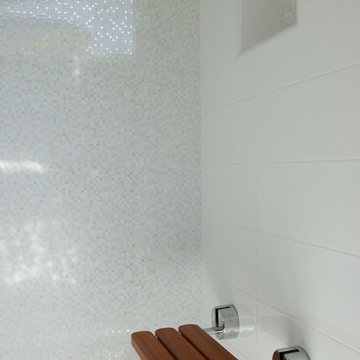
We reconfigured this shower around the existing skylight to create a 'dry space' to shave without getting water in your face and to dry off in the warmth of the shower.
Find the right local pro for your project
 Americraft, Inc
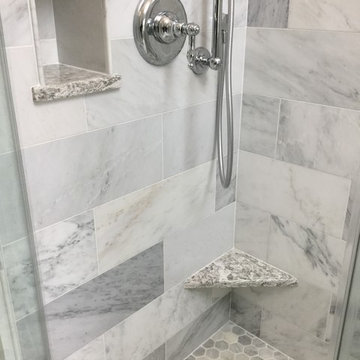
Example of a mid-sized classic master gray tile and marble tile marble floor and gray floor bathroom design in Chicago with raised-panel cabinets, white cabinets, a two-piece toilet, brown walls, an undermount sink, granite countertops, a hinged shower door and gray countertops
 emma delon
Marilyn Peryer Style House
Inspiration for a small transitional master multicolored tile and porcelain tile porcelain tile and beige floor alcove shower remodel in Raleigh with an undermount sink, recessed-panel cabinets, dark wood cabinets, granite countertops, a one-piece toilet, gray walls, a hinged shower door and green countertops
Inspiration for a small transitional master multicolored tile and porcelain tile porcelain tile and beige floor alcove shower remodel in Raleigh with an undermount sink, recessed-panel cabinets, dark wood cabinets, granite countertops, a one-piece toilet, gray walls, a hinged shower door and green countertops
 Santa Cruz Green Builders
Santa Cruz Green Builders, Inc.
Alcove shower - mid-sized modern master gray tile and porcelain tile ceramic tile alcove shower idea in San Francisco with white walls, a trough sink, shaker cabinets, gray cabinets and quartz countertops
Alcove shower - mid-sized modern master gray tile and porcelain tile ceramic tile alcove shower idea in San Francisco with white walls, a trough sink, shaker cabinets, gray cabinets and quartz countertops
 Act 1 Flooring, Inc.

A beautiful bathroom remodel, clean white subway tile, clear glass shower, stand alone tub, custom medicine cabinets, and silver ceiling. The shower floor and niche were done in a penny round marble mosaic. There is a cutout in the shower that acts as a shaving step.

Sponsored
Sunbury, OH

J.Holderby - Renovations
Franklin County's Leading General Contractors - 2X Best of Houzz!
 Act 1 Flooring, Inc.

A beautiful bathroom remodel, clean white subway tile, clear glass shower, stand alone tub, custom medicine cabinets, and silver ceiling. The shower floor and niche were done in a penny round marble mosaic. There is a cutout in the shower that acts as a shaving step.
 JAMSHAR Construction Consultants L.L.C.
© 2014 JAMSHAR Consultants L.L.C.
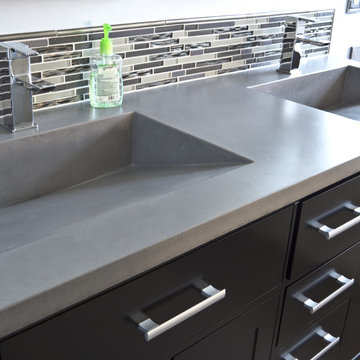
Drop-in bathtub - modern master multicolored tile porcelain tile drop-in bathtub idea in New York with an integrated sink, furniture-like cabinets, dark wood cabinets, concrete countertops and blue walls
Drop-in bathtub - modern master multicolored tile porcelain tile drop-in bathtub idea in New York with an integrated sink, furniture-like cabinets, dark wood cabinets, concrete countertops and blue walls
 Creative Design Construction, Inc.
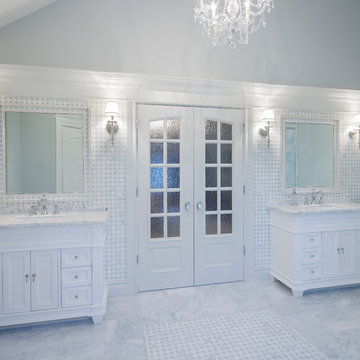
Homeowners spend a lot of time in their bathroom. Whether it’s taking a shower, brushing their teeth, washing their face, or shaving, the bathroom is where they start and end their day.
With so much time invested in the space, our client came to us with the vision of creating a master bathroom sanctuary. We created a design that enlarged the space three fold to incorporate an oversized shower, soaking tub, and his and her vanity area. They chose a calming white, gray, and blue color palette to finish the space and create a tranquil master bathroom oasis.
 Sentimental Home
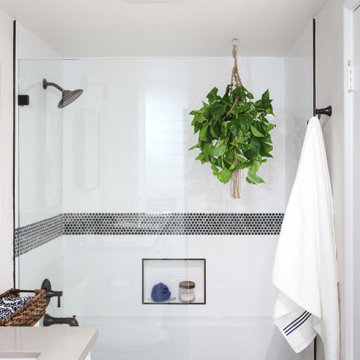
This bathroom needed a major refresh! Blackdoor by Tamra Coviello turned this small, hallway bathroom into an open, luxurious master guest bathroom. The crisp, white cabinets and walls are complemented with warm gray tones in the flooring, countertop, and accent tile.
 Daze Design Studios
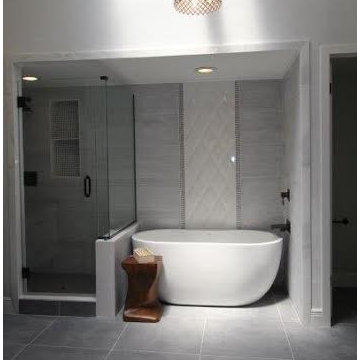
Rustic and Elegance combine in this luxurious Master Bathroom retreat. 3D diamond shaped tiles seem to flow down the wall like water into this freestanding Soaking tub by Signature Hardware. Glass chicklet tiles line the 3D tiles and help to provide a transition to the oversized 13 x 40 inch wall tiles. White marble is used for trim around the shower and tub areas. Custom wood counters with shaved live edge dress up the His and Hers separate vanities. Although this room is not without light (sourced from a sky light in the ceiling), a chandelier was suspended from a hollowed cedar beam placed between two walls under the sky light to provide drama and keep the room from feeling sterile.
photography by Malte Strauss
Professional staging by idesigntosell.com
 Pangaea Interior Design, Portland, OR
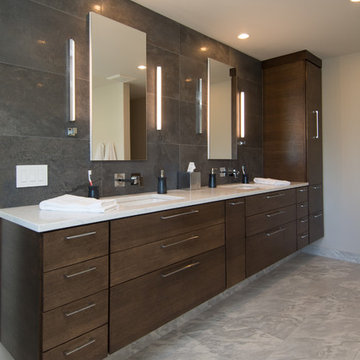
The wall mounted, double sink vanity is made from rift cut oak in a Jacobean stain. Wood grain is run horizontal to highlight the long horizontal lines. A pull-out linen cabinet on the end makes full use of the depth so supplies are easy to access. Angled LED wall sconces provide excellent lighting for makeup application or shaving. The medicine cabinets are Robern brand and include electrical outlets inside so that electric toothbrush and shaver chargers are not on the countertop. The center pull-out holds the waste basket.

Sponsored
Delaware, OH

Buckeye Basements, Inc.
Central Ohio's Basement Finishing ExpertsBest Of Houzz '13-'21
 Southeastern Interiors
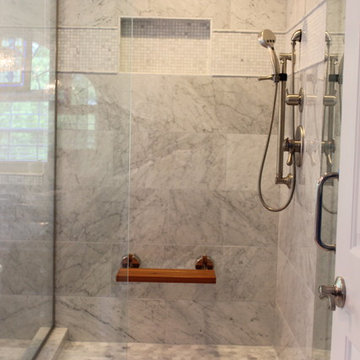
Master Bath renovation. Seamless glass shower doors accentuate the Bianco Carrara 12 x 24 Polished wall tile, 1/2 x 1/2 Bianco Carrara Mosaic Tile, and Bianco Carrara hexagon shower floor tile. Bianco Carrara 12 x 24 Honed floor tile anchors the room, accentuating the modern soaker tub, floor-mounted faucet, and hanging pendant. The carrara is a beautiful contrast to the dark granite countertops and freshly stained cabinetry. A subtle gray-green bring airiness to the elegant bathroom.
Ashley Ausley, Southeastern Interiors
 R&J Painting LLC

Before Start of Services
Prepared and Covered all Flooring, Furnishings and Logs Patched all Cracks, Nail Holes, Dents and Dings
Lightly Pole Sanded Walls for a smooth finish
Spot Primed all Patches
All Drywall (Shave/Sand) around beams cleaned where separated
Pushed in Insulation around Beams as needed
Painted Walls

 Phoenix Home Remodeling
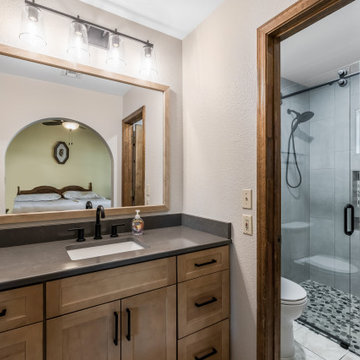
The master bathroom was transformed into an elegant, functional space. The remodel introduced a fresh, open look, with modern features and improved functionality throughout the shower and vanity areas.
Filling the sunken shower floor allowed for a custom zero-threshold design, featuring Arizona Tile Pebble Mosaics in Cool Blend on the shower floor.
Emser's Sterlina II Silver Polished tiles were installed on the walls, accented by two recessed niches and a shaving foot niche, all lined with matching pebble mosaics for a cohesive look.
To add a contrasting accent to the shower walls, matte black Delta Trinsic fixtures were installed. The new glass shower door in clear glass and matte black trim elevated the look while providing easy access.
In the vanity area, the new Waypoint base cabinets in Maple Rye, are complemented by a sleek Pro Storm Quartz countertop, adding sophistication, and a Delta Nicoli matte black faucet completes the clean, modern look.
A frameless mirror Glacier Bay line, framed to match the cabinetry, enhanced the updated style. The new vanity light from the Joanna collection by Lamps Plus brightened the space with its black finish and four-light design.

Sponsored
Sunbury, OH
J.Holderby - Renovations
Franklin County's Leading General Contractors - 2X Best of Houzz!
 Roberta Frank Designs Inc.
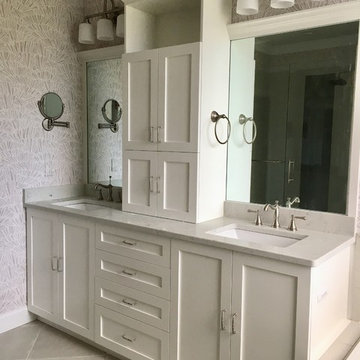
Soft Master Bath Oasis with Custom White Shaker Cabinets, Built in Mirrors and Tower. Quartz Counter tops LucaStone Bianco Carrera ,Wisteria Lavender Wallpaper. Old World Gray Diagonal tile on floor with Large Striae Vertical Tiles going up the shower and a gray glass waterfall. Frameless Glass Shower surround w Satin Nickel Accents. Bain Ultra Tub with accessible remote, Vertical Tile Surround with Glass Accents. Wall mounted Shaving Mirror.
 Lux Acquisitions, LLC
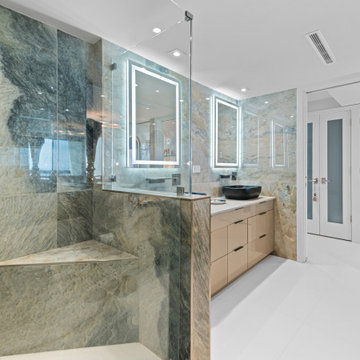
A luxurious master bathroom design from the "Oceanfront Escape" project, showcasing a breathtaking walk-in shower wrapped in dramatic green and blue marble stone slabs. The shower features a seamless glass enclosure and a built-in stone shaving bench. A contemporary light wood floating vanity is paired with a sleek black vessel sink, contrasted beautifully against high-gloss white tile floors. Dual backlit LED illuminated mirrors add a crisp, modern glow to this eclectic waterfront oasis.
 May Construction, Inc.
Masterpiece Retreat: The Master Bathroom
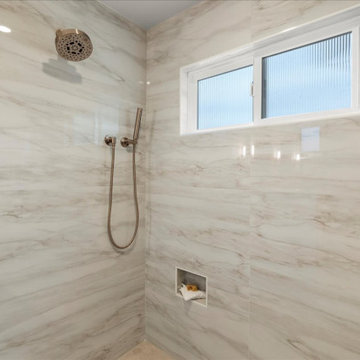
The master bathroom embodies the epitome of tranquility. Luxe gold fixtures complement the double vanity mirrors, trimmed in a warm Gilded" finish, their elongated rectangular shapes softened by rounded edges. The vanity, painted in a “Slate" hue, offers ample storage and features two undermount sinks atop a Polarstone Pure Opal countertop. Materika sand matte floor tiles provide a soothing foundation, while Dolomite shower walls and a Starphire glass half shower door create a seamless, light-filled space.
41