
Search results for "Master shaving" in Home Design Ideas
 Steffes Construction, Inc.
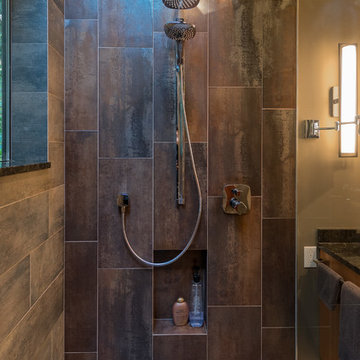

The shampoo niche is placed to be out of sight and at a convenient height for foot placement while shaving.
Mike Nakamura Photography ©
Mid-sized minimalist master brown tile and porcelain tile porcelain tile and brown floor bathroom photo in Seattle with flat-panel cabinets, medium tone wood cabinets, brown walls, an undermount sink, granite countertops and black countertops
Mid-sized minimalist master brown tile and porcelain tile porcelain tile and brown floor bathroom photo in Seattle with flat-panel cabinets, medium tone wood cabinets, brown walls, an undermount sink, granite countertops and black countertops
 Act 1 Flooring, Inc.


A beautiful bathroom remodel, clean white subway tile, clear glass shower, stand alone tub, custom medicine cabinets, and silver ceiling. The shower floor and niche were done in a penny round marble mosaic. There is a cutout in the shower that acts as a shaving step.
 Visbeen Architects
Builder: J. Peterson Homes
Interior Design: Vision Interiors by Visbeen
Photographer: Ashley Avila Photography
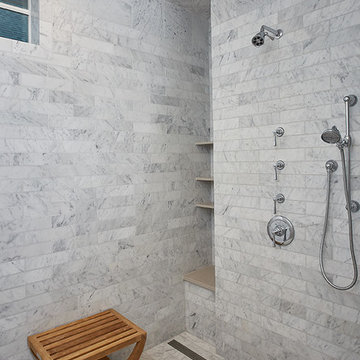
The best of the past and present meet in this distinguished design. Custom craftsmanship and distinctive detailing give this lakefront residence its vintage flavor while an open and light-filled floor plan clearly mark it as contemporary. With its interesting shingled roof lines, abundant windows with decorative brackets and welcoming porch, the exterior takes in surrounding views while the interior meets and exceeds contemporary expectations of ease and comfort. The main level features almost 3,000 square feet of open living, from the charming entry with multiple window seats and built-in benches to the central 15 by 22-foot kitchen, 22 by 18-foot living room with fireplace and adjacent dining and a relaxing, almost 300-square-foot screened-in porch. Nearby is a private sitting room and a 14 by 15-foot master bedroom with built-ins and a spa-style double-sink bath with a beautiful barrel-vaulted ceiling. The main level also includes a work room and first floor laundry, while the 2,165-square-foot second level includes three bedroom suites, a loft and a separate 966-square-foot guest quarters with private living area, kitchen and bedroom. Rounding out the offerings is the 1,960-square-foot lower level, where you can rest and recuperate in the sauna after a workout in your nearby exercise room. Also featured is a 21 by 18-family room, a 14 by 17-square-foot home theater, and an 11 by 12-foot guest bedroom suite.
Find the right local pro for your project
 The Dan Company
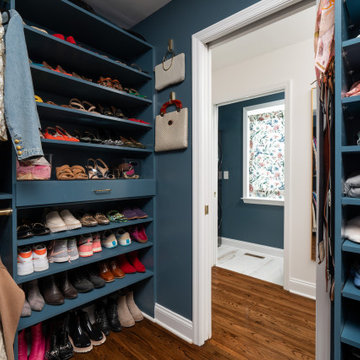
For this East Nashville renovation, the client wanted to maximize her space and create a home that would meet her long-term needs, as the original layout was too small. We built a luxurious master suite addition that seamlessly matches the existing hardwood flooring. The suite includes a thoughtfully designed laundry area across from an expansive walk-in closet adorned with a chandelier.
The master bathroom combines timeless charm with functionality, featuring vintage fixtures on the vanity, a freestanding clawfoot tub, and a walk-in shower with unique tile work, including a custom shower niche and a distinctive "toe niche" designed for added convenience while shaving. The renovation also showcases custom cabinetry design, modern storage solutions, and luxurious bathroom elements, blending clean lines with classic style.
As East Nashville renovation experts, we specialize in custom construction, luxury homes, eco-friendly designs, and custom millwork. From high-end bathroom renovations to bespoke design-build projects, we deliver exceptional craftsmanship and innovative solutions to elevate any home.
Photography: TNhometour.com
 emma delon
Marilyn Peryer Style House
Inspiration for a small transitional master multicolored tile and porcelain tile porcelain tile and beige floor alcove shower remodel in Raleigh with an undermount sink, recessed-panel cabinets, dark wood cabinets, granite countertops, a one-piece toilet, gray walls, a hinged shower door and green countertops
Inspiration for a small transitional master multicolored tile and porcelain tile porcelain tile and beige floor alcove shower remodel in Raleigh with an undermount sink, recessed-panel cabinets, dark wood cabinets, granite countertops, a one-piece toilet, gray walls, a hinged shower door and green countertops
 DMC Home Improvement
Corner shower - contemporary master black tile and ceramic tile ceramic tile corner shower idea in Atlanta with an undermount sink, shaker cabinets, dark wood cabinets, solid surface countertops, an undermount tub and beige walls
 The Dan Company
For this East Nashville renovation, the client wanted to maximize her space and create a home that would meet her long-term needs, as the original layout was too small. We built a luxurious master suite addition that seamlessly matches the existing hardwood flooring. The suite includes a thoughtfully designed laundry area across from an expansive walk-in closet adorned with a chandelier.
The master bathroom combines timeless charm with functionality, featuring vintage fixtures on the vanity, a freestanding clawfoot tub, and a walk-in shower with unique tile work, including a custom shower niche and a distinctive "toe niche" designed for added convenience while shaving. The renovation also showcases custom cabinetry design, modern storage solutions, and luxurious bathroom elements, blending clean lines with classic style.
As East Nashville renovation experts, we specialize in custom construction, luxury homes, eco-friendly designs, and custom millwork. From high-end bathroom renovations to bespoke design-build projects, we deliver exceptional craftsmanship and innovative solutions to elevate any home.
Photography: TNhometour.com

Sponsored
Sunbury, OH

J.Holderby - Renovations
Franklin County's Leading General Contractors - 2X Best of Houzz!
 Act 1 Flooring, Inc.
A beautiful bathroom remodel, clean white subway tile, clear glass shower, stand alone tub, custom medicine cabinets, and silver ceiling. The shower floor and niche were done in a penny round marble mosaic. There is a cutout in the shower that acts as a shaving step.
 Santa Cruz Green Builders
Santa Cruz Green Builders, Inc.
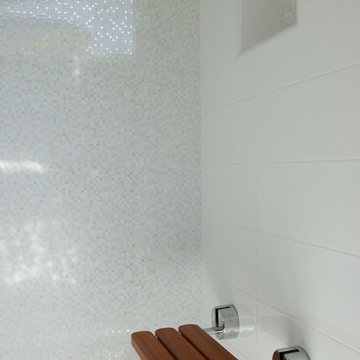
Alcove shower - mid-sized modern master gray tile and porcelain tile ceramic tile alcove shower idea in San Francisco with white walls, a trough sink, shaker cabinets, gray cabinets and quartz countertops
Alcove shower - mid-sized modern master gray tile and porcelain tile ceramic tile alcove shower idea in San Francisco with white walls, a trough sink, shaker cabinets, gray cabinets and quartz countertops
 KLM Builders & Remodeling
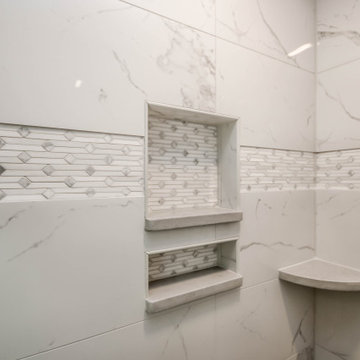
Bathroom - mid-sized transitional master white tile and porcelain tile porcelain tile and white floor bathroom idea in Chicago with raised-panel cabinets, gray cabinets, a two-piece toilet, gray walls, an undermount sink, quartz countertops, a hinged shower door and gray countertops
 Classic Homeworks
Vantage Architectural Imagery
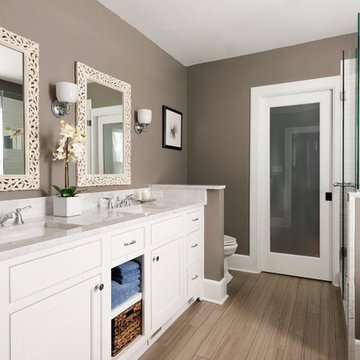
Spa-like master bath with a heated/anti-steam mirror in the shower for shaving.
Example of a transitional master white tile bathroom design in Denver with white cabinets, marble countertops and beige walls
Example of a transitional master white tile bathroom design in Denver with white cabinets, marble countertops and beige walls
 KLM Builders & Remodeling
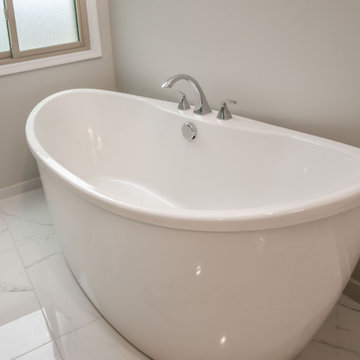
Example of a mid-sized transitional master white tile and porcelain tile porcelain tile and white floor bathroom design in Chicago with raised-panel cabinets, gray cabinets, a two-piece toilet, gray walls, an undermount sink, quartz countertops, a hinged shower door and gray countertops
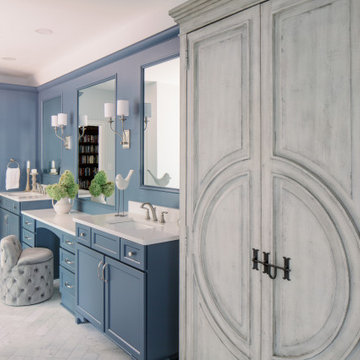
 Designs by BSB
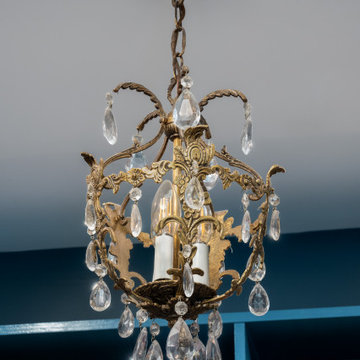
Design features delicate touches like built-in mirrors with wainscot paneling that matches the vanities, and a large makeup desk with ample storage for the lady of the house. The serene space is enhanced by stunning blue cabinetry, chosen for the warmth and uniqueness, and the exquisite herringbone white marble floors.
Thoughtful additions like an armoire as you enter break up the long wall of cabinetry, creating visual interest and providing additional storage in a stylish way.
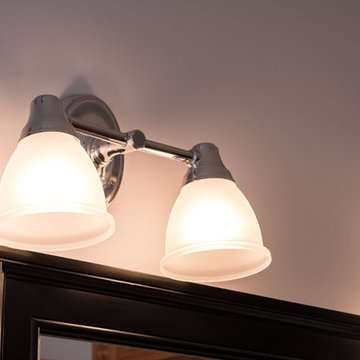
Sconce lighting ensures superior illumination for everyday needs like shaving and makeup application.


 Act 1 Flooring, Inc.
A beautiful bathroom remodel, clean white subway tile, clear glass shower, stand alone tub, custom medicine cabinets, and silver ceiling. The shower floor and niche were done in a penny round marble mosaic. There is a cutout in the shower that acts as a shaving step.
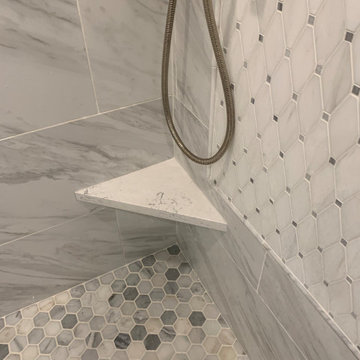
 Crabtree Remodeling,LLC
Mid-sized transitional master white tile and ceramic tile corner shower photo in Atlanta with a hinged shower door
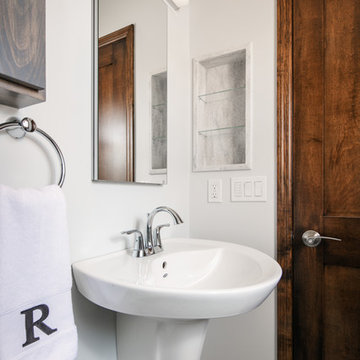
 HC Remodel & Design
Thomas Grady Photography
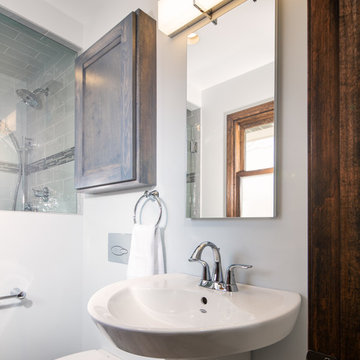
Alcove shower - small traditional master gray tile and ceramic tile porcelain tile and gray floor alcove shower idea in Omaha with flat-panel cabinets, gray cabinets, a wall-mount toilet, white walls, a wall-mount sink and a hinged shower door
Alcove shower - small traditional master gray tile and ceramic tile porcelain tile and gray floor alcove shower idea in Omaha with flat-panel cabinets, gray cabinets, a wall-mount toilet, white walls, a wall-mount sink and a hinged shower door
 With a Twist Inc
Melissa Mattingly
Example of a mid-sized transitional master gray tile and porcelain tile porcelain tile and brown floor alcove shower design in Raleigh with shaker cabinets, gray cabinets, white walls, an undermount sink, quartz countertops, a two-piece toilet and beige countertops
Example of a mid-sized transitional master gray tile and porcelain tile porcelain tile and brown floor alcove shower design in Raleigh with shaker cabinets, gray cabinets, white walls, an undermount sink, quartz countertops, a two-piece toilet and beige countertops

 Custom Surface Solutions
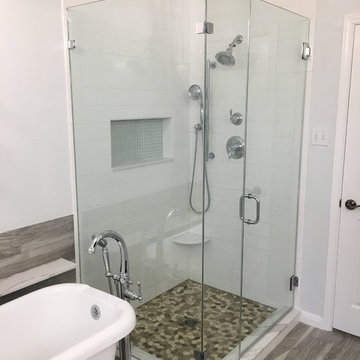
Custom Surface Solutions (www.css-tile.com) - Owner Craig Thompson (512) 430-1215. This project shows a complete remodel with before and after pictures including Signature Hardware freestanding tub, Kohler Devonshire shower and vanity plumbing fixtures and Kelston floor mounted tub faucet. Corner shower with Interceramic 4.1/4" x 8 1/2" white subway tile, Emser 4-color flat pebble shower floor, shower niche with glass mosaic accent tle, and shower step. Cambria Brittanica quartz countertop, curb top, shower step and shower niche shelf. iWould 6" x 24" Gray wood plank tile for floor and tub wall wainscot.
 HC Remodel & Design
Thomas Grady Photography
Example of a small classic master gray tile and ceramic tile porcelain tile and gray floor alcove shower design in Omaha with flat-panel cabinets, gray cabinets, a wall-mount toilet, white walls, a wall-mount sink and a hinged shower door
Example of a small classic master gray tile and ceramic tile porcelain tile and gray floor alcove shower design in Omaha with flat-panel cabinets, gray cabinets, a wall-mount toilet, white walls, a wall-mount sink and a hinged shower door
 With a Twist Inc
Melissa Mattingly
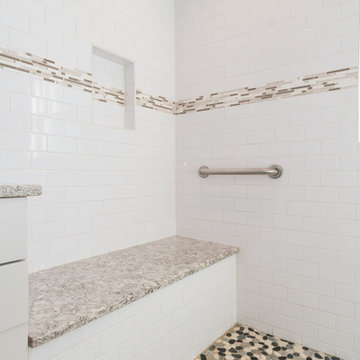
Mid-sized transitional master gray tile and porcelain tile porcelain tile and brown floor alcove shower photo in Raleigh with shaker cabinets, gray cabinets, white walls, an undermount sink, quartz countertops, a two-piece toilet and beige countertops
Mid-sized transitional master gray tile and porcelain tile porcelain tile and brown floor alcove shower photo in Raleigh with shaker cabinets, gray cabinets, white walls, an undermount sink, quartz countertops, a two-piece toilet and beige countertops
39