
Search results for "Master sky" in Home Design Ideas
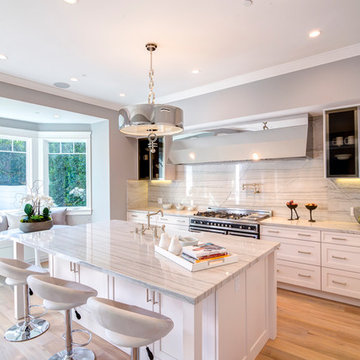
Example of a transitional light wood floor kitchen design in Los Angeles with shaker cabinets, white cabinets, multicolored backsplash and an island

 Pine Street Carpenters & The Kitchen Studio
Inspiration for a transitional shower bench remodel in Philadelphia with a hinged shower door
Find the right local pro for your project
 Create Luck Realty, Design & Lifestyle, LLC

Tuscan master beige floor freestanding bathtub photo in Las Vegas with shaker cabinets, dark wood cabinets and an undermount sink


 Rizzoli New York
Photography by Erhard Pfeiffer © Rizzoli
Bedroom - traditional bedroom idea in San Francisco with white walls and a standard fireplace
Bedroom - traditional bedroom idea in San Francisco with white walls and a standard fireplace

 User
UserArnal Photography
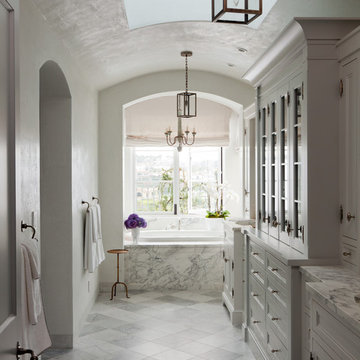
Inspiration for a large transitional master white tile and stone tile marble floor freestanding bathtub remodel in Toronto with white cabinets, white walls, an undermount sink, marble countertops and recessed-panel cabinets
Inspiration for a large transitional master white tile and stone tile marble floor freestanding bathtub remodel in Toronto with white cabinets, white walls, an undermount sink, marble countertops and recessed-panel cabinets

Sponsored
Columbus, OH

Wannemacher Interiors
Customized Award-Winning Interior Design Solutions in Franklin Cnty OH

 Skydell Contracting Inc.
Red Ranch Studio photography
Alcove bathtub - large contemporary master white tile and subway tile ceramic tile and gray floor alcove bathtub idea in New York with a two-piece toilet, gray walls, a vessel sink, distressed cabinets, solid surface countertops and flat-panel cabinets
Alcove bathtub - large contemporary master white tile and subway tile ceramic tile and gray floor alcove bathtub idea in New York with a two-piece toilet, gray walls, a vessel sink, distressed cabinets, solid surface countertops and flat-panel cabinets

 place architecture:design
Tom Holdsworth Photography
Our clients wanted to create a room that would bring them closer to the outdoors; a room filled with natural lighting; and a venue to spotlight a modern fireplace.
Early in the design process, our clients wanted to replace their existing, outdated, and rundown screen porch, but instead decided to build an all-season sun room. The space was intended as a quiet place to read, relax, and enjoy the view.
The sunroom addition extends from the existing house and is nestled into its heavily wooded surroundings. The roof of the new structure reaches toward the sky, enabling additional light and views.
The floor-to-ceiling magnum double-hung windows with transoms, occupy the rear and side-walls. The original brick, on the fourth wall remains exposed; and provides a perfect complement to the French doors that open to the dining room and create an optimum configuration for cross-ventilation.
To continue the design philosophy for this addition place seamlessly merged natural finishes from the interior to the exterior. The Brazilian black slate, on the sunroom floor, extends to the outdoor terrace; and the stained tongue and groove, installed on the ceiling, continues through to the exterior soffit.
The room's main attraction is the suspended metal fireplace; an authentic wood-burning heat source. Its shape is a modern orb with a commanding presence. Positioned at the center of the room, toward the rear, the orb adds to the majestic interior-exterior experience.
This is the client's third project with place architecture: design. Each endeavor has been a wonderful collaboration to successfully bring this 1960s ranch-house into twenty-first century living.

 Arcadia Custom Homes & Renovations
Dustin Peck
Inspiration for a cottage dark wood floor bedroom remodel in Charlotte with gray walls
Inspiration for a cottage dark wood floor bedroom remodel in Charlotte with gray walls
 Big Sky Builders
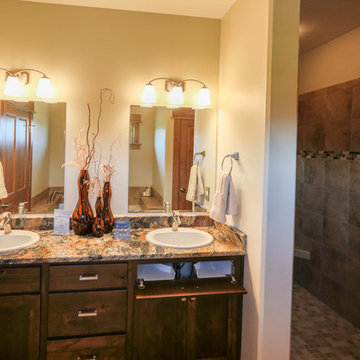
Master Vanity
Example of a mid-sized arts and crafts master beige tile and porcelain tile porcelain tile walk-in shower design with shaker cabinets, brown cabinets, beige walls, a drop-in sink and granite countertops
Example of a mid-sized arts and crafts master beige tile and porcelain tile porcelain tile walk-in shower design with shaker cabinets, brown cabinets, beige walls, a drop-in sink and granite countertops

 Ogawa Fisher Architects
Windows flood the this double shower with light.
www.marikoreed.com
Double shower - mid-sized contemporary master gray tile and ceramic tile ceramic tile double shower idea in San Francisco with flat-panel cabinets, medium tone wood cabinets, a two-piece toilet, white walls, an undermount sink and quartz countertops
Double shower - mid-sized contemporary master gray tile and ceramic tile ceramic tile double shower idea in San Francisco with flat-panel cabinets, medium tone wood cabinets, a two-piece toilet, white walls, an undermount sink and quartz countertops

 Studio Bracket
Example of a large mid-century modern master white tile and glass tile ceramic tile and white floor walk-in shower design in Los Angeles with an integrated sink, flat-panel cabinets, light wood cabinets, marble countertops and white walls

Sponsored
Sunbury, OH

J.Holderby - Renovations
Franklin County's Leading General Contractors - 2X Best of Houzz!
 Big Sky Design
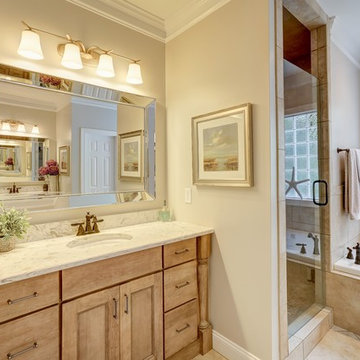
We reworked the master bath to feel like an extension of the master bedroom to create an experience of a true master suite. In keeping with the already completed bedroom, we wanted the bathroom to feel soft and feminine.
 North Fork Builders of Montana, Inc.
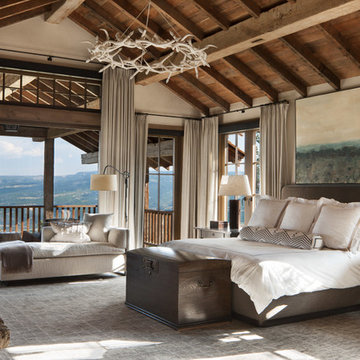
Example of a huge mountain style master carpeted and gray floor bedroom design with white walls, a standard fireplace and a stone fireplace
 Full Circle Custom Homes

Large minimalist master porcelain tile bedroom photo in Phoenix with beige walls, a ribbon fireplace and a concrete fireplace



Sponsored
Fredericksburg, OH

High Point Cabinets
Columbus' Experienced Custom Cabinet Builder | 4x Best of Houzz Winner

 Lion Builder Construction Inc
Bathroom - contemporary beige floor and double-sink bathroom idea in Orange County with flat-panel cabinets, medium tone wood cabinets, an undermount sink, a hinged shower door, white countertops and a floating vanity
 Studio Bracket
Example of a huge mid-century modern master white tile and mosaic tile ceramic tile doorless shower design in Los Angeles with white walls and a niche

 Kraft Custom Construction
Built from the ground up on 80 acres outside Dallas, Oregon, this new modern ranch house is a balanced blend of natural and industrial elements. The custom home beautifully combines various materials, unique lines and angles, and attractive finishes throughout. The property owners wanted to create a living space with a strong indoor-outdoor connection. We integrated built-in sky lights, floor-to-ceiling windows and vaulted ceilings to attract ample, natural lighting. The master bathroom is spacious and features an open shower room with soaking tub and natural pebble tiling. There is custom-built cabinetry throughout the home, including extensive closet space, library shelving, and floating side tables in the master bedroom. The home flows easily from one room to the next and features a covered walkway between the garage and house. One of our favorite features in the home is the two-sided fireplace – one side facing the living room and the other facing the outdoor space. In addition to the fireplace, the homeowners can enjoy an outdoor living space including a seating area, in-ground fire pit and soaking tub.
12