
Search results for "Master sky" in Home Design Ideas
 Forte Building Group, LLC

Freestanding bathtub - large mid-century modern master white tile and porcelain tile porcelain tile, white floor and double-sink freestanding bathtub idea in Nashville with flat-panel cabinets, light wood cabinets, a two-piece toilet, white walls, an undermount sink, quartz countertops, a hinged shower door, white countertops, a niche and a floating vanity

 Homestead Building Systems, Inc.
Example of a transitional master carpeted and beige floor bedroom design in Richmond with beige walls
 Stratos Form
Photos by Aidin Mariscal

Mid-sized trendy master carpeted and beige floor bedroom photo in Orange County with gray walls
Mid-sized trendy master carpeted and beige floor bedroom photo in Orange County with gray walls
Find the right local pro for your project

 building Lab, inc.
building Lab is a design build firm specializing in Mid-Century-Modern architecture.
Skylight floods the master bath with natural light. Porcelain wall tiles by Heath Ceramics. Photo by Scott Hargis.

 Haven Design and Construction

The soothing primary bath provides a respite from the homeowners' busy lives. The expansive vanity mirror highlights the room's tall ceilings, while the soft colors provide a relaxing atmosphere. Gold wall sconces, hardware and faucets are beautifully showcased against the rooms greige cabinetry. The shower is located in a separate bathroom alcove, allowing for privacy. The "his and her" shower boasts two shower heads, hand-held shower wands, a rain shower, a built-in quartz bench and two shower niches. A shower window allows natural light to flood the elegant space.
 Drewett Works

Breathtaking views of Camelback Mountain and the desert sky highlight the master bath at dusk. Designed with relaxation in mind the minimalist space includes a large soaking tub, a two-person shower, limestone floors, and a quartz countertop from Galleria of Stone.
Project Details // Now and Zen
Renovation, Paradise Valley, Arizona
Architecture: Drewett Works
Builder: Brimley Development
Interior Designer: Ownby Design
Photographer: Dino Tonn
Millwork: Rysso Peters
Limestone (Demitasse) flooring and walls: Solstice Stone
Windows (Arcadia): Elevation Window & Door
Faux plants: Botanical Elegance
https://www.drewettworks.com/now-and-zen/
 Alterstudio
Casey Dunn
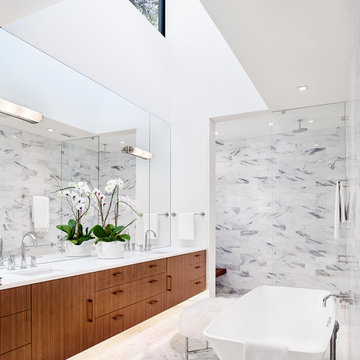
Inspiration for a contemporary master freestanding bathtub remodel in Austin with an undermount sink, flat-panel cabinets, medium tone wood cabinets and white walls
Inspiration for a contemporary master freestanding bathtub remodel in Austin with an undermount sink, flat-panel cabinets, medium tone wood cabinets and white walls

Sponsored
Sunbury, OH

J.Holderby - Renovations
Franklin County's Leading General Contractors - 2X Best of Houzz!
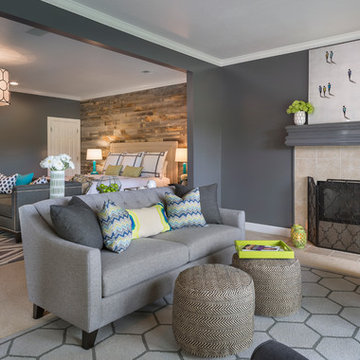
 Ann Lowengart Interiors
Bob Greenspan
Bedroom - large transitional master carpeted bedroom idea in San Francisco with gray walls, a standard fireplace and a tile fireplace
Bedroom - large transitional master carpeted bedroom idea in San Francisco with gray walls, a standard fireplace and a tile fireplace
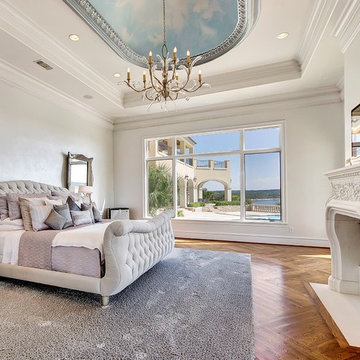
 RESIDENTIAL DESIGN STUDIO
Master suite with custom wood floors, pearlescent wall finish and carved imperial carrara marble fireplace.
Photo: Imagery Intelligence
Inspiration for a mediterranean medium tone wood floor bedroom remodel in Dallas with white walls and a standard fireplace
Inspiration for a mediterranean medium tone wood floor bedroom remodel in Dallas with white walls and a standard fireplace

 Kendle Design Collaborative
INCKX Photography
Mid-sized trendy master porcelain tile and brown floor bedroom photo in Phoenix with gray walls
Mid-sized trendy master porcelain tile and brown floor bedroom photo in Phoenix with gray walls

 Georgia Zikas Design
Spacious Manhattan apartment for a fun family of five, smart design, full of style.
Elegant master carpeted and beige floor bedroom photo in New York with beige walls
Elegant master carpeted and beige floor bedroom photo in New York with beige walls
 Sogno Design Group
Photos by Langdon Clay
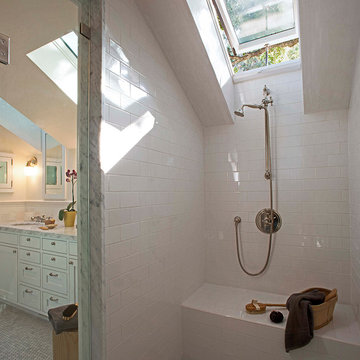
Mid-sized arts and crafts master gray tile and subway tile mosaic tile floor alcove shower photo in San Francisco with shaker cabinets, white cabinets, an undermount sink, marble countertops, a two-piece toilet and white walls
Mid-sized arts and crafts master gray tile and subway tile mosaic tile floor alcove shower photo in San Francisco with shaker cabinets, white cabinets, an undermount sink, marble countertops, a two-piece toilet and white walls
 Moontower
Casey Dunn

Example of a mountain style master gray floor freestanding bathtub design in Austin with gray walls
Example of a mountain style master gray floor freestanding bathtub design in Austin with gray walls

Sponsored
Columbus, OH

Hope Restoration & General Contracting
Columbus Design-Build, Kitchen & Bath Remodeling, Historic Renovations

 Sarah Greenman
Photo: Sarah Greenman © 2014 Houzz
Design: New Leaf Construction
Trendy master dark wood floor bedroom photo in Dallas with green walls and a ribbon fireplace
Trendy master dark wood floor bedroom photo in Dallas with green walls and a ribbon fireplace
 M.O.Daby Design

modern farmhouse
Dundee, OR
type: custom home + ADU
status: built
credits
design: Matthew O. Daby - m.o.daby design
interior design: Angela Mechaley - m.o.daby design
construction: Cellar Ridge Construction / homeowner
landscape designer: Bryan Bailey - EcoTone / homeowner
photography: Erin Riddle - KLIK Concepts
 Amy Kartheiser Design

Inspiration for a large transitional master black and white tile and subway tile ceramic tile alcove shower remodel in Chicago with white walls and a hinged shower door
 Janet Brooks Design

The colors of teal and blue in this master bedroom echo the colors of the Arizona sky outside, with views for miles over Scottsdale and Phoenix. A custom area rug anchors the bed and seating, giving warmth to the room.

Sponsored
Delaware, OH

Buckeye Basements, Inc.
Central Ohio's Basement Finishing ExpertsBest Of Houzz '13-'21
 Copper Sky Design + Remodel
This home, built in 1920, is a quintessential Virginia Highland craftsman bungalow in intown Atlanta. The home underwent an extensive renovaton that included the addition of a screened porch and deck off the back, dormers on the second story in the front, and finishing out the basement level. Most interior spaces were updated including the kitchen, multiple bathrooms, a mudroom and laundry room.

 Kraft Custom Construction
Built from the ground up on 80 acres outside Dallas, Oregon, this new modern ranch house is a balanced blend of natural and industrial elements. The custom home beautifully combines various materials, unique lines and angles, and attractive finishes throughout. The property owners wanted to create a living space with a strong indoor-outdoor connection. We integrated built-in sky lights, floor-to-ceiling windows and vaulted ceilings to attract ample, natural lighting. The master bathroom is spacious and features an open shower room with soaking tub and natural pebble tiling. There is custom-built cabinetry throughout the home, including extensive closet space, library shelving, and floating side tables in the master bedroom. The home flows easily from one room to the next and features a covered walkway between the garage and house. One of our favorite features in the home is the two-sided fireplace – one side facing the living room and the other facing the outdoor space. In addition to the fireplace, the homeowners can enjoy an outdoor living space including a seating area, in-ground fire pit and soaking tub.
 Impact Builders, Inc.
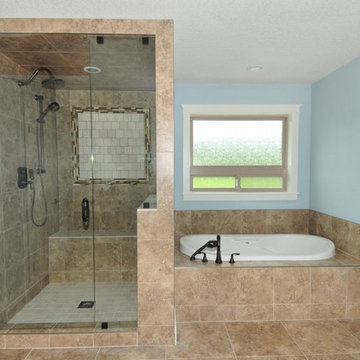
Inspiration for a mid-sized contemporary master porcelain tile ceramic tile drop-in bathtub remodel in Vancouver with blue walls
8