
Search results for "Master sky" in Home Design Ideas
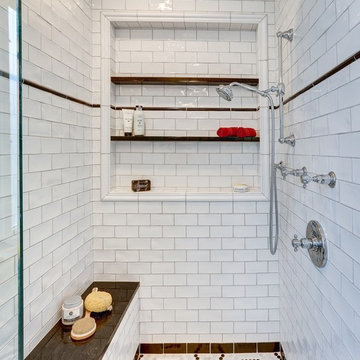
 Big Sky Design
We transformed the master suite, eliminating the soaking tub and replacing it with a fully custom walk-in shower complete with a Rohl rainfall showerhead and frameless glass door.
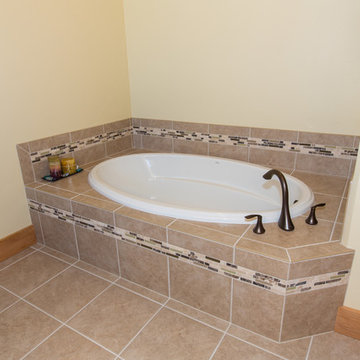
 Big Sky Builders
Master bathroom bathtub
Drop-in bathtub - mid-sized craftsman master beige tile and ceramic tile ceramic tile drop-in bathtub idea with shaker cabinets, medium tone wood cabinets, a two-piece toilet, beige walls, a drop-in sink and laminate countertops
Drop-in bathtub - mid-sized craftsman master beige tile and ceramic tile ceramic tile drop-in bathtub idea with shaker cabinets, medium tone wood cabinets, a two-piece toilet, beige walls, a drop-in sink and laminate countertops

 Tali Hardonag Architect
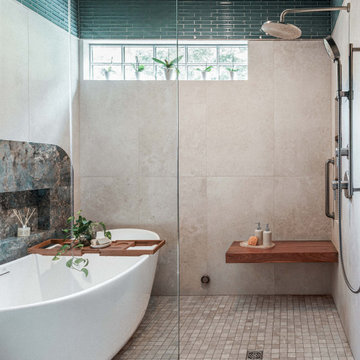
Mountain View Modern master bath with curbless shower, bamboo cabinets and double trough sink.
Green Heath Ceramics tile on shower wall, also in shower niche (reflected in mirror)
Exposed beams and skylight in ceiling.
Photography: Mark Pinkerton VI360
Find the right local pro for your project

 Johnson Hardware
Let the light in! With a frosted door using our 154068SC Door Hardware, you can keep the natural light in a room while creating privacy and closing off another room.
 Big Sky Builders
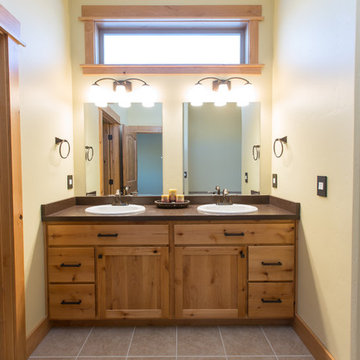
Master bathroom vanity with transom window above
Example of a mid-sized arts and crafts master beige tile and ceramic tile ceramic tile drop-in bathtub design with shaker cabinets, medium tone wood cabinets, a two-piece toilet, beige walls, a drop-in sink and laminate countertops
Example of a mid-sized arts and crafts master beige tile and ceramic tile ceramic tile drop-in bathtub design with shaker cabinets, medium tone wood cabinets, a two-piece toilet, beige walls, a drop-in sink and laminate countertops

 European Home
The Sky Tunnel MKII by Element4 is the perfect fit for this wide open living area. Over 5' tall and see-through, this fireplace makes a statement for those who want a truly unique modern design.
 Big Sky Builders
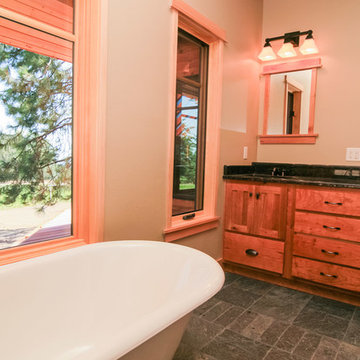
Bright master bathroom with clawfoot tub, slate flooring a tile shower with glass block walls. Double vanity with rustic wood cabinets and granite countertops.
Big Sky Builders of Montana, inc.

Sponsored
Fredericksburg, OH

High Point Cabinets
Columbus' Experienced Custom Cabinet Builder | 4x Best of Houzz Winner






 Jillian Aimis Architect
Tom Arban

Example of a large minimalist master gray tile and stone tile limestone floor freestanding bathtub design in Toronto with flat-panel cabinets, white cabinets, a one-piece toilet, gray walls, a trough sink and solid surface countertops
Example of a large minimalist master gray tile and stone tile limestone floor freestanding bathtub design in Toronto with flat-panel cabinets, white cabinets, a one-piece toilet, gray walls, a trough sink and solid surface countertops

 PKA Architecture
Paul Crosby Architectural Photography
Elegant kitchen photo in Minneapolis with shaker cabinets, white cabinets and blue backsplash
Elegant kitchen photo in Minneapolis with shaker cabinets, white cabinets and blue backsplash



 Leighton Design Group
Bedroom and large transitional girl carpeted kids' bedroom photo in Miami with blue walls
 Gold Beech Construction

Small trendy master gray tile and porcelain tile ceramic tile and gray floor doorless shower photo with flat-panel cabinets, brown cabinets, a two-piece toilet, white walls, a drop-in sink and a hinged shower door

 Kraft Custom Construction
Built from the ground up on 80 acres outside Dallas, Oregon, this new modern ranch house is a balanced blend of natural and industrial elements. The custom home beautifully combines various materials, unique lines and angles, and attractive finishes throughout. The property owners wanted to create a living space with a strong indoor-outdoor connection. We integrated built-in sky lights, floor-to-ceiling windows and vaulted ceilings to attract ample, natural lighting. The master bathroom is spacious and features an open shower room with soaking tub and natural pebble tiling. There is custom-built cabinetry throughout the home, including extensive closet space, library shelving, and floating side tables in the master bedroom. The home flows easily from one room to the next and features a covered walkway between the garage and house. One of our favorite features in the home is the two-sided fireplace – one side facing the living room and the other facing the outdoor space. In addition to the fireplace, the homeowners can enjoy an outdoor living space including a seating area, in-ground fire pit and soaking tub.
 RESIDENTIAL DESIGN STUDIO
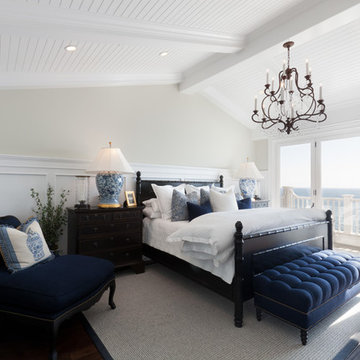
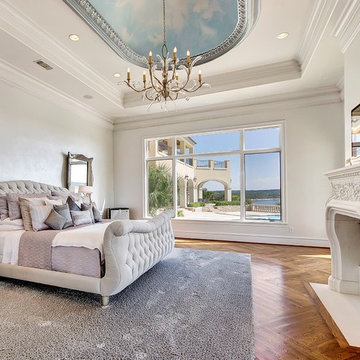
Master suite with custom wood floors, pearlescent wall finish and carved imperial carrara marble fireplace.
Photo: Imagery Intelligence
Inspiration for a mediterranean medium tone wood floor bedroom remodel in Dallas with white walls and a standard fireplace
Inspiration for a mediterranean medium tone wood floor bedroom remodel in Dallas with white walls and a standard fireplace

Sponsored
Sunbury, OH

J.Holderby - Renovations
Franklin County's Leading General Contractors - 2X Best of Houzz!

 Prater Architects, Inc.
Kevin Schultz - www.shuephotography.com

Bathroom - mid-sized craftsman master brown tile and ceramic tile ceramic tile bathroom idea in Phoenix with a drop-in sink, shaker cabinets, medium tone wood cabinets, granite countertops and beige walls
Bathroom - mid-sized craftsman master brown tile and ceramic tile ceramic tile bathroom idea in Phoenix with a drop-in sink, shaker cabinets, medium tone wood cabinets, granite countertops and beige walls
 Brandon Architects, Inc.
Jeri Koegel

Example of a transitional freestanding bathtub design in Orange County with white cabinets, gray walls, an undermount sink and recessed-panel cabinets
Example of a transitional freestanding bathtub design in Orange County with white cabinets, gray walls, an undermount sink and recessed-panel cabinets
15