
Search results for "Master sky" in Home Design Ideas

 Fiorentino Group Architects
Photo Credit: Rob Karosis
Inspiration for a mid-sized coastal master carpeted bedroom remodel in Boston with gray walls
Inspiration for a mid-sized coastal master carpeted bedroom remodel in Boston with gray walls

 Centre Sky Architecture Ltd
The Master Bathroom contains a double entrance walk in shower and a large soaking tub.
Photos by Gibeon Photography
Freestanding bathtub - rustic master white tile dark wood floor and brown floor freestanding bathtub idea with beige walls and a hinged shower door
Freestanding bathtub - rustic master white tile dark wood floor and brown floor freestanding bathtub idea with beige walls and a hinged shower door

Freestanding bathtub - large southwestern master gray tile and porcelain tile porcelain tile and gray floor freestanding bathtub idea in Phoenix with flat-panel cabinets, quartz countertops, white walls, dark wood cabinets, white countertops, a one-piece toilet and an integrated sink
Find the right local pro for your project

 User
UserSwinging open to an intimate balcony perched upon the shimmering waters of Lake Michigan, the relaxed master retreat with spa-like bath make for the perfect escape to unwind, unplug and recharge.
Photography Credit: Ashley Avila

 Orren Pickell Building Group
Custom-designed cabinetry makes this space completely individual. The linen cabinet, with its vintage Deep Sky painted finish, wire mesh inserts and cabriole feet, feels as if it could have come from Provence, yet provides modern functionality. The vanities are custom designed to look like chests of drawers, although some of the fronts are actually doors. In spite of its old-world warmth, the bath features the most modern amenities, including a freestanding tub with advanced massage jets and a heated backrest, a spa style shower and more.
The architectural plans didn't specify a linen closet, but the client needed storage. What's more, the closet had to be designed around a window that had been place in the center of the two vanities. The window dictated the height of this custom piece. In spite of this, the custom Deep Sky cabinet designed to store towels and other products became a centerpiece of the space. In addition, the vanities were thoughtfully designed with shelves and drawers of varying heights to accommodate the client's specific toiletries and cosmetics. Because these are positioned on an exterior wall, it was also necessary to plan for cutouts, so the plumbing could come up through the floor.
Photo by Mike Kaskel

 Vani Sayeed Studios
Interior Design - Vani Sayeed Studios
Photography - Jared Kuzia
Transitional master white tile and porcelain tile porcelain tile bathroom photo in Boston with an undermount sink, shaker cabinets, white cabinets, terrazzo countertops and blue walls
Transitional master white tile and porcelain tile porcelain tile bathroom photo in Boston with an undermount sink, shaker cabinets, white cabinets, terrazzo countertops and blue walls

 O’Hara Interiors
Martha O'Hara Interiors, Interior Design & Photo Styling | City Homes, Builder | Troy Thies, Photography
Please Note: All “related,” “similar,” and “sponsored” products tagged or listed by Houzz are not actual products pictured. They have not been approved by Martha O’Hara Interiors nor any of the professionals credited. For information about our work, please contact design@oharainteriors.com.

Sponsored
Columbus, OH

Hope Restoration & General Contracting
Columbus Design-Build, Kitchen & Bath Remodeling, Historic Renovations
 Centre Sky Architecture Ltd
 This unique project has heavy Asian influences due to the owner’s strong connection to Indonesia, along with a Mountain West flare creating a unique and rustic contemporary composition. This mountain contemporary residence is tucked into a mature ponderosa forest in the beautiful high desert of Flagstaff, Arizona. The site was instrumental on the development of our form and structure in early design. The 60 to 100 foot towering ponderosas on the site heavily impacted the location and form of the structure. The Asian influence combined with the vertical forms of the existing ponderosa forest led to the Flagstaff House trending towards a horizontal theme.
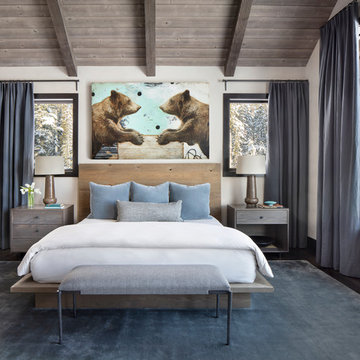 Centre Sky Architecture Ltd
The Master Bedroom
Photos by Gibeon Photography
Inspiration for a rustic master dark wood floor and brown floor bedroom remodel with white walls
Inspiration for a rustic master dark wood floor and brown floor bedroom remodel with white walls
 User
UserAlex J Olson
Inspiration for a huge mediterranean master bathroom remodel in Los Angeles with raised-panel cabinets, white cabinets, an undermount tub and an undermount sink
Inspiration for a huge mediterranean master bathroom remodel in Los Angeles with raised-panel cabinets, white cabinets, an undermount tub and an undermount sink
 Bruce Nagel + Partners Architects

Drop-in bathtub - contemporary master gray tile and pebble tile drop-in bathtub idea in New York with white walls
 Centre Sky Architecture Ltd
Mountain Peek is a custom residence located within the Yellowstone Club in Big Sky, Montana. The layout of the home was heavily influenced by the site. Instead of building up vertically the floor plan reaches out horizontally with slight elevations between different spaces. This allowed for beautiful views from every space and also gave us the ability to play with roof heights for each individual space. Natural stone and rustic wood are accented by steal beams and metal work throughout the home.
(photos by Whitney Kamman)
 Charter Custom Homes

Bedroom - rustic master concrete floor and gray floor bedroom idea in Seattle with a standard fireplace


 Marty Paoletta Photography
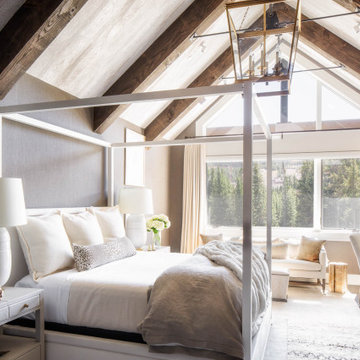
Inspiration for a rustic master bedroom remodel with gray walls, a standard fireplace and a stone fireplace
 Create Luck Realty, Design & Lifestyle, LLC

Tuscan master beige floor freestanding bathtub photo in Las Vegas with shaker cabinets, dark wood cabinets and an undermount sink
 Tate Interiors
Longview Studios

Example of a mountain style master carpeted and beige floor bedroom design with a corner fireplace and a stone fireplace
Example of a mountain style master carpeted and beige floor bedroom design with a corner fireplace and a stone fireplace
 Charter Custom Homes
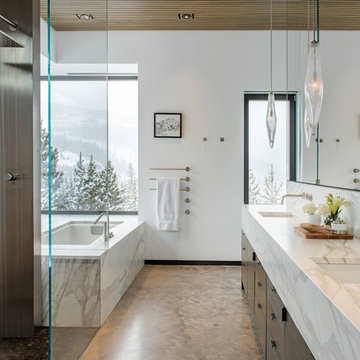
Walk-in shower - rustic master gray floor walk-in shower idea in Seattle with flat-panel cabinets, dark wood cabinets, an undermount tub, white walls, an undermount sink, marble countertops and white countertops


 Studio Munroe
Studio Munroe,
Photography by Thomas Kuoh

Bedroom - contemporary master carpeted bedroom idea in San Francisco with brown walls
Bedroom - contemporary master carpeted bedroom idea in San Francisco with brown walls
 Enviable Designs Inc.
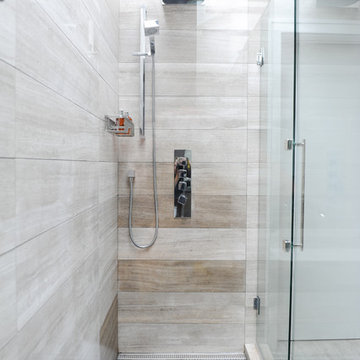
We created a modern and contemporary master ensuite using a varieties of natural stone in neutral colors and contrasting dark greys. Tracey Ayton Photography
 re:source lifestyles
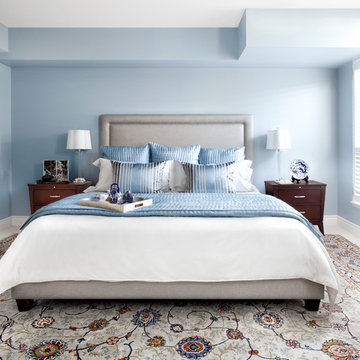
Example of a mid-sized transitional master carpeted bedroom design in Toronto with blue walls
2