
Search results for "Master sky" in Home Design Ideas


 Collins DuPont Design Group
Lori Hamilton

Example of a mid-sized transitional master brown floor and medium tone wood floor bedroom design in Miami with gray walls
Example of a mid-sized transitional master brown floor and medium tone wood floor bedroom design in Miami with gray walls
Find the right local pro for your project
 Rachlin Partners
Tom Bonner Photography
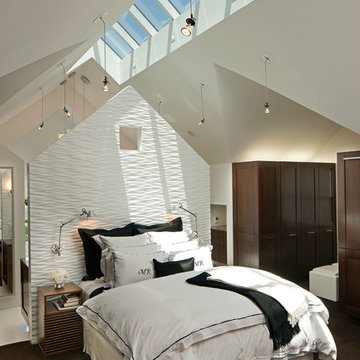
Bedroom - large transitional bedroom idea in Los Angeles with white walls
Bedroom - large transitional bedroom idea in Los Angeles with white walls
 Centre Sky Architecture Ltd

Mountain Peek is a custom residence located within the Yellowstone Club in Big Sky, Montana. The layout of the home was heavily influenced by the site. Instead of building up vertically the floor plan reaches out horizontally with slight elevations between different spaces. This allowed for beautiful views from every space and also gave us the ability to play with roof heights for each individual space. Natural stone and rustic wood are accented by steal beams and metal work throughout the home.
(photos by Whitney Kamman)
 User
UserRichard Silver Photo
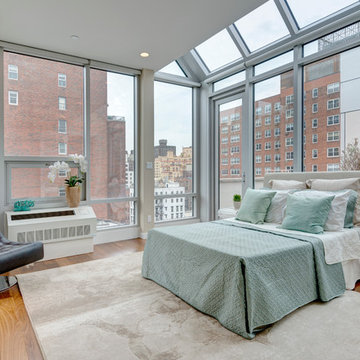
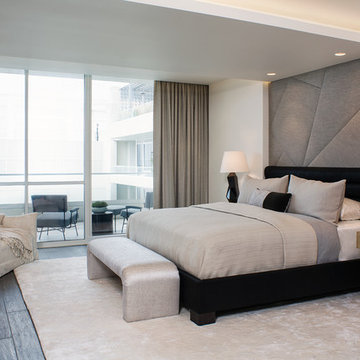
Bedroom - large contemporary master medium tone wood floor bedroom idea in New York with beige walls and no fireplace
Bedroom - large contemporary master medium tone wood floor bedroom idea in New York with beige walls and no fireplace
 KES Studio
Inspired by the Griffith Observatory perched atop the Hollywood Hills, this luxury 5,078 square foot penthouse is like a mansion in the sky. Suffused by natural light, this penthouse has a unique, upscale industrial style with rough-hewn wood finishes, polished marble and fixtures reflecting a hand-made European craftsmanship.

Sponsored
Sunbury, OH

J.Holderby - Renovations
Franklin County's Leading General Contractors - 2X Best of Houzz!
 LifeHouse Construction
These homeowners purchased this house for their retirement years. To make their retirement even more sweet, we took this confined and dated home and opened it up by raising and widening doorways, replacing carpet with hardwoods, and bringing more light through the whole space. To add detail and visual interest, 2-piece casing and paneling were added in the main hallway. The custom master bathroom includes inset cabinetry and a curved tub panel. All of these changes refreshed the property, creating a clean, contemporary, and welcoming space to fully enjoy retirement.
Photos by Kimberly Gavin Photography
 MCYIA Interior Architecture and Design
Andy Matheson
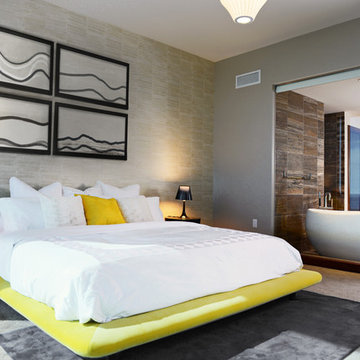
Inspiration for a large contemporary master carpeted and gray floor bedroom remodel in Hawaii with gray walls and no fireplace
Inspiration for a large contemporary master carpeted and gray floor bedroom remodel in Hawaii with gray walls and no fireplace
 Dane Cronin Photography
www.danecroninphotography.com
www.facebook.com/danecroninphotography
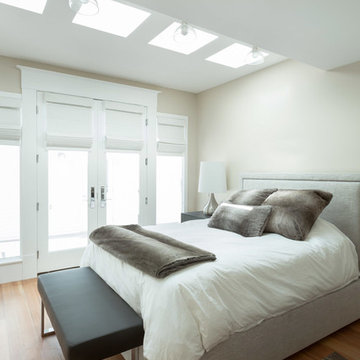
Inspiration for a transitional master medium tone wood floor bedroom remodel in Denver with beige walls
Inspiration for a transitional master medium tone wood floor bedroom remodel in Denver with beige walls

 JayMarc Homes
The sprawling master suite is a true oasis; the main master bedroom leads into a lovely, stylish sitting room that's connected to a 5-piece master bath and an ample-sized walk-in closet.

 The House Designers
Drop-in bathtub - transitional master drop-in bathtub idea in New York with a drop-in sink
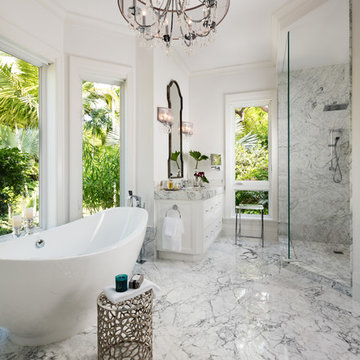
 GIL WALSH INTERIORS
The master bath is a high-style expression of luxury.
Freestanding bathtub - large transitional master gray tile and marble tile marble floor and gray floor freestanding bathtub idea in Miami with white cabinets, white walls, marble countertops and a hinged shower door
Freestanding bathtub - large transitional master gray tile and marble tile marble floor and gray floor freestanding bathtub idea in Miami with white cabinets, white walls, marble countertops and a hinged shower door

Sponsored
Columbus, OH

Trish Takacs Design
Award Winning & Highly Skilled Kitchen & Bath Designer in Columbus
 GIL WALSH INTERIORS
The master bedroom is an eccentric blend of British colonialism and Hollywood glamor.
Example of a large transitional master beige floor and marble floor bedroom design in Miami with white walls and no fireplace
Example of a large transitional master beige floor and marble floor bedroom design in Miami with white walls and no fireplace
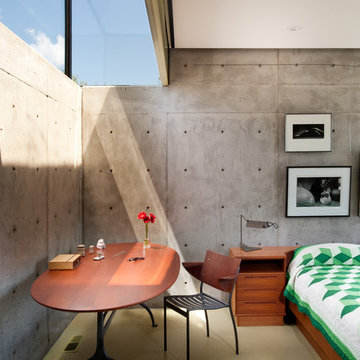
 Fitzsimmons Architects
Joseph Mills Photography
Inspiration for a modern bedroom remodel in Oklahoma City with gray walls
Inspiration for a modern bedroom remodel in Oklahoma City with gray walls
 Don Welch Architecture
Family room library - rustic light wood floor family room library idea in Burlington with white walls

 Kim Scodro Interiors
Michelle Drewes Photography
Transitional master bedroom photo in Chicago with white walls
Transitional master bedroom photo in Chicago with white walls

Sponsored
Sunbury, OH
J.Holderby - Renovations
Franklin County's Leading General Contractors - 2X Best of Houzz!
 Centre Sky Architecture Ltd
Kendrick's Cabin is a full interior remodel, turning a traditional mountain cabin into a modern, open living space.
The walls and ceiling were white washed to give a nice and bright aesthetic. White the original wood beams were kept dark to contrast the white. New, larger windows provide more natural light while making the space feel larger. Steel and metal elements are incorporated throughout the cabin to balance the rustic structure of the cabin with a modern and industrial element.
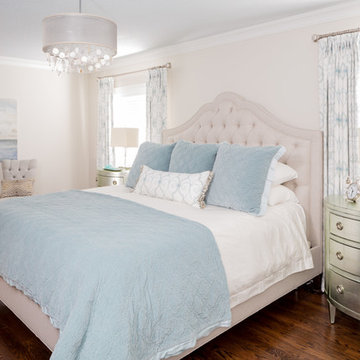
 Frahm Interiors - Burlington ON
Tranquil master bedroom infused with blue and silver accents/
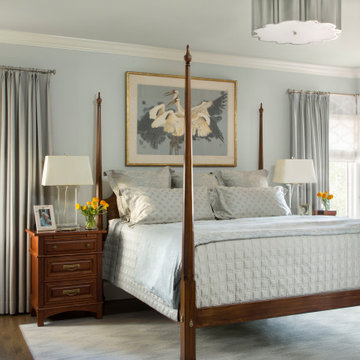
Inspiration for a transitional master medium tone wood floor bedroom remodel in Toronto with beige walls and a standard fireplace
Inspiration for a transitional master medium tone wood floor bedroom remodel in Toronto with beige walls and a standard fireplace
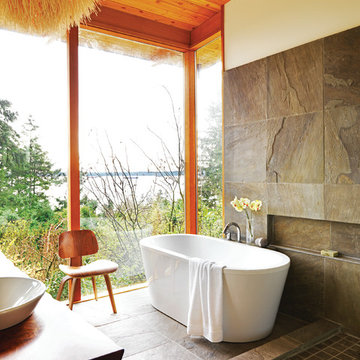
 Helliwell + Smith | Blue Sky Architecture
Photo by Martin Tessler
Freestanding bathtub - rustic master brown tile freestanding bathtub idea in Vancouver
Freestanding bathtub - rustic master brown tile freestanding bathtub idea in Vancouver
5