
Search results for "Master sky" in Home Design Ideas
 Centre Sky Architecture Ltd

Built in bunk beds offer more space in the lower level.
Photos by Gibeon Photography
Kids' bedroom - bedroom rustic master gray floor kids' bedroom idea with beige walls
Kids' bedroom - bedroom rustic master gray floor kids' bedroom idea with beige walls
 Shaddock Homes
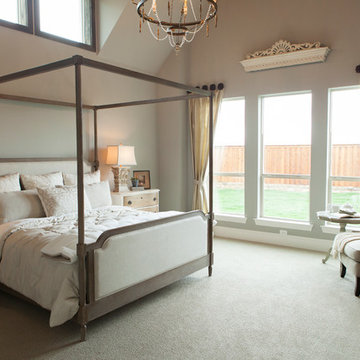
Shaddock Homes | Frisco, TX | Phillips Creek Ranch
Bedroom - traditional bedroom idea in Dallas
Bedroom - traditional bedroom idea in Dallas
 GOLDEN GATE KITCHENS

Christopher Stark Photographer Custom Closet with
center island, mirrored doors and shoe storage
Custom cabinetry provided by DuraSupreme and Jay Rambo - Design by Golden Gate
Find the right local pro for your project

 Krueger Architects
Ulimited Style Photography
http://www.houzz.com/photos/11087753/Living-Room-South-View-contemporary-living-room-los-angeles#lb-edit
 Copper Sky Design + Remodel

We love the look of this dark wood vanity with charcoal colored Quartz countertops and copper hardware.
Wet room - large transitional master white tile and subway tile ceramic tile and gray floor wet room idea in Atlanta with furniture-like cabinets, dark wood cabinets, quartz countertops, gray countertops, a one-piece toilet, beige walls, an undermount sink and a hinged shower door
Wet room - large transitional master white tile and subway tile ceramic tile and gray floor wet room idea in Atlanta with furniture-like cabinets, dark wood cabinets, quartz countertops, gray countertops, a one-piece toilet, beige walls, an undermount sink and a hinged shower door

 Sterling Construction, Inc.
Lanshai Stone tile form The Tile Shop laid in a herringbone pattern, Zodiak London Sky Quartz countertops, Reclaimed Barnwood backsplash from a Lincolnton, NC barn from ReclaimedNC, LED undercabinet lights, and custom dog feeding area.

 RS Design Studio
Living Room with 15' ceilings and Kitchen with 9' ceilings. White Oak floors.
Living room - large contemporary open concept dark wood floor living room idea in Chicago with white walls and no tv
Living room - large contemporary open concept dark wood floor living room idea in Chicago with white walls and no tv



 Westlake Development Group, LLC
Justin Krug Photography
Example of a huge country backyard concrete patio kitchen design in Portland with a roof extension
Example of a huge country backyard concrete patio kitchen design in Portland with a roof extension

 Oliver Simon Design Inc.
Inspiration for a transitional carpeted and gray floor bedroom remodel in Vancouver with gray walls


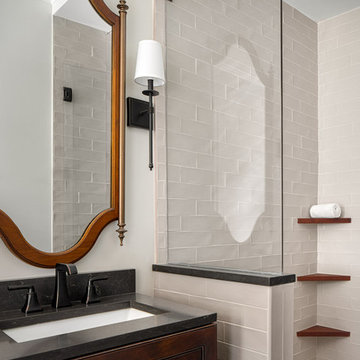 Copper Sky Design + Remodel
We added built-in shelves in the walk-in shower to store towels, haircare, and other shower accessories.
Inspiration for a large transitional master white tile and subway tile ceramic tile and gray floor wet room remodel in Atlanta with furniture-like cabinets, dark wood cabinets, a one-piece toilet, beige walls, an undermount sink, quartz countertops, a hinged shower door and gray countertops
Inspiration for a large transitional master white tile and subway tile ceramic tile and gray floor wet room remodel in Atlanta with furniture-like cabinets, dark wood cabinets, a one-piece toilet, beige walls, an undermount sink, quartz countertops, a hinged shower door and gray countertops

 Big Sky Design
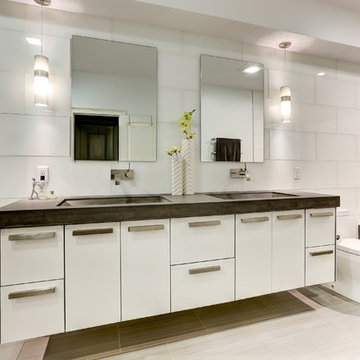
When this Harbor Island home was originally purchased, the new owner knew that a lot work was needed to transform the whole home to fit his more contemporary style. The Big Sky Design team added new finishes, fireplaces, window treatments and completed a full kitchen and master bath renovation. In the kitchen they added a new island, new custom stained wood detailed bulkhead, Cambria Quartz countertop and backsplash as well as custom finished cabinetry. The master bath has a sleek new tiled wall, all new plumbing and fixtures, lighting and custom concrete sinks. With numerous windows around the perimeter of the home, the space feels open, light and airy. The home is surrounded by palm trees on the exterior all at the perfect heigh to provide privacy and a touch of classic Wrightsville Beach feel. The final look is sleek and handsome and the perfect space for the client to call home! || Photography: Mark Steelman (marksteelmanphoto.com)
 Big Sky Design
When this Harbor Island home was originally purchased, the new owner knew that a lot work was needed to transform the whole home to fit his more contemporary style. The Big Sky Design team added new finishes, fireplaces, window treatments and completed a full kitchen and master bath renovation. In the kitchen they added a new island, new custom stained wood detailed bulkhead, Cambria Quartz countertop and backsplash as well as custom finished cabinetry. The master bath has a sleek new tiled wall, all new plumbing and fixtures, lighting and custom concrete sinks. With numerous windows around the perimeter of the home, the space feels open, light and airy. The home is surrounded by palm trees on the exterior all at the perfect heigh to provide privacy and a touch of classic Wrightsville Beach feel. The final look is sleek and handsome and the perfect space for the client to call home! || Photography: Mark Steelman (marksteelmanphoto.com)

Sponsored
Columbus, OH

Hope Restoration & General Contracting
Columbus Design-Build, Kitchen & Bath Remodeling, Historic Renovations



 Allure Designs
Sleek and organic design with pebbles stone giving a natural look of a river walk running from the inside bathroom to the outdoor shower in a private patio.
Design by Luz Marina Selles.
Photos by Mike Small Photography.

 CG&S Design-Build
Kids Room
Photo by Tre Dunham
Mid-sized transitional boy dark wood floor and brown floor nursery photo in Austin with blue walls
Mid-sized transitional boy dark wood floor and brown floor nursery photo in Austin with blue walls
 User
UserJean Bai / Konstrukt Photo

Inspiration for a 3/4 black tile double shower remodel in San Francisco with a one-piece toilet and brown walls
Inspiration for a 3/4 black tile double shower remodel in San Francisco with a one-piece toilet and brown walls


 Big Sky Design
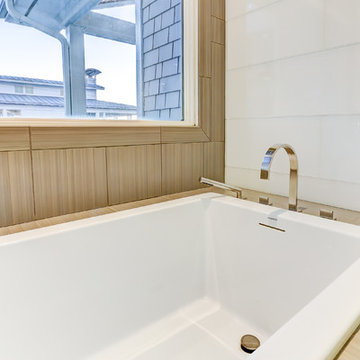
When this Harbor Island home was originally purchased, the new owner knew that a lot work was needed to transform the whole home to fit his more contemporary style. The Big Sky Design team added new finishes, fireplaces, window treatments and completed a full kitchen and master bath renovation. In the kitchen they added a new island, new custom stained wood detailed bulkhead, Cambria Quartz countertop and backsplash as well as custom finished cabinetry. The master bath has a sleek new tiled wall, all new plumbing and fixtures, lighting and custom concrete sinks. With numerous windows around the perimeter of the home, the space feels open, light and airy. The home is surrounded by palm trees on the exterior all at the perfect heigh to provide privacy and a touch of classic Wrightsville Beach feel. The final look is sleek and handsome and the perfect space for the client to call home! || Photography: Mark Steelman (marksteelmanphoto.com)
 KOHLER Bathroom Design Service
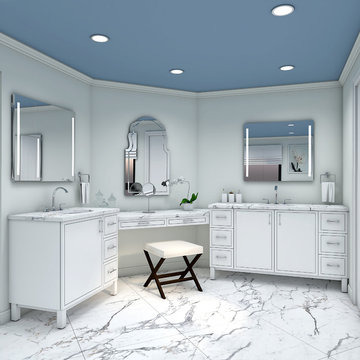
Kohler Bathroom Design Service 3D Rendering
Master Bathroom remodel with duel vanities including a make up area for the homeowner. Verdera lighted mirrored cabinets offer the perfect lighting solution for grooming and additional storage.
Paint:
Wall: Benjamin Moore Decorator's White
Ceiling: Benjamin Moore Harlequin Blue
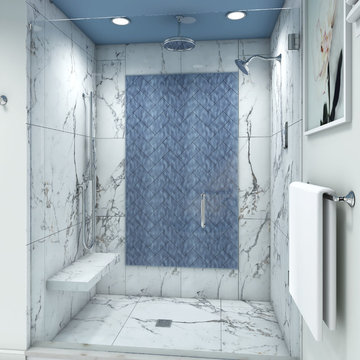 KOHLER Bathroom Design Service
Kohler Bathroom Design Service 3D rendering
Master Bathroom remodel featuring a walk in shower including built-in bench, Rainhead and Handshower for ease of cleaning.
Tile: Accent: Ann Sacks Promenade Metro Nuovo Gloss 4x8
29