
Search results for "Master sky" in Home Design Ideas
 Whipple Russell Architects

Laurel Way Beverly Hills luxury home modern glass wall primary bedroom. Photo by Art Gray Photography.
Example of a huge trendy master tray ceiling bedroom design in Los Angeles with a standard fireplace
Example of a huge trendy master tray ceiling bedroom design in Los Angeles with a standard fireplace
 Jodi Fleming Design
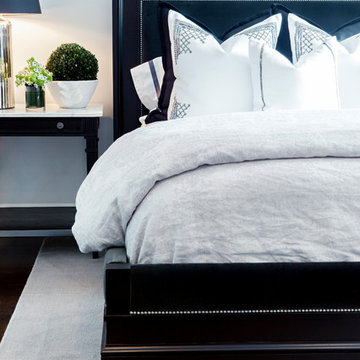
Inspiration for a transitional guest dark wood floor bedroom remodel in Toronto with white walls
 User
UserJoe Everhart

Example of a classic gray tile freestanding bathtub design in Indianapolis with dark wood cabinets, white walls and flat-panel cabinets
Example of a classic gray tile freestanding bathtub design in Indianapolis with dark wood cabinets, white walls and flat-panel cabinets
Find the right local pro for your project

 JRP Design & Remodel
This transitional style living space is a breath of fresh air, beginning with the open concept kitchen featuring cool white walls, bronze pendant lighting and classically elegant Calacatta Dorada Quartz countertops by Vadara. White frameless cabinets by DeWils continue the soothing, modern color palette, resulting in a kitchen that balances a rustic Spanish aesthetic with bright, modern finishes. Mission red cement tile flooring lends the space a pop of Southern California charm that flows into a stunning stairwell highlighted by terracotta tile accents that complement without overwhelming the ceiling architecture above. The bathroom is a soothing escape with relaxing white relief subway tiles offset by wooden skylights and rich accents.
PROJECT DETAILS:
Style: Transitional
Tile/Backsplash: white relief subway
Paint Colors: White
Photographer: J.R. Maddox

 Centre Sky Architecture Ltd
 This unique project has heavy Asian influences due to the owner’s strong connection to Indonesia, along with a Mountain West flare creating a unique and rustic contemporary composition. This mountain contemporary residence is tucked into a mature ponderosa forest in the beautiful high desert of Flagstaff, Arizona. The site was instrumental on the development of our form and structure in early design. The 60 to 100 foot towering ponderosas on the site heavily impacted the location and form of the structure. The Asian influence combined with the vertical forms of the existing ponderosa forest led to the Flagstaff House trending towards a horizontal theme.
 Markalunas Architecture and Design, LLC

Lake Front Country Estate Master Bath, design by Tom Markalunas, built by Resort Custom Homes. Photography by Rachael Boling.
Inspiration for a huge timeless master beige tile and stone tile travertine floor walk-in shower remodel with an undermount sink, flat-panel cabinets, gray cabinets, marble countertops and gray walls
Inspiration for a huge timeless master beige tile and stone tile travertine floor walk-in shower remodel with an undermount sink, flat-panel cabinets, gray cabinets, marble countertops and gray walls
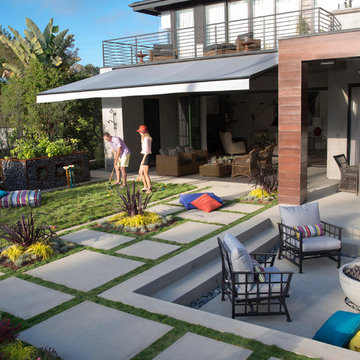
 Sunbrella
Clear skies and a gentle breeze make for a gorgeous afternoon full of lawn games and relaxation. Rest amid an assortment of decorative pillows and floor cushions made using durable and fade-resistant Sunbrella® fabrics while an awning offers just the right amount of protection from the sun without blocking the view.



 Deb Cantrell
This closet design was a Top Shelf Award Winner for 2014. Special custom touches for both "His" side and "Her" side.
Huge elegant gender-neutral marble floor dressing room photo with raised-panel cabinets and dark wood cabinets
Huge elegant gender-neutral marble floor dressing room photo with raised-panel cabinets and dark wood cabinets
 User
UserAlex J Olson
Inspiration for a huge mediterranean master bathroom remodel in Los Angeles with raised-panel cabinets, white cabinets, an undermount tub and an undermount sink
Inspiration for a huge mediterranean master bathroom remodel in Los Angeles with raised-panel cabinets, white cabinets, an undermount tub and an undermount sink

 Charles-Ryan Barber Photography
Charles-Ryan Barber
Inspiration for a contemporary rooftop rooftop deck remodel in Los Angeles with a fire pit and no cover
Inspiration for a contemporary rooftop rooftop deck remodel in Los Angeles with a fire pit and no cover

 Equilibrium Interior Design Inc
What do teenager’s need most in their bedroom? Personalized space to make their own, a place to study and do homework, and of course, plenty of storage!
This teenage girl’s bedroom not only provides much needed storage and built in desk, but does it with clever interplay of millwork and three-dimensional wall design which provide niches and shelves for books, nik-naks, and all teenage things.
What do teenager’s need most in their bedroom? Personalized space to make their own, a place to study and do homework, and of course, plenty of storage!
This teenage girl’s bedroom not only provides much needed storage and built in desk, but does it with clever interplay of three-dimensional wall design which provide niches and shelves for books, nik-naks, and all teenage things. While keeping the architectural elements characterizing the entire design of the house, the interior designer provided millwork solution every teenage girl needs. Not only aesthetically pleasing but purely functional.
Along the window (a perfect place to study) there is a custom designed L-shaped desk which incorporates bookshelves above countertop, and large recessed into the wall bins that sit on wheels and can be pulled out from underneath the window to access the girl’s belongings. The multiple storage solutions are well hidden to allow for the beauty and neatness of the bedroom and of the millwork with multi-dimensional wall design in drywall. Black out window shades are recessed into the ceiling and prepare room for the night with a touch of a button, and architectural soffits with led lighting crown the room.
Cabinetry design by the interior designer is finished in bamboo material and provides warm touch to this light bedroom. Lower cabinetry along the TV wall are equipped with combination of cabinets and drawers and the wall above the millwork is framed out and finished in drywall. Multiple niches and 3-dimensional planes offer interest and more exposed storage. Soft carpeting complements the room giving it much needed acoustical properties and adds to the warmth of this bedroom. This custom storage solution is designed to flow with the architectural elements of the room and the rest of the house.
Photography: Craig Denis

 Designed By RL
Blue Gator Photography
Living room - large transitional open concept carpeted living room idea in San Francisco with blue walls
Living room - large transitional open concept carpeted living room idea in San Francisco with blue walls

 Mountain Sky Closets
Walk-in closet - mid-sized traditional gender-neutral carpeted walk-in closet idea in Denver with recessed-panel cabinets and medium tone wood cabinets


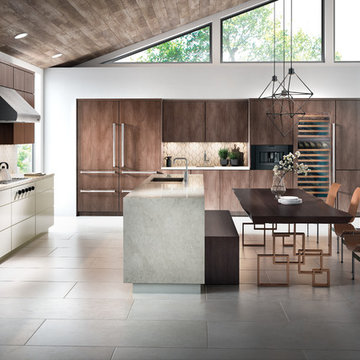
 Sub-Zero, Wolf, and Cove
Style meets substance in kitchens designed with Sub-Zero refrigeration, Wolf cooking, and Cove dishwashing. Cook creatively in contemporary spaces built to your exact tastes, and entertain elegantly with thoughtfully crafted products that integrate seamlessly into your home.
 User
UserChang Kyun Kim
Example of a large trendy master beige tile and porcelain tile porcelain tile and beige floor doorless shower design in Los Angeles with brown walls
Example of a large trendy master beige tile and porcelain tile porcelain tile and beige floor doorless shower design in Los Angeles with brown walls

 Lecy Bros Homes & Remodeling
Landmark Photography
Huge rustic brown wood gable roof idea in Minneapolis
Huge rustic brown wood gable roof idea in Minneapolis



Sponsored
Columbus, OH

Wannemacher Interiors
Customized Award-Winning Interior Design Solutions in Franklin Cnty OH
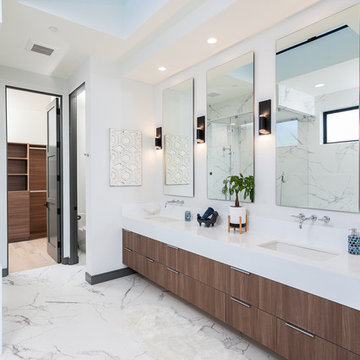
 Cefalia Development
Inspiration for a contemporary master white floor bathroom remodel in Orange County with flat-panel cabinets, dark wood cabinets, white walls, an undermount sink and white countertops

 Erik Oldham
The house opens onto a south-facing patio. The clerestories surround the living spaces with light and sky views.
Mid-sized contemporary beige two-story wood flat roof idea
Mid-sized contemporary beige two-story wood flat roof idea

 SHELTER Custom-Built Living
Patrick Brickman Photographer
Walk-in closet - small coastal gender-neutral medium tone wood floor and brown floor walk-in closet idea in Charleston with open cabinets and white cabinets
Walk-in closet - small coastal gender-neutral medium tone wood floor and brown floor walk-in closet idea in Charleston with open cabinets and white cabinets
33