
Search results for "Master sky" in Home Design Ideas

Closet - transitional dark wood floor and brown floor closet idea in Toronto with shaker cabinets and gray cabinets
 Centre Sky Architecture Ltd
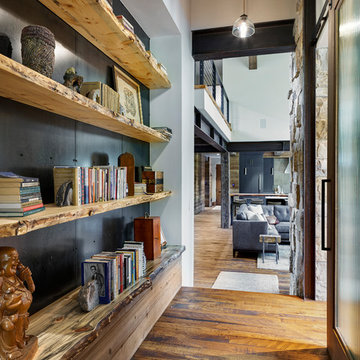
The hallway connecting the family room to the master bedroom has natural wood shelving.
Photos by Eric Lucero
Example of a mountain style dark wood floor hallway design in Denver
Example of a mountain style dark wood floor hallway design in Denver

 Hickox Williams Architects, Inc.
Photography by Peter Vanderwarker
This Second Empire house is a narrative woven about its circulation. At the street, a quietly fanciful stoop reaches to greet one's arrival. Inside and out, Victorian details are playfully reinterpreted and celebrated in fabulous and whimsical spaces for a growing family -
Double story kitchen with open cylindrical breakfast room
Parents' and Children's libraries
Secret playspaces
Top floor sky-lit courtyard
Writing room and hidden library
Basement parking
Media Room
Landscape of exterior rooms: The site is conceived as a string of rooms: a landscaped drive-way court, a lawn for play, a sunken court, a serene shade garden, a New England flower garden.
The stair grows out of the garden level ordering the surrounding rooms as it rises to a light filled courtyard at the Master suite on the top floor. On each level the rooms are arranged in a circuit around the stair core, making a series of distinct suites for the children, for the parents, and for their common activities.
Find the right local pro for your project
 NJW Renovations Unlimited
Visual Edge Imaging Studio

Example of a classic double front door design in Columbus
Example of a classic double front door design in Columbus

 Pinnacle Mountain Homes
Pinnacle Mountain Homes

Living room - rustic dark wood floor living room idea in Denver with gray walls, a standard fireplace and a stone fireplace
Living room - rustic dark wood floor living room idea in Denver with gray walls, a standard fireplace and a stone fireplace

 Guy Ayers, Architect
Reverse Shed Eichler
This project is part tear-down, part remodel. The original L-shaped plan allowed the living/ dining/ kitchen wing to be completely re-built while retaining the shell of the bedroom wing virtually intact. The rebuilt entertainment wing was enlarged 50% and covered with a low-slope reverse-shed roof sloping from eleven to thirteen feet. The shed roof floats on a continuous glass clerestory with eight foot transom. Cantilevered steel frames support wood roof beams with eaves of up to ten feet. An interior glass clerestory separates the kitchen and livingroom for sound control. A wall-to-wall skylight illuminates the north wall of the kitchen/family room. New additions at the back of the house add several “sliding” wall planes, where interior walls continue past full-height windows to the exterior, complimenting the typical Eichler indoor-outdoor ceiling and floor planes. The existing bedroom wing has been re-configured on the interior, changing three small bedrooms into two larger ones, and adding a guest suite in part of the original garage. A previous den addition provided the perfect spot for a large master ensuite bath and walk-in closet. Natural materials predominate, with fir ceilings, limestone veneer fireplace walls, anigre veneer cabinets, fir sliding windows and interior doors, bamboo floors, and concrete patios and walks. Landscape design by Bernard Trainor: www.bernardtrainor.com (see “Concrete Jungle” in April 2014 edition of Dwell magazine). Microsoft Media Center installation of the Year, 2008: www.cybermanor.com/ultimate_install.html (automated shades, radiant heating system, and lights, as well as security & sound).

Sponsored
Sunbury, OH

J.Holderby - Renovations
Franklin County's Leading General Contractors - 2X Best of Houzz!

 Linda Fritschy Interior Design
Charles David Smith
Sunroom - large traditional medium tone wood floor sunroom idea in Austin with no fireplace and a glass ceiling
Sunroom - large traditional medium tone wood floor sunroom idea in Austin with no fireplace and a glass ceiling

 Vosper Boligstyling & Fotografering ApS
Busy Bees Photography
Example of a mid-sized danish open concept light wood floor family room design in Copenhagen with white walls
Example of a mid-sized danish open concept light wood floor family room design in Copenhagen with white walls

 Teakwood Builders, Inc.


Custom-built cabinetry provides extensive storage in this modern master bath. Forgoing a bathtub gave this homeowner the opportunity to install a large walk-in shower and his-and-her vanities.
Scott Bergmann Photography

 Click Architects
Dramatic guest bathroom with soaring angled ceilings, oversized walk-in shower, floating vanity, and extra tall mirror. A muted material palette is used to focus attention to natural light and matte black accents. A simple pendant light offers a soft glow.

 Studio Nauleau
Ashley Batz
Living room - large industrial open concept concrete floor living room idea in San Francisco with multicolored walls, no fireplace and no tv
Living room - large industrial open concept concrete floor living room idea in San Francisco with multicolored walls, no fireplace and no tv

Sponsored
Columbus, OH

Hope Restoration & General Contracting
Columbus Design-Build, Kitchen & Bath Remodeling, Historic Renovations
 Joy Design + Build

Walk-in closet - traditional men's carpeted walk-in closet idea in DC Metro with open cabinets and white cabinets

 Big Sky Design
Mark Steelman Photography
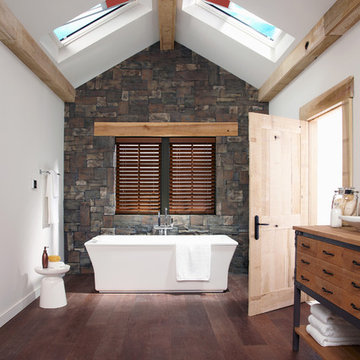
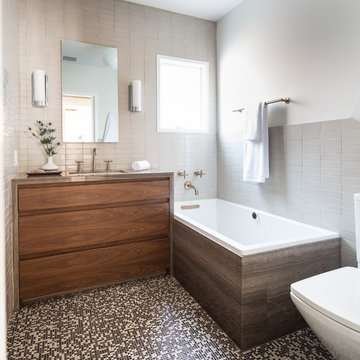
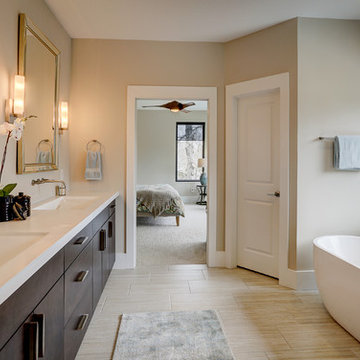
Freestanding bathtub - mid-sized contemporary master beige tile and porcelain tile porcelain tile freestanding bathtub idea with flat-panel cabinets, dark wood cabinets, a two-piece toilet, beige walls, a trough sink and concrete countertops
Freestanding bathtub - mid-sized contemporary master beige tile and porcelain tile porcelain tile freestanding bathtub idea with flat-panel cabinets, dark wood cabinets, a two-piece toilet, beige walls, a trough sink and concrete countertops



 Lester Development

Inspiration for a contemporary bathroom remodel in Denver with a drop-in sink, flat-panel cabinets, black cabinets and white walls

30