
Search results for "Master solid" in Home Design Ideas
 Chiappe+ Home Design
Darrin Harris Frisby
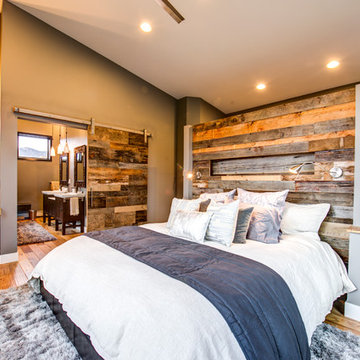
Inspiration for a rustic master medium tone wood floor bedroom remodel in Denver with brown walls
Inspiration for a rustic master medium tone wood floor bedroom remodel in Denver with brown walls
 ODS Architecture
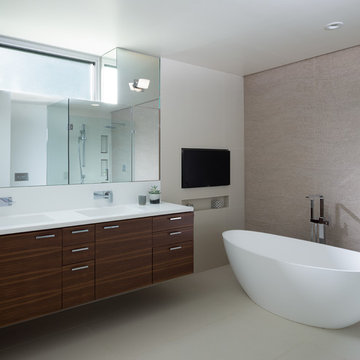
The master bathroom is an excavated space dug out of the hillside behind the house. Tones of grays, beiges and white compliment the horizontal grain of the walnut floating vanity. One-piece white Corian countertop and backsplash with integrated sinks makes for easy cleaning. A wall of mirrors with hidden touch latch medicine cabinets wraps around a window bringing in light. Graff faucets match polished chrome pulls by Linnea. A vessel tub by Badeloft faces a built-in TV next to a swirling textured tile wall.
 WINN Design+Build
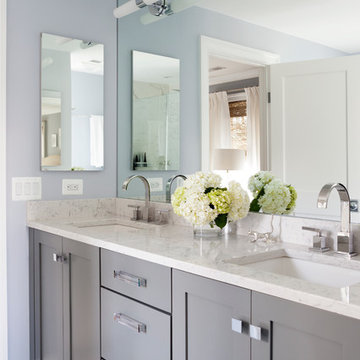
Inspiration for a mid-sized transitional master gray tile and stone tile ceramic tile bathroom remodel in DC Metro with shaker cabinets, gray cabinets, a two-piece toilet, blue walls, an undermount sink and solid surface countertops
Find the right local pro for your project
 Bayfront Custom Cabinets and Closets
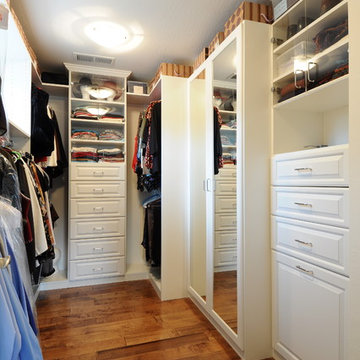
Custom build master closet. Solid hardwood construction.
Designer Vitaly Zinovyev
Inspiration for a mid-sized contemporary gender-neutral medium tone wood floor walk-in closet remodel in San Francisco with raised-panel cabinets and white cabinets
Inspiration for a mid-sized contemporary gender-neutral medium tone wood floor walk-in closet remodel in San Francisco with raised-panel cabinets and white cabinets

 Caisson Studios
Bedroom - large contemporary master dark wood floor bedroom idea in Los Angeles with gray walls and no fireplace
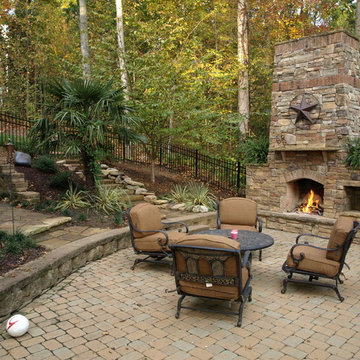
 Master Stone Design, LLC
Mark Correll
Inspiration for a timeless patio remodel in Charlotte with a fire pit
Inspiration for a timeless patio remodel in Charlotte with a fire pit
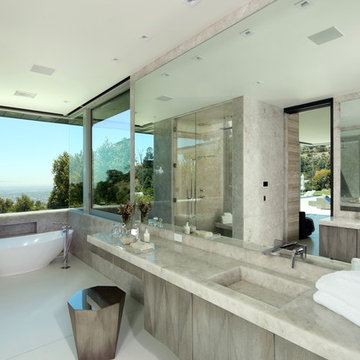
 Michael Lee Architects
Bathroom - large contemporary master ceramic tile and beige floor bathroom idea in Los Angeles with an integrated sink, flat-panel cabinets, gray cabinets, gray walls, marble countertops and a hinged shower door

Sponsored
Columbus, OH

Trish Takacs Design
Award Winning & Highly Skilled Kitchen & Bath Designer in Columbus

 CBH Architects
Modern master bath with glass block and chrome accents
Photographer: Greg Martz
Example of a huge minimalist master gray tile and porcelain tile porcelain tile alcove shower design in Newark with an integrated sink, flat-panel cabinets, black cabinets and concrete countertops
Example of a huge minimalist master gray tile and porcelain tile porcelain tile alcove shower design in Newark with an integrated sink, flat-panel cabinets, black cabinets and concrete countertops

 Patdo Light Studio
Freestanding bathtub - large contemporary master blue tile and mosaic tile slate floor freestanding bathtub idea in New York with wood countertops, flat-panel cabinets, medium tone wood cabinets, brown walls and a vessel sink
 Drury Design
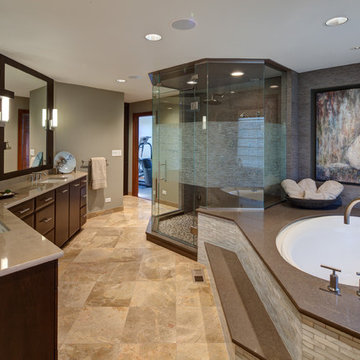
The structural angles of the walls allow for the design to be angular as well, while still keeping with the clean line design of the space. Solid-color quartz countertops installed on the vanity and tub deck compliment the multi-toned tiles on the bathroom floor and around the tub. The overall warm natural tones and minimalistic design create a calming getaway.


 Dura Supreme Cabinetry
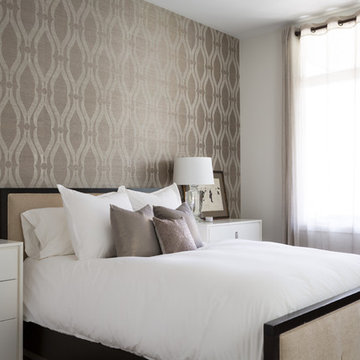
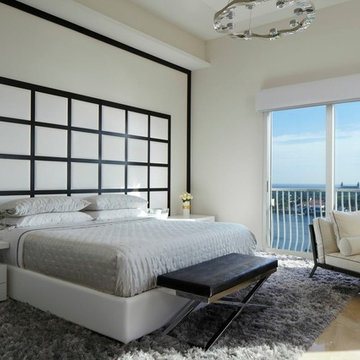
Plunge in your new bath with darling design elements to create a coordinated bathroom with a surprising appeal. Small spaces call for big design details like the ornate turn posts that frame the sink area to create a compelling look for the bath vanity. Select the most inviting and luxurious materials to create a relaxing space that rejuvenates as it soothes and calms. Coordinating bath furniture from Dura Supreme brings all the details together with your choice of beautiful styles and finishes.
A linen cabinet with a mirrored back beautifully displays stacks of towels and bathroom sundries. These furniture vanities showcase Dura Supreme’s “Style Five” furniture series. Style Five is designed with a selection of turned posts for iconic furniture style to meet your personal tastes. The two individual vanities separated by the free-standing linen cabinet provide each spouse their own divided space to organize their personal bath supplies, while the linen cabinet provides universal storage for items the couple will both use.
Style Five furniture series offers 10 different configurations (for single sink vanities, double sink vanities, or offset sinks), 15 turn post designs and an optional floor with either plain or slatted detail. A selection of classic post designs offers personalized design choices. Any combination of Dura Supreme’s many door styles, wood species, and finishes can be selected to create a one-of-a-kind bath furniture collection.
The bathroom has evolved from its purist utilitarian roots to a more intimate and reflective sanctuary in which to relax and reconnect. A refreshing spa-like environment offers a brisk welcome at the dawning of a new day or a soothing interlude as your day concludes.
Our busy and hectic lifestyles leave us yearning for a private place where we can truly relax and indulge. With amenities that pamper the senses and design elements inspired by luxury spas, bathroom environments are being transformed from the mundane and utilitarian to the extravagant and luxurious.
Bath cabinetry from Dura Supreme offers myriad design directions to create the personal harmony and beauty that are a hallmark of the bath sanctuary. Immerse yourself in our expansive palette of finishes and wood species to discover the look that calms your senses and soothes your soul. Your Dura Supreme designer will guide you through the selections and transform your bath into a beautiful retreat.
Request a FREE Dura Supreme Brochure Packet:
http://www.durasupreme.com/request-brochure
Find a Dura Supreme Showroom near you today:
http://www.durasupreme.com/dealer-locator



 Meadowlark Design+Build
This master bathroom is light and bright. This custom home was designed and built by Meadowlark Design+Build in Ann Arbor, Michigan. Photography by Joshua Caldwell.
 SHH Architecture & Interior Design
Gareth Gardner, Adam Woodward
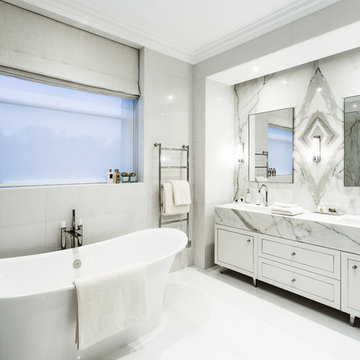
Freestanding bathtub - contemporary master freestanding bathtub idea in London with flat-panel cabinets, white cabinets, an integrated sink and marble countertops
Freestanding bathtub - contemporary master freestanding bathtub idea in London with flat-panel cabinets, white cabinets, an integrated sink and marble countertops
 Brutsky Builds
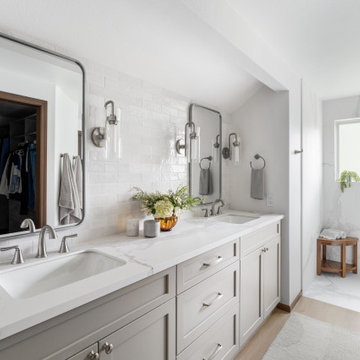
Beautiful master bathroom in Woodinville with porcelain slabs along the entire shower walls. Design inspired by AJX Design Co. Built by Brutsky Builds.
 Interiors by Kathy Rollins, LLC

This monochromatic bathroom is soothing and serene; ready to greet morning and evening. Solid surface counters, porcealine flooring, custom mirros and specialty wall treatment.

Sponsored
Columbus, OH

Wannemacher Interiors
Customized Award-Winning Interior Design Solutions in Franklin Cnty OH
 Kaminski Studio
Todd Kaminski, Maguire Photo

Inspiration for a contemporary master freestanding bathtub remodel in Cleveland with an undermount sink, flat-panel cabinets and dark wood cabinets
Inspiration for a contemporary master freestanding bathtub remodel in Cleveland with an undermount sink, flat-panel cabinets and dark wood cabinets

 Guy Ayers, Architect
Reverse Shed Eichler
This project is part tear-down, part remodel. The original L-shaped plan allowed the living/ dining/ kitchen wing to be completely re-built while retaining the shell of the bedroom wing virtually intact. The rebuilt entertainment wing was enlarged 50% and covered with a low-slope reverse-shed roof sloping from eleven to thirteen feet. The shed roof floats on a continuous glass clerestory with eight foot transom. Cantilevered steel frames support wood roof beams with eaves of up to ten feet. An interior glass clerestory separates the kitchen and livingroom for sound control. A wall-to-wall skylight illuminates the north wall of the kitchen/family room. New additions at the back of the house add several “sliding” wall planes, where interior walls continue past full-height windows to the exterior, complimenting the typical Eichler indoor-outdoor ceiling and floor planes. The existing bedroom wing has been re-configured on the interior, changing three small bedrooms into two larger ones, and adding a guest suite in part of the original garage. A previous den addition provided the perfect spot for a large master ensuite bath and walk-in closet. Natural materials predominate, with fir ceilings, limestone veneer fireplace walls, anigre veneer cabinets, fir sliding windows and interior doors, bamboo floors, and concrete patios and walks. Landscape design by Bernard Trainor: www.bernardtrainor.com (see “Concrete Jungle” in April 2014 edition of Dwell magazine). Microsoft Media Center installation of the Year, 2008: www.cybermanor.com/ultimate_install.html (automated shades, radiant heating system, and lights, as well as security & sound).
 Georgia Custom Construction
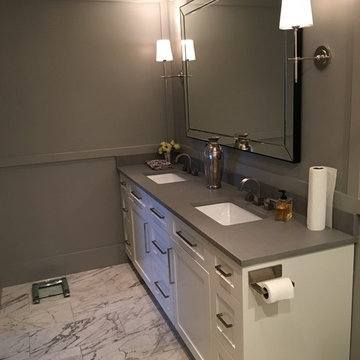
Inspiration for a mid-sized transitional master gray tile and marble tile marble floor and gray floor alcove shower remodel in Atlanta with shaker cabinets, gray cabinets, a two-piece toilet, gray walls, an undermount sink, solid surface countertops and a hinged shower door
81