
Search results for "Master solutions" in Home Design Ideas

 Home System Solutions
Discreet wall controls allow the homeowner to control all aspects of the home from any room, including the master bedroom.
Bedroom - traditional master bedroom idea
Bedroom - traditional master bedroom idea

 KC Home Solutions, LLC
This master bathroom remodel couldn't have turned out any better. From builder's grade to Carrara marble masterpiece. New custom shower pan and walls. New Geysair tub with marble ledges and tile. Custom vanity with tower. Custom linen closet. Custom under window ledge. New walk-in closet and a new exterior wi

 Platinum Homes by Mark Molthan
Page // Agency
Inspiration for a huge transitional medium tone wood floor open concept kitchen remodel in Dallas with an undermount sink, raised-panel cabinets, white cabinets, marble countertops, white backsplash, stainless steel appliances and an island
Inspiration for a huge transitional medium tone wood floor open concept kitchen remodel in Dallas with an undermount sink, raised-panel cabinets, white cabinets, marble countertops, white backsplash, stainless steel appliances and an island
Find the right local pro for your project

 KC Home Solutions, LLC
This master bathroom remodel couldn't have turned out any better. From builder's grade to Carrara marble masterpiece. New custom shower pan and walls. New Geysair tub with marble ledges and tile. Custom vanity with tower. Custom linen closet. Custom under window ledge. New walk-in closet and a new exterior wi

 Flooring Solutions
Classical Art by Shaw
Example of a large classic master carpeted and beige floor bedroom design in Omaha with gray walls
Example of a large classic master carpeted and beige floor bedroom design in Omaha with gray walls

 Bayon Design Studio Inc.
photography by: Scott Hargis
Example of a trendy women's light wood floor and beige floor walk-in closet design in San Francisco with flat-panel cabinets and white cabinets
Example of a trendy women's light wood floor and beige floor walk-in closet design in San Francisco with flat-panel cabinets and white cabinets

Sponsored
Columbus, OH

Wannemacher Interiors
Customized Award-Winning Interior Design Solutions in Franklin Cnty OH

 Custom Surface Solutions
 (www.css-tile.com) - Owner Craig Thompson (512) 430-1215. This project shows a master bathroom shower and floor using 13" x 13" tile on the shower walls and 13" x 13" and 6" x 6" on floor with hopscotch pattern. Shower includes window, wall box, mosaic accent band, granite seat, and 2" x 2" mosaic shower floor

 MOTIF Design Solutions, LLC
David Patterson
Example of a large mountain style master brown floor and dark wood floor bedroom design in Denver with white walls
Example of a large mountain style master brown floor and dark wood floor bedroom design in Denver with white walls
 Touijer Designs
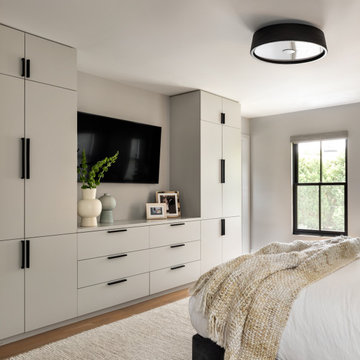
Situated away from the main areas of the home are the bedrooms, including the master bedroom. This cozy space has a subtle color palette of grays and beiges with warmth added with the wooden nightstands. Concrete pendant lights over the nightstands keep the nightstands free and accessible for functional use. The vanity desk area is the perfect place to apply makeup as you get ready to start your day.

 Guy Ayers, Architect
Reverse Shed Eichler
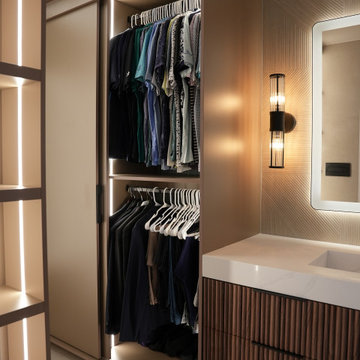
This project is part tear-down, part remodel. The original L-shaped plan allowed the living/ dining/ kitchen wing to be completely re-built while retaining the shell of the bedroom wing virtually intact. The rebuilt entertainment wing was enlarged 50% and covered with a low-slope reverse-shed roof sloping from eleven to thirteen feet. The shed roof floats on a continuous glass clerestory with eight foot transom. Cantilevered steel frames support wood roof beams with eaves of up to ten feet. An interior glass clerestory separates the kitchen and livingroom for sound control. A wall-to-wall skylight illuminates the north wall of the kitchen/family room. New additions at the back of the house add several “sliding” wall planes, where interior walls continue past full-height windows to the exterior, complimenting the typical Eichler indoor-outdoor ceiling and floor planes. The existing bedroom wing has been re-configured on the interior, changing three small bedrooms into two larger ones, and adding a guest suite in part of the original garage. A previous den addition provided the perfect spot for a large master ensuite bath and walk-in closet. Natural materials predominate, with fir ceilings, limestone veneer fireplace walls, anigre veneer cabinets, fir sliding windows and interior doors, bamboo floors, and concrete patios and walks. Landscape design by Bernard Trainor: www.bernardtrainor.com (see “Concrete Jungle” in April 2014 edition of Dwell magazine). Microsoft Media Center installation of the Year, 2008: www.cybermanor.com/ultimate_install.html (automated shades, radiant heating system, and lights, as well as security & sound).


Sponsored
Sunbury, OH

J.Holderby - Renovations
Franklin County's Leading General Contractors - 2X Best of Houzz!

 Grand Home Solutions, Inc
The Master Bedroom has plenty of natural light. A re-purposed door is hung with barn door hardware leading into the Master Bathroom.
Example of a large master medium tone wood floor bedroom design in St Louis with gray walls and no fireplace
Example of a large master medium tone wood floor bedroom design in St Louis with gray walls and no fireplace
 KC Home Solutions, LLC
This master bathroom remodel couldn't have turned out any better. From builder's grade to Carrara marble masterpiece. New custom shower pan and walls. New Geysair tub with marble ledges and tile. Custom vanity with tower. Custom linen closet. Custom under window ledge. New walk-in closet and a new exterior wi
 KC Home Solutions, LLC
This master bathroom remodel couldn't have turned out any better. From builder's grade to Carrara marble masterpiece. New custom shower pan and walls. New Geysair tub with marble ledges and tile. Custom vanity with tower. Custom linen closet. Custom under window ledge. New walk-in closet and a new exterior wi
 KC Home Solutions, LLC
This master bathroom remodel couldn't have turned out any better. From builder's grade to Carrara marble masterpiece. New custom shower pan and walls. New Geysair tub with marble ledges and tile. Custom vanity with tower. Custom linen closet. Custom under window ledge. New walk-in closet and a new exterior wi

Sponsored
Sunbury, OH
J.Holderby - Renovations
Franklin County's Leading General Contractors - 2X Best of Houzz!
 KC Home Solutions, LLC
This master bathroom remodel couldn't have turned out any better. From builder's grade to Carrara marble masterpiece. New custom shower pan and walls. New Geysair tub with marble ledges and tile. Custom vanity with tower. Custom linen closet. Custom under window ledge. New walk-in closet and a new exterior wi
 KC Home Solutions, LLC
This master bathroom remodel couldn't have turned out any better. From builder's grade to Carrara marble masterpiece. New custom shower pan and walls. New Geysair tub with marble ledges and tile. Custom vanity with tower. Custom linen closet. Custom under window ledge. New walk-in closet and a new exterior wi

 CRG Homes
Renovation by CRG Companies
Photos by Robyn Pigott
Example of a beach style entryway design in Charleston
Example of a beach style entryway design in Charleston
64