
Search results for "Master specific" in Home Design Ideas

 Bianco Renovations
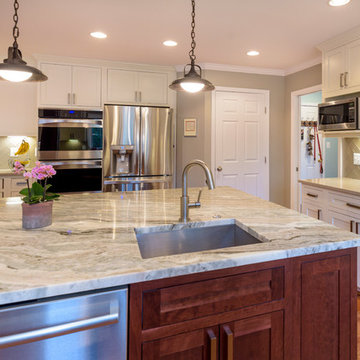
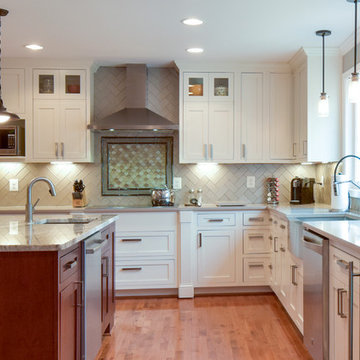
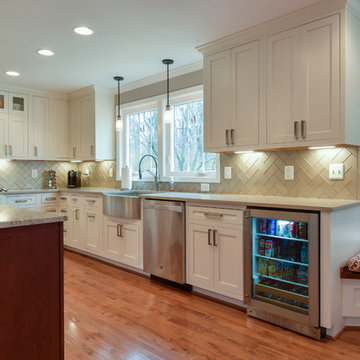
A modern kitchen with Elegant cabinets and counter tops.
The specifics for this room had to be precise, the kitchen is a open layout for better accommodations. The reflection of the cabinets and the recessed lights are breathtaking! A Kitchen is truly where the Heart is.
Felicia Evans Photography
 Bianco Renovations
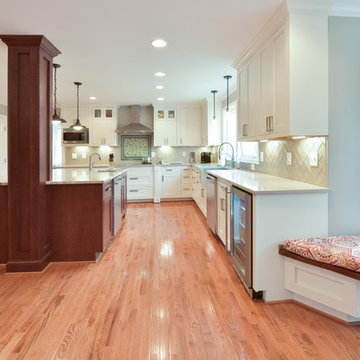
A modern kitchen with Elegant cabinets and counter tops.
The specifics for this room had to be precise, the kitchen is a open layout for better accommodations. The reflection of the cabinets and the recessed lights are breathtaking! A Kitchen is truly where the Heart is.
Felicia Evans Photography
Find the right local pro for your project
 Bianco Renovations
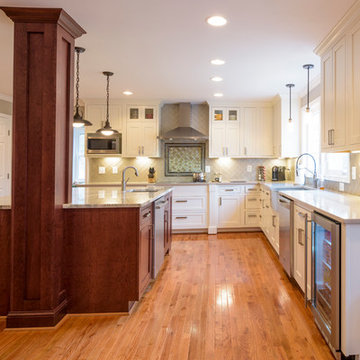
A modern kitchen with Elegant cabinets and counter tops.
The specifics for this room had to be precise, the kitchen is a open layout for better accommodations. The reflection of the cabinets and the recessed lights are breathtaking! A Kitchen is truly where the Heart is.
Felicia Evans Photography
 Bianco Renovations
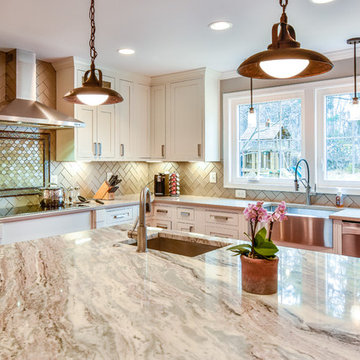
A modern kitchen with Elegant cabinets and counter tops.
The specifics for this room had to be precise, the kitchen is a open layout for better accommodations. The reflection of the cabinets and the recessed lights are breathtaking! A Kitchen is truly where the Heart is.
Felicia Evans Photography
 Bianco Renovations
A modern kitchen with Elegant cabinets and counter tops.
The specifics for this room had to be precise, the kitchen is a open layout for better accommodations. The reflection of the cabinets and the recessed lights are breathtaking! A Kitchen is truly where the Heart is.
Felicia Evans Photography
 Bianco Renovations
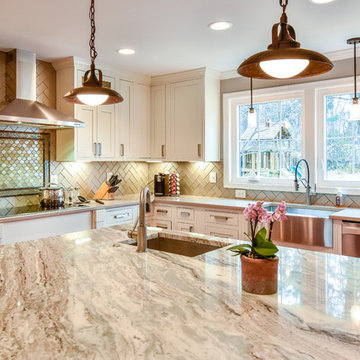
A modern kitchen with Elegant cabinets and counter tops.
The specifics for this room had to be precise, the kitchen is a open layout for better accommodations. The reflection of the cabinets and the recessed lights are breathtaking! A Kitchen is truly where the Heart is.
Felicia Evans Photography

Sponsored
Sunbury, OH

J.Holderby - Renovations
Franklin County's Leading General Contractors - 2X Best of Houzz!
 Kitchen Design Concepts
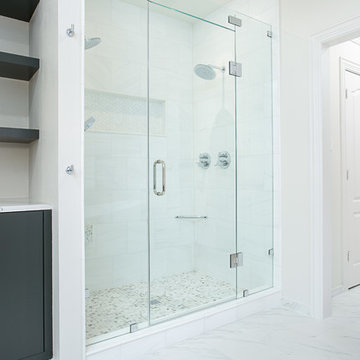
This master needed to be clean, simple, but absolutely stunning - thinking we hit the nail on the head. These homeowners had very specific needs for their shower, so you will see a plethora of options for showering and storage to accommodate for all of the specific needs. See the full list of materials below!
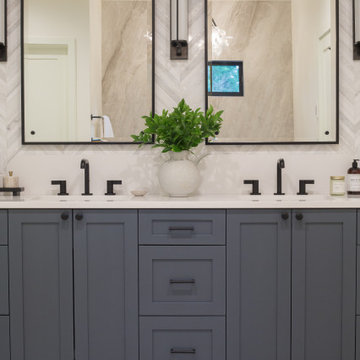
Cabinetry: Showplace Wood Products Evo, Milan door in Graphite
Hardware: Atlas Homewares IT Pull, polished chrome
Counter: Cambria 3cm quartz in Brittanicca
Sink: Kohler Archer undermount in white
Faucet: Brizo Odin, 2-handle wall mount in polished chrome
Tub: Barclay 71" Marilyn freestanding Acrylic slipper tub
Tub filler: Brizo Odin floor mount freestanding in polished chrome
Shower sets: Hansgrohe Croma 220 Air 1-Jet showerheads with Ecostat S Thermostatic Controls
Rain shower: Hansgrohe Raindance 260 Square 1-Jet
Hand shower: Hansgrohe Raindance S 120 Air 3-Jet handshower
Commode: Toto Vespin II elongated front with softc-close seat
Tile: Daltile Florentine Carrara 12x24 on main floors and Venetian Calacatta 1x1 on shower floor; Marble Systems Snow White POlished 12x12 as shower surround, herringbone mosaic in back of shampoo box
Accessories: Brizo Odin collection towel bar, towel rings, and robe hooks; Kohler Purist toilet paper holder; Sanlic textured corner shower foot rest
Chandelier: Restoration Hardware Spiridon Ring Chandelier
Sconces: Hudson Valley, Livingston wall sconces in chrome
Mirrors: Robern M-series recessed mirrors with options; Baci basic round double arm wall mirror halo lighting

 Archadeck of Austin
These Liberty Hill homeowners had one very distinct issue with outdoor food prep. Facing due west, their grill space on the patio was subject to the hottest sunlight of the entire day. To resolve the issue, we added on a custom shade roof, built specifically for evening grilling! This angled metal roof will keep the elements at bay, so the grill master can attend to his or her duties in complete comfort.
 Heiser Designs
This classic estate home in Woodinville underwent a dramatic transformation including a complete remodel with major floor plan and layout changes to create a home that lives and feels like a custom new-construction home designed specifically for the client’s family. The custom furnishings and elegant styling throughout put the finishing touches on this beautiful modern farmhouse that will remain timeless for years to come.
 Bianco Renovations
A modern kitchen with Elegant cabinets and counter tops.
The specifics for this room had to be precise, the kitchen is a open layout for better accommodations. The reflection of the cabinets and the recessed lights are breathtaking! A Kitchen is truly where the Heart is.
Felicia Evans Photography
 Bianco Renovations
A modern kitchen with Elegant cabinets and counter tops.
The specifics for this room had to be precise, the kitchen is a open layout for better accommodations. The reflection of the cabinets and the recessed lights are breathtaking! A Kitchen is truly where the Heart is.
Felicia Evans Photography
 Diane Luna Interior Design
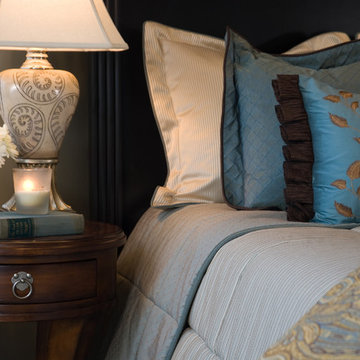
This master bedroom is one of my favorite rooms, it's really special. The dusky blue on the walls, the scrumptious leafy patterned carpet underfoot (it feels like walking on a cashmere sweater), the gigantic watercolor flower art that we splurged on, custom bed from Jorge in Mexico, beautifully sewn bedding made by Cathy exactly to our specifications... lamps, accessories... I think I just love it all. But my secret treasure is the cat. I think I must have one on the wall in my bedroom as well! Photo Credit: Melissa Cogdell

Sponsored
Delaware, OH

Buckeye Basements, Inc.
Central Ohio's Basement Finishing ExpertsBest Of Houzz '13-'21
 Bianco Renovations
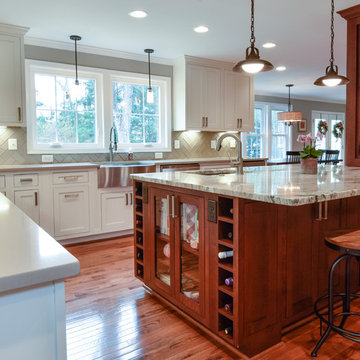
A modern kitchen with Elegant cabinets and counter tops.
The specifics for this room had to be precise, the kitchen is a open layout for better accommodations. The reflection of the cabinets and the recessed lights are breathtaking! A Kitchen is truly where the Heart is.
Felicia Evans Photography
 Mayflower Construction Group
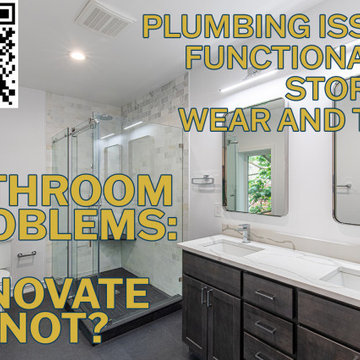
Bathroom renovations vary widely in scope and budget. You can renovate a small powder room for only a few thousand dollars while a luxury master bathroom may equal the cost of a mid-sized kitchen renovation.
With all this to consider, my bathroom clients typically call with a specific issue in mind. Sometimes it’s a dire insurance claim, but mostly, it’s just the everyday frustrations of using an old bathroom. Among my clients, I’ve found four main bathroom problems that drive them to renovate…
Read the full article on our website if you’re experiencing problems with your project. Use the QR code or link below! https://mayflowerva.com/bathroom-problems-renovate-or-not/
 Bianco Renovations
A modern kitchen with Elegant cabinets and counter tops.
The specifics for this room had to be precise, the kitchen is a open layout for better accommodations. The reflection of the cabinets and the recessed lights are breathtaking! A Kitchen is truly where the Heart is.
Felicia Evans Photography
 Bianco Renovations
A modern kitchen with Elegant cabinets and counter tops.
The specifics for this room had to be precise, the kitchen is a open layout for better accommodations. The reflection of the cabinets and the recessed lights are breathtaking! A Kitchen is truly where the Heart is.
Felicia Evans Photography



 Signature Designs Kitchen | Bath | Interiors
Carlsbad Steam Shower and Bathroom Remodel
Taking space from the adjoining bedroom to make room for a great steam shower the results are amazing to be loved by all. The expansive steam shower is fit for any King or Queen with its vast size of 7' x 7' detailed with a mirror for necessary grooming. The benches were designed specifically so that the clients could lay down with true comfort. The Mr Steam iAudio fills the spa with your favorite tunes as the steam relaxes your soul.

 HoneyBee Designz
Shelby Halberg Photography
Example of a large trendy master white tile mosaic tile floor and white floor freestanding bathtub design in Miami with glass-front cabinets, white cabinets, gray walls, an undermount sink and granite countertops
Example of a large trendy master white tile mosaic tile floor and white floor freestanding bathtub design in Miami with glass-front cabinets, white cabinets, gray walls, an undermount sink and granite countertops

 Kuechle Construction Company
Our clients contacted us about purchasing a new home with the intention of renovating for it to suit their family’s needs. They wanted a house in a specific location and building new wasn’t an option. We worked with them to find a house suitable that we could make the perfect home for them. This project included completely redesigning the floor plan for an open concept and large addition over the garage to accommodate a master on-suite. The result was a home that fit the neighborhood perfectly and with 4 bedrooms, and 5 bathrooms it can be their forever home. We were able to give them a new home feeling, while remaining under budget by using the existing structure as much as possible.
89