
Search results for "Master starting" in Home Design Ideas
 Infinite Home
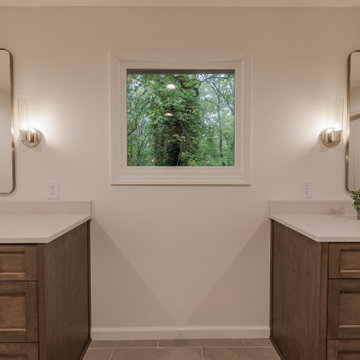
The master bathroom needed to feel like a true retreat—a space where our clients could unwind and start or end their day feeling relaxed. The existing layout wasn’t giving them that sense of calm, so we reimagined the space to make it both functional and serene.
We started by designing a spacious, glass-enclosed shower finished in a
porcelain marble-style tile and accented with modern brushed brass fixtures and a built-in niche for everyday convenience. While our clients loved having a double vanity, they also wanted a little more breathing room to get ready. To create that separation, we utilized an unused area of the bathroom—relocating the toilet into its own private enclosure and expanding the vanity wall for a more open layout.
The warm wood base of the vanity now adds an inviting, organic touch, while the Kichler Aviv wall sconces add sleek visual interest to the room. Now their bathroom feels calm, refreshing, and timeless.
 A Goode Start Decorating/Home Staging
A Good Start Decorating/Home Staging
Churchton Trusted Home Staging Specialists
Best of Houzz 2015 & 2016!
Top 5 Home Stager for 2016 by the Home Staging and Redesign Association
Contact: Deborah Goode
Location: Churchton, MD 20733-2001
 Fresh Start Contracting
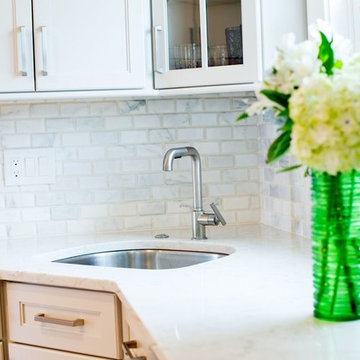
Open Kitchen, Fun Powder Room and Elegant Master Bath! Full designed and built by Fresh Start Contracting. A fun and rewarding collaboration with our team and clients lead to this beautiful outcome. Marble flooring and backsplashes, new appliances plus a luxurious master bathroom are some of the key features.
Find the right local pro for your project
 Unpatterned
A full transformation was in order in for this master bedroom. With little direction other than some inspiration photos and the request for wallpaper, sconces, and new everything, we had to start somewhere and it started with the wallpaper. The vaulted ceiling got painted a moody gray. A textured upholstered bed got paired with a linen duvet to keep from feeling too formal. We had the Hepplewhite style dresser custom painted a mossy green to contrast the purple and anchor a gold flecked original painting selected for the space. Custom draperies echo the royal purple tones of the wallpaper and a few vintage accessories tie everything together, leaving the room serene yet not necessarily neutral and definitely not boring.
FUN FACT The roman shades are remote controlled!
Photography: Dustin Halleck
 Infinite Home
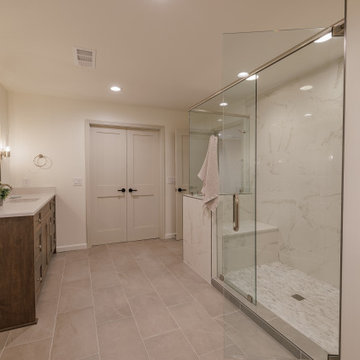
The master bathroom needed to feel like a true retreat—a space where our clients could unwind and start or end their day feeling relaxed. The existing layout wasn’t giving them that sense of calm, so we reimagined the space to make it both functional and serene.
We started by designing a spacious, glass-enclosed shower finished in a
porcelain marble-style tile and accented with modern brushed brass fixtures and a built-in niche for everyday convenience. While our clients loved having a double vanity, they also wanted a little more breathing room to get ready. To create that separation, we utilized an unused area of the bathroom—relocating the toilet into its own private enclosure and expanding the vanity wall for a more open layout.
The warm wood base of the vanity now adds an inviting, organic touch, while the Kichler Aviv wall sconces add sleek visual interest to the room. Now their bathroom feels calm, refreshing, and timeless.
 Unpatterned
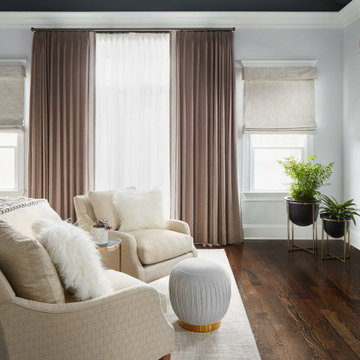
A full transformation was in order in for this master bedroom. With little direction other than some inspiration photos and the request for wallpaper, sconces, and new everything, we had to start somewhere and it started with the wallpaper. The vaulted ceiling got painted a moody gray. A textured upholstered bed got paired with a linen duvet to keep from feeling too formal. We had the Hepplewhite style dresser custom painted a mossy green to contrast the purple and anchor a gold flecked original painting selected for the space. Custom draperies echo the royal purple tones of the wallpaper and a few vintage accessories tie everything together, leaving the room serene yet not necessarily neutral and definitely not boring.
FUN FACT The roman shades are remote controlled!
Photography: Dustin Halleck
 Unpatterned
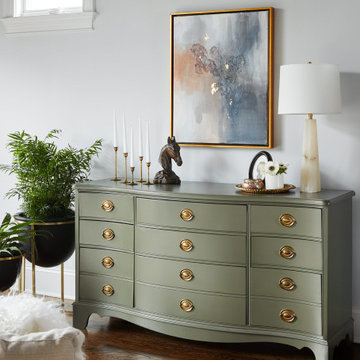
A full transformation was in order in for this master bedroom. With little direction other than some inspiration photos and the request for wallpaper, sconces, and new everything, we had to start somewhere and it started with the wallpaper. The vaulted ceiling got painted a moody gray. A textured upholstered bed got paired with a linen duvet to keep from feeling too formal. We had the Hepplewhite style dresser custom painted a mossy green to contrast the purple and anchor a gold flecked original painting selected for the space. Custom draperies echo the royal purple tones of the wallpaper and a few vintage accessories tie everything together, leaving the room serene yet not necessarily neutral and definitely not boring.
FUN FACT The roman shades are remote controlled!
Photography: Dustin Halleck

Sponsored
Fredericksburg, OH

High Point Cabinets
Columbus' Experienced Custom Cabinet Builder | 4x Best of Houzz Winner
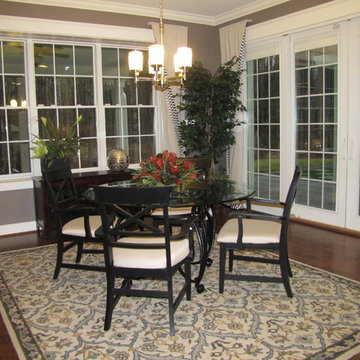 A Goode Start Decorating/Home Staging
A Good Start Decorating/Home Staging
Churchton Trusted Home Staging Specialists
Best of Houzz 2015 & 2016!
Top 5 Home Stager for 2016 by the Home Staging and Redesign Association
Contact: Deborah Goode
Location: Churchton, MD 20733-2001
 Capitol District Supply
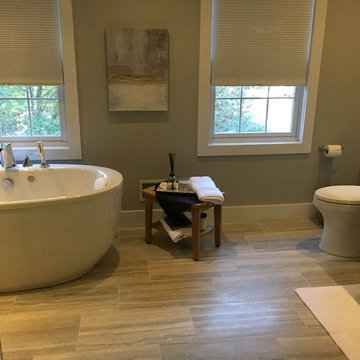
The challenge in this redesign was to create a greater sense of luxury – not only in the bath but in the neighboring bedroom as well. Our #Capitolkb designer Diane was able to transform this bathroom into a sophisticated, hotel-style oasis with modern touches. Insufficient lighting was a complaint in the old space, so the designer added recessed lighting to ensure the space stays bright. Also helping to lighten things up are full-high glass enclosures shower.
 A Goode Start Decorating/Home Staging
A Good Start Decorating/Home Staging
Churchton Trusted Home Staging Specialists
Best of Houzz 2015 & 2016!
Top 5 Home Stager for 2016 by the Home Staging and Redesign Association
Contact: Deborah Goode
Location: Churchton, MD 20733-2001
 A Goode Start Decorating/Home Staging
A Good Start Decorating/Home Staging
Churchton Trusted Home Staging Specialists
Best of Houzz 2015 & 2016!
Top 5 Home Stager for 2016 by the Home Staging and Redesign Association
Contact: Deborah Goode
Location: Churchton, MD 20733-2001
 Unpatterned
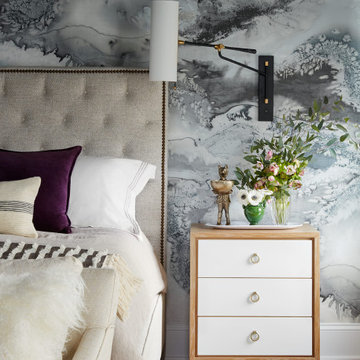
A full transformation was in order in for this master bedroom. With little direction other than some inspiration photos and the request for wallpaper, sconces, and new everything, we had to start somewhere and it started with the wallpaper. The vaulted ceiling got painted a moody gray. A textured upholstered bed got paired with a linen duvet to keep from feeling too formal. We had the Hepplewhite style dresser custom painted a mossy green to contrast the purple and anchor a gold flecked original painting selected for the space. Custom draperies echo the royal purple tones of the wallpaper and a few vintage accessories tie everything together, leaving the room serene yet not necessarily neutral and definitely not boring.
FUN FACT The roman shades are remote controlled!
Photography: Dustin Halleck
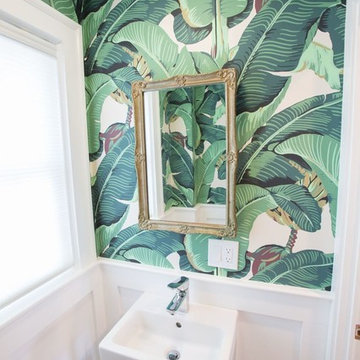 Fresh Start Contracting
Open Kitchen, Fun Powder Room and Elegant Master Bath! Full designed and built by Fresh Start Contracting. A fun and rewarding collaboration with our team and clients lead to this beautiful outcome. Marble flooring and backsplashes, new appliances plus a luxurious master bathroom are some of the key features.

Sponsored
Sunbury, OH

J.Holderby - Renovations
Franklin County's Leading General Contractors - 2X Best of Houzz!
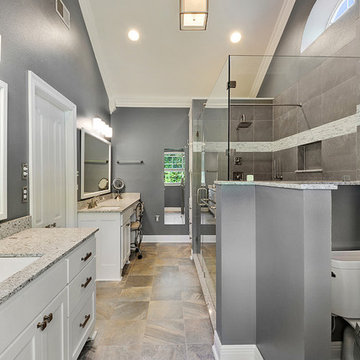
 Spencer's Contracting LLC
This project started with a large central soaking tub that the homeowners never got around to using. We discussed going ahead and replacing the tub space with a large tile shower. Then we placed a tall linen cabinet in the place of where the old fiberglass shower unit once stood. We opened up the walls by removing the upper section of the dividing wall between the shower and toilet area.
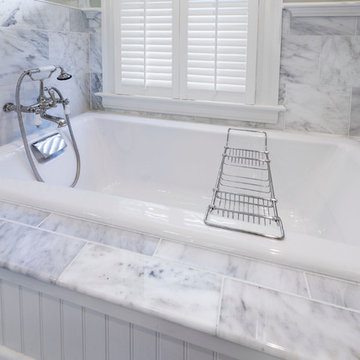
 Sawdust Therapy
From budget fiberglass shower and tub to the classic, timeless use of marble and polished nickel fixtures transforms this master bathroom into an oasis to start your day. Photo by: Michael Schneider
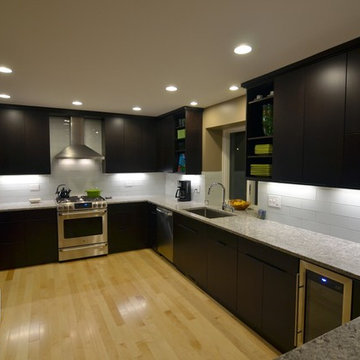
 The Kitchen Master
Adam Hartig
Example of a large minimalist u-shaped light wood floor open concept kitchen design in Chicago with an undermount sink, flat-panel cabinets, dark wood cabinets, granite countertops, white backsplash, glass tile backsplash and stainless steel appliances
Example of a large minimalist u-shaped light wood floor open concept kitchen design in Chicago with an undermount sink, flat-panel cabinets, dark wood cabinets, granite countertops, white backsplash, glass tile backsplash and stainless steel appliances
 Kircher Design & Build

A mother and father of three children, these hard-working parents expressed their remodeling objectives:
•A clearly-defined master suite consisting of bathroom, walk-in closet and bedroom.
•The bathroom should be large enough for an additional shower, a tub, two sinks instead of one, and storage for towels and paper items.
•Their dream feature for the walk-in closet was an island to use as a place for shoe
Sponsored
Sunbury, OH
J.Holderby - Renovations
Franklin County's Leading General Contractors - 2X Best of Houzz!
 James C Schell LLC
jim@jcschell.com
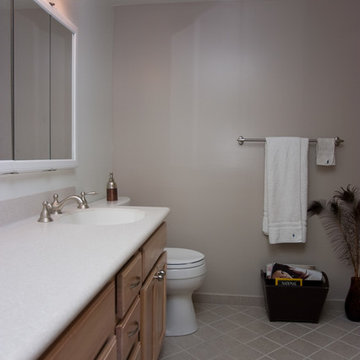
Inspiration for a small timeless master beige tile and ceramic tile ceramic tile bathroom remodel in Philadelphia with an integrated sink, recessed-panel cabinets, light wood cabinets, solid surface countertops, a two-piece toilet and beige walls
Inspiration for a small timeless master beige tile and ceramic tile ceramic tile bathroom remodel in Philadelphia with an integrated sink, recessed-panel cabinets, light wood cabinets, solid surface countertops, a two-piece toilet and beige walls

 Kaitlyn Wolfe
This true mid-century modern home was ready to be revived. The home was built in 1959 and lost its character throughout the various remodels over the years. Our clients came to us trusting that with our help, they could love their home again. This design is full of clean lines, yet remains playful and organic. The first steps in the kitchen were removing the soffit above the previous cabinets and reworking the cabinet layout. They didn't have an island before and the hood was in the middle of the room. They gained so much storage in the same square footage of kitchen. We started by incorporating custom flat slab walnut cabinetry throughout the home. We lightened up the rooms with bright white countertops and gave the kitchen a 3-dimensional emerald green backsplash tile. In the hall bathroom, we chose a penny round floor tile, a terrazzo tile installed in a grid pattern from floor-to-ceiling behind the floating vanity. The hexagon mirror and asymmetrical pendant light are unforgettable. We finished it with a frameless glass panel in the shower and crisp, white tile. In the master bath, we chose a wall-mounted faucet, a full wall of glass tile which runs directly into the shower niche and a geometric floor tile. Our clients can't believe this is the same home and they feel so lucky to be able to enjoy it every day.
 Coco Maison Design
Our La Cañada studio designed this lovely home, keeping with the fun, cheerful personalities of the homeowner. The entry runner from Annie Selke is the perfect introduction to the house and its playful palette, adding a welcoming appeal. In the dining room, a beautiful, iconic Schumacher wallpaper was one of our happy finishes whose vines and garden colors begged for more vibrant colors to complement it. So we added bold green color to the trims, doors, and windows, enhancing the playful appeal. In the family room, we used a soft palette with pale blue, soft grays, and warm corals, reminiscent of pastel house palettes and crisp white trim that reflects the turquoise waters and white sandy beaches of Bermuda! The formal living room looks elegant and sophisticated, with beautiful furniture in soft blue and pastel green. The curtains nicely complement the space, and the gorgeous wooden center table anchors the space beautifully. In the kitchen, we added a custom-built, happy blue island that sits beneath the house’s namesake fabric, Hydrangea Heaven.
---Project designed by Courtney Thomas Design in La Cañada. Serving Pasadena, Glendale, Monrovia, San Marino, Sierra Madre, South Pasadena, and Altadena.
For more about Courtney Thomas Design, see here: https://www.courtneythomasdesign.com/
To learn more about this project, see here:
https://www.courtneythomasdesign.com/portfolio/elegant-family-home-la-canada/
98